
 Twitter
 Facebook
 Email
Email
|


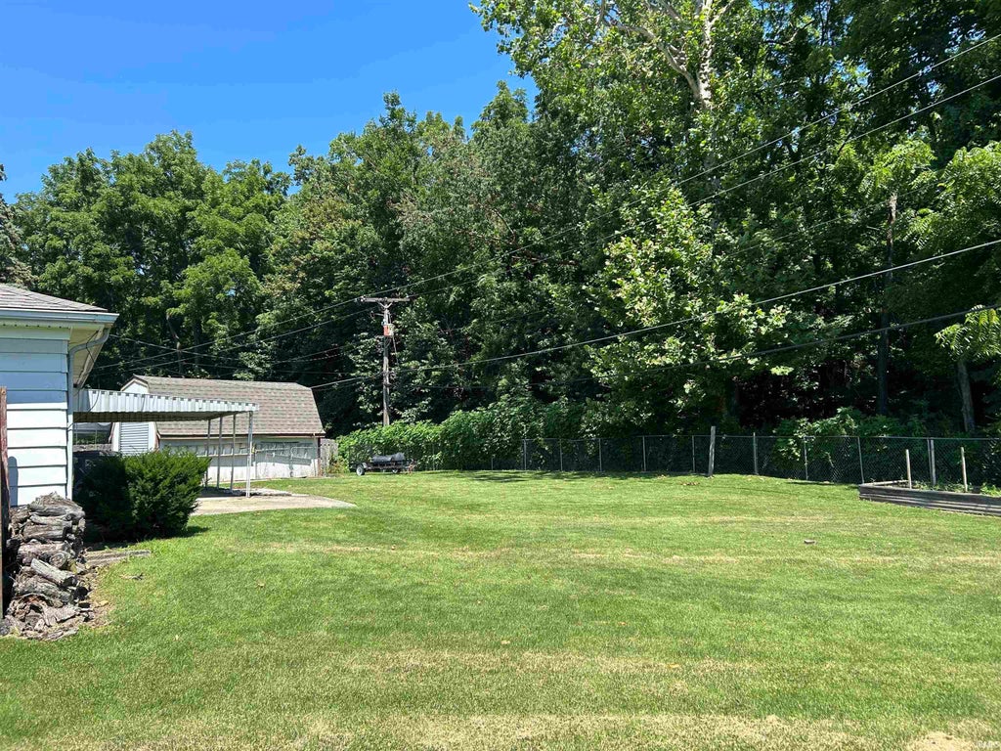

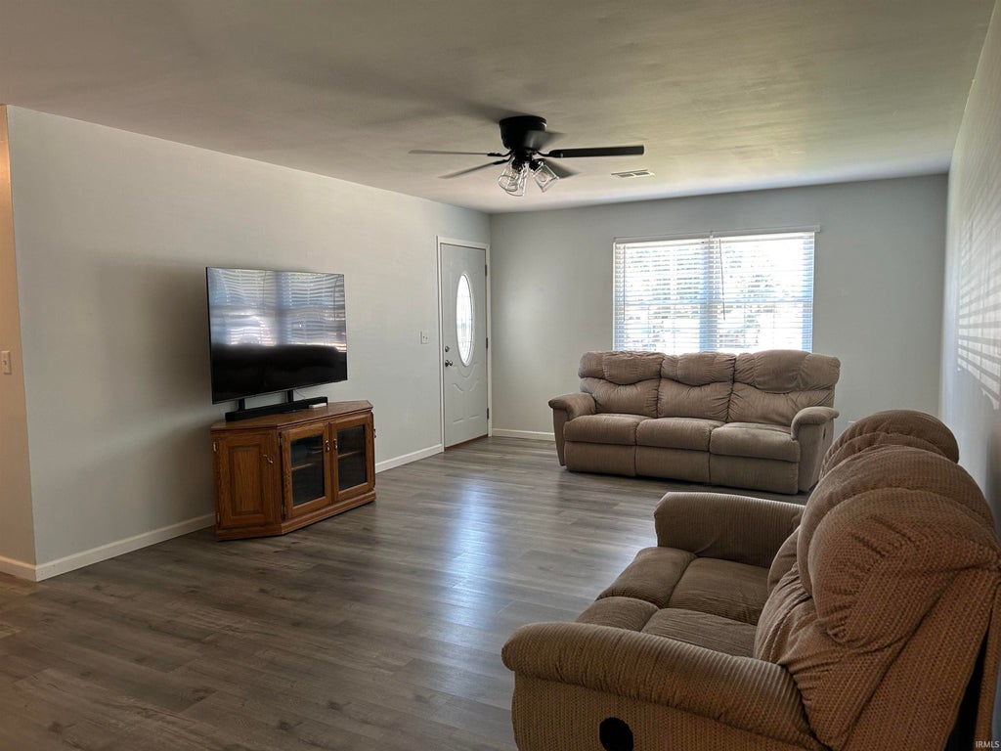
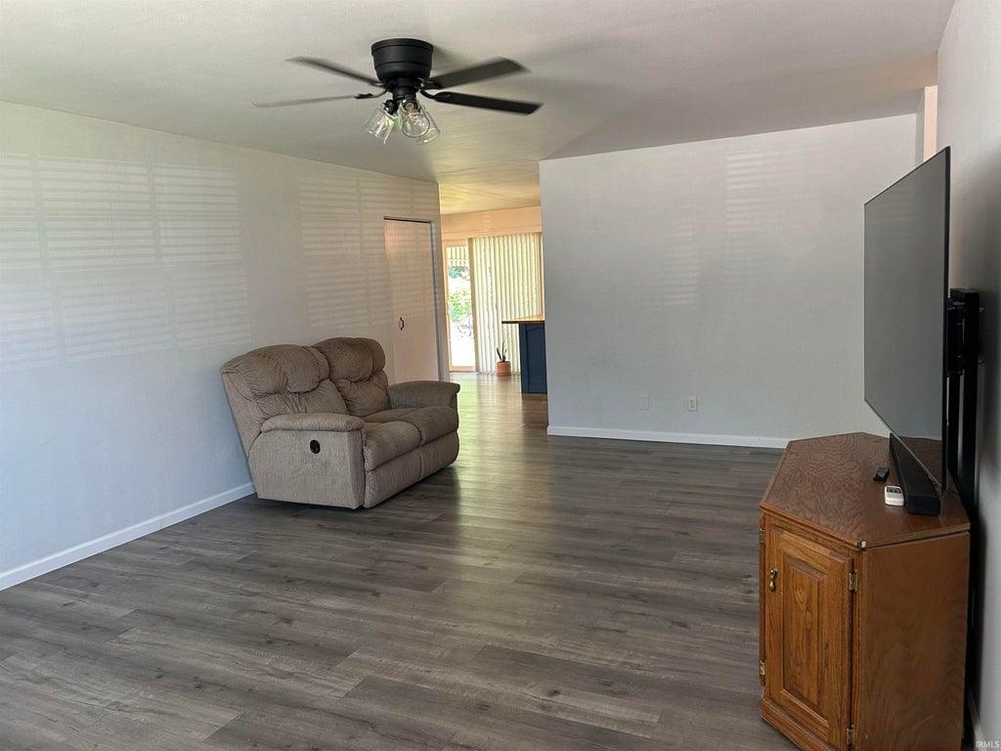

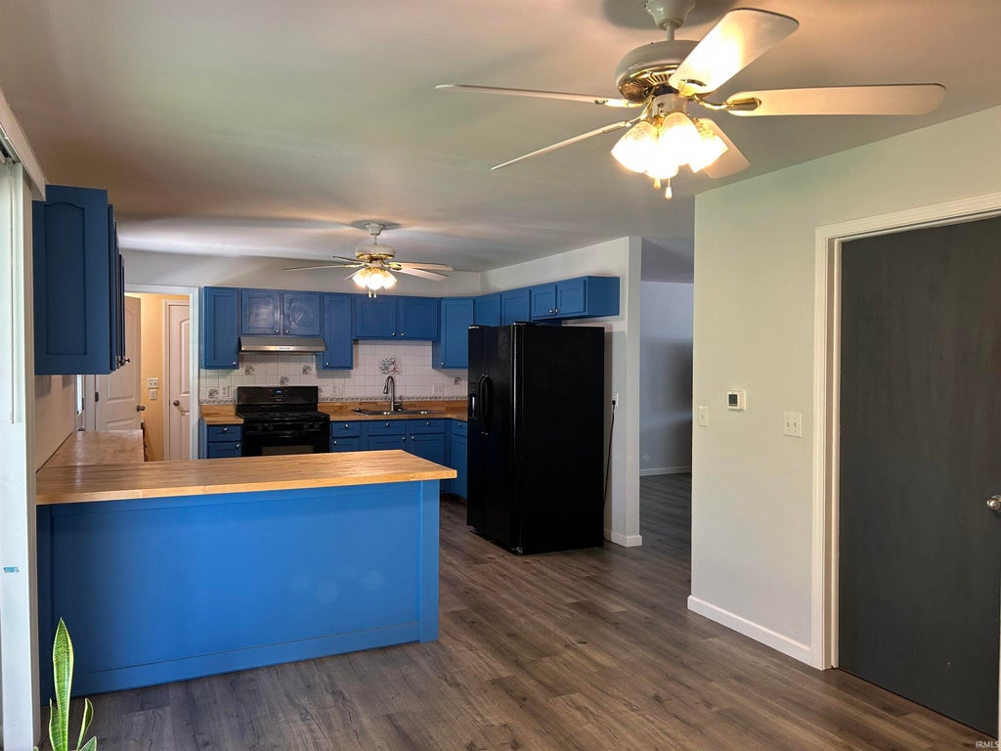


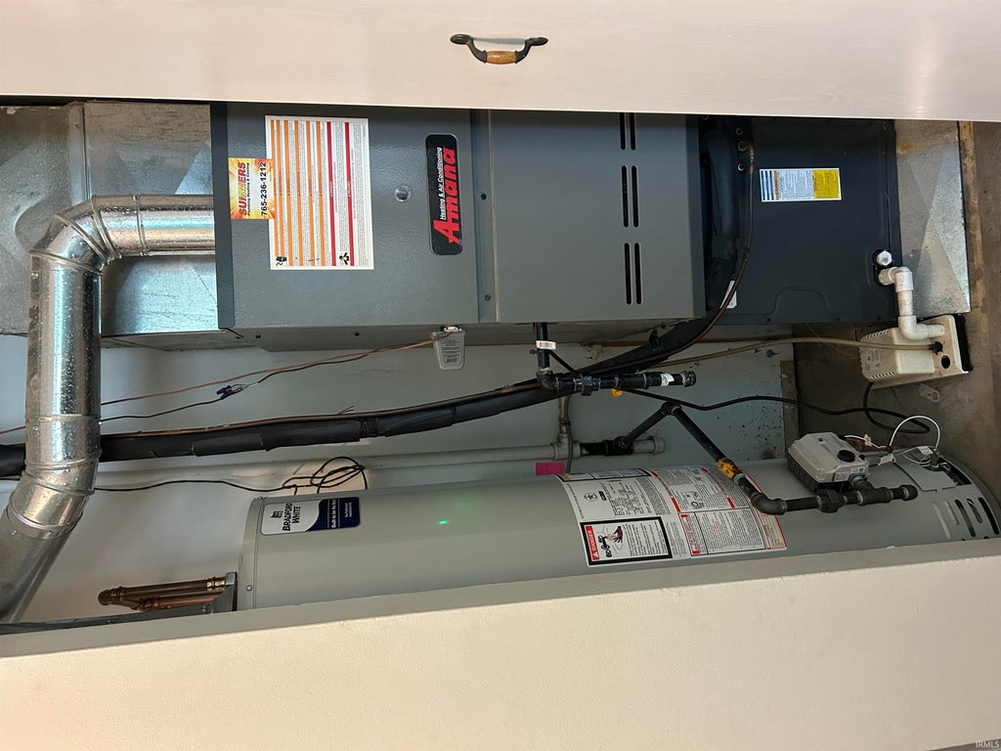

Back on the market at no fault of the sellers. Welcome home to this beautifully maintained 4-bedroom, 2-bath ranch offering 1,440 square feet of comfortable living space on Kokomo's desirable west side. Situated on a spacious 0.23-acre lot, this home combines thoughtful updates with inviting spaces both inside and out. Step through the front door into a bright, welcoming living room that flows seamlessly into the dining area and updated kitchen. New luxury vinyl plank flooring extends throughout the living room, kitchen, dining area, and hallways, while fresh carpet in all four bedrooms adds warmth and comfort. The kitchen offers the perfect blend of charm and functionality with updated original cabinetry complemented by some added custom solid wood cabinets and an added breakfast bar, providing extra storage, workspace, and a great gathering spot for family and friends. Enjoy peace of mind knowing the home's major mechanicals have already been taken care of. The furnace, central air conditioning, and water heater have all been replaced within the last seven years, and the roof is only four years old. Outside, you'll find a large backyard that's perfect for relaxing, entertaining, or enjoying outdoor activities. A covered patio creates an ideal space for morning coffee or evening get-togethers, while the 12' x 20' storage shed offers plenty of room for lawn equipment, hobbies, or additional storage. A one-car attached garage completes this move-in-ready home. With its spacious layout, numerous updates, and convenient west-side location, this home is ready to welcome its next owners. Schedule your showing today and see everything this wonderful property has to offer!
| DAYS ON MARKET | 13 | LAST UPDATED | 8/15/2026 |
|---|---|---|---|
| TRACT | Country Club Park | YEAR BUILT | 1966 |
| GARAGE SPACES | 1.0 | COUNTY | Howard |
| STATUS | Active | PROPERTY TYPE(S) | Single Family |
| School District | Kokomo-Center Township Cons. S.D |
|---|---|
| Elementary School | Boulevard |
| Jr. High School | Maple Crest |
| High School | Kokomo |
| PRICE HISTORY | |
| Prior to Jul 30, '26 | $197,000 |
|---|---|
| Jul 30, '26 - Today | $192,000 |
| ADDITIONAL DETAILS | |
| AIR | Central Air |
|---|---|
| AIR CONDITIONING | Yes |
| CONSTRUCTION | Aluminum Siding |
| GARAGE | Attached Garage, Yes |
| HEAT | Natural Gas |
| LOT | 10019 sq ft |
| LOT DESCRIPTION | Cul-De-Sac |
| LOT DIMENSIONS | 40 - 140 - 165 |
| PARKING | Attached |
| SEWER | Public Sewer |
| STYLE | Attached |
| SUBDIVISION | Country Club Park |
| TAXES | 1712.75 |
| WATER | Public |
MORTGAGE CALCULATOR
TOTAL MONTHLY PAYMENT
0
P
I
*Estimate only
Listed with Chris Summers, SLS Real Estate, LLC
The data relating to real estate for sale on this web site comes in part from the Internet Data exchange (“IDX”) program of the Indiana Regional MLS®. IDX information is provided exclusively for consumers’ personal, non-commercial use, that it may not be used for any purpose other than to identify prospective properties consumers may be interested in purchasing. Data is deemed reliable but is not guaranteed accurate by the MLS.
Copyright© 2026 IRMLS. All rights reserved.
Last Updated On: 8/28/26 2:12 AM PDT
Walk Score provided by walkscore.com
Copyright© 2026 IRMLS. All rights reserved.
Last Updated On: 8/28/26 2:12 AM PDT
Walk Score provided by walkscore.com
This IDX solution is (c) Diverse Solutions 2026.
| SATELLITE VIEW |
| / | |
We respect your online privacy and will never spam you. By submitting this form with your telephone number
you are consenting for Rachel
Henry to contact you even if your name is on a Federal or State
"Do not call List".