
 Twitter
 Facebook
 Email
Email
|
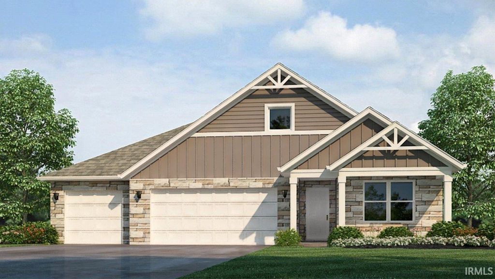
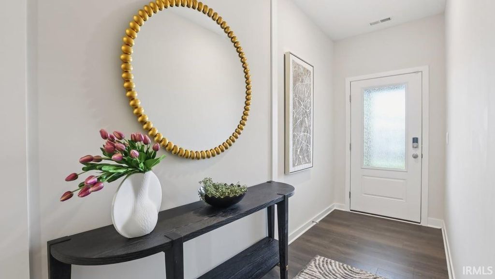
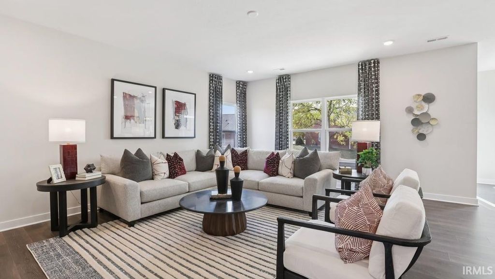
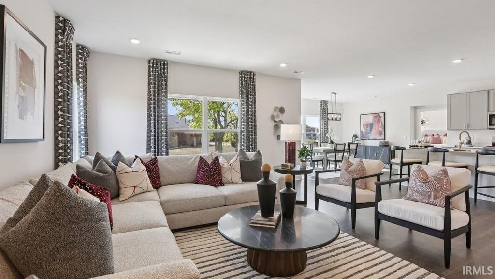
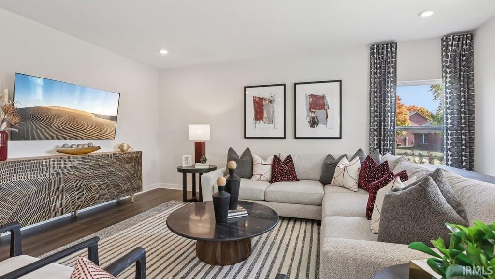
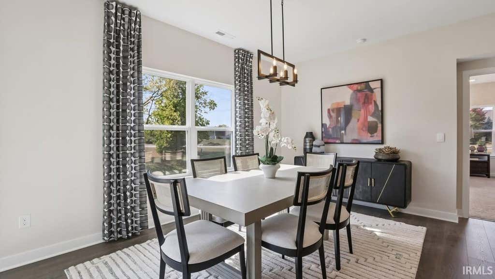
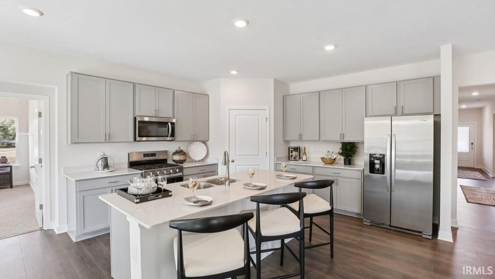
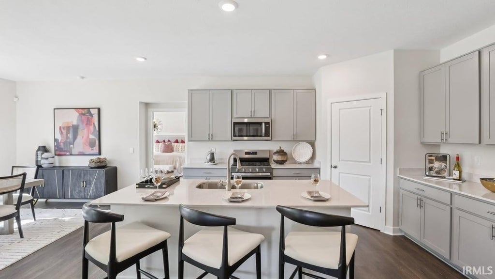
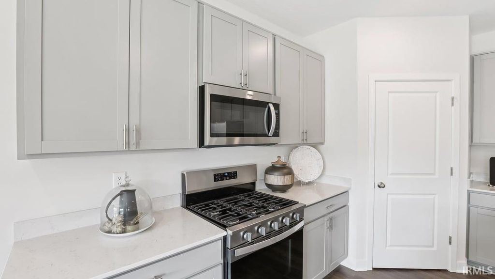
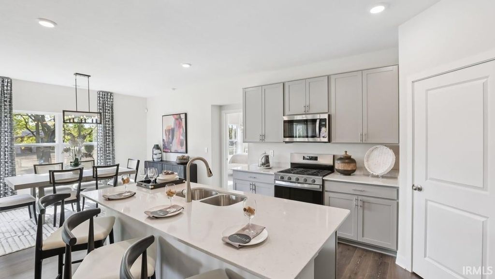
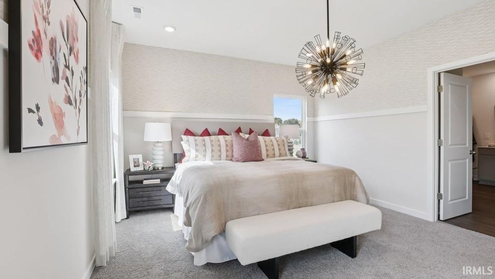
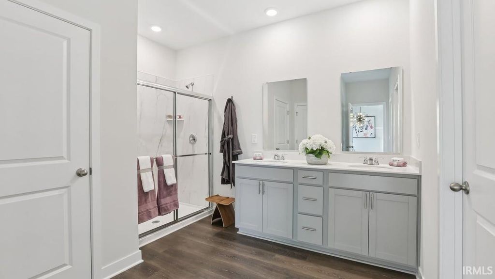
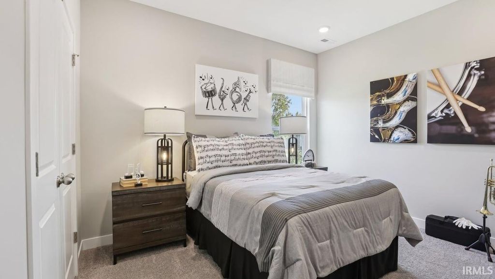
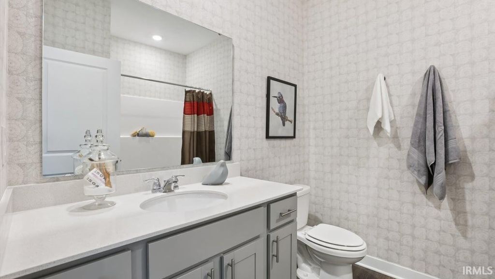
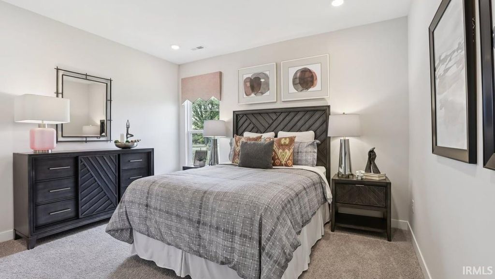
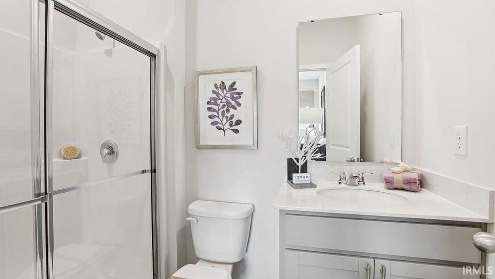
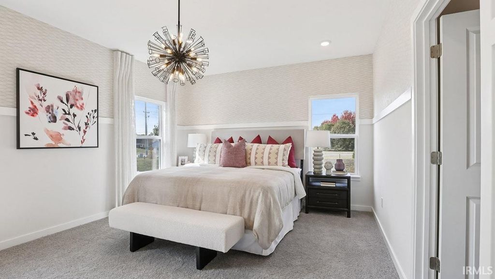
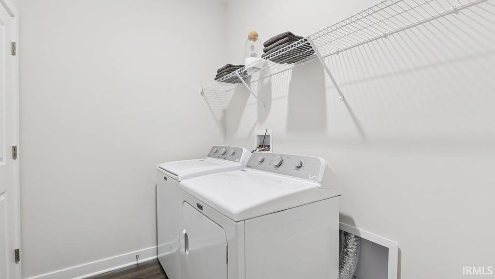
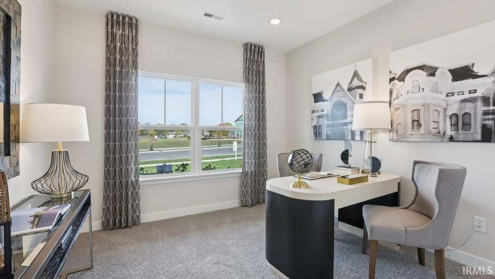
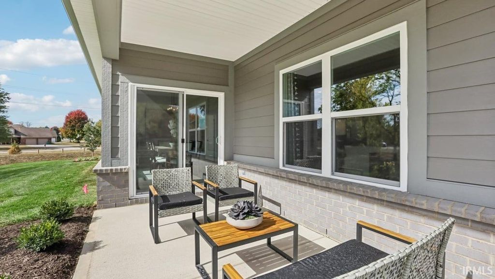
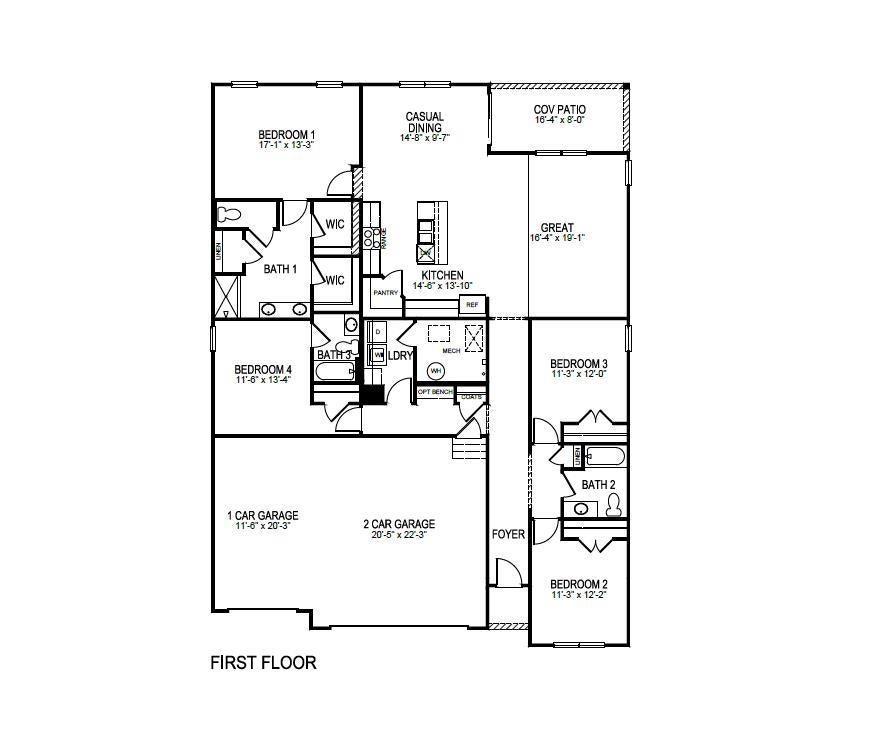
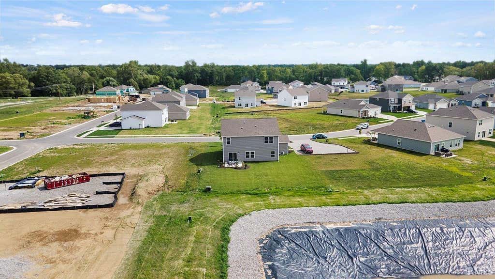
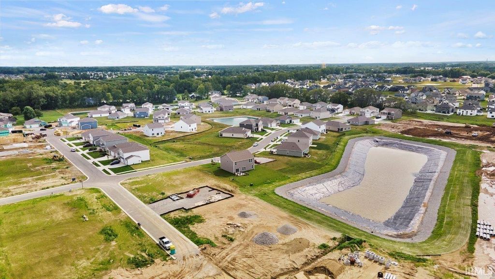
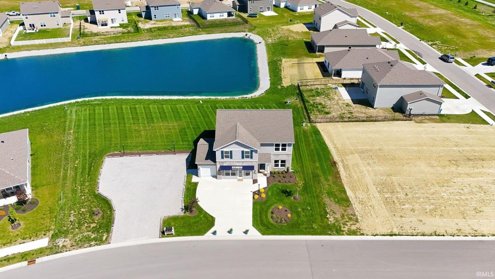
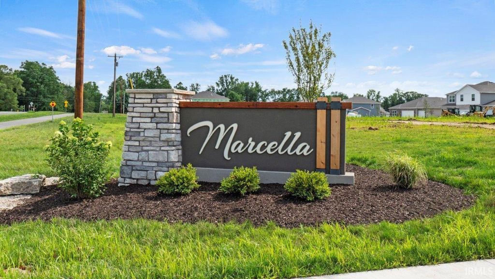

752 Atilla Way is a spacious single-story design that brings together everyday comfort and standout functionality in one easy-living layout. Located in the private Marcella community, near the Pufferbelly Trail and Bicentennial Woods. The heart of the home is built for connected living, with a central gathering space that pairs naturally with a well-equipped kitchen featuring Whirlpool stainless steel appliances including a gas range, sarsaparilla shaker style soft close cabinetry, miami vena quartz countertops, calacatta sky ceramic tile backsplash, and a generous pantry with built in shelving for smart storage. From weeknight dinners to weekend hosting, the flow feels effortless while still giving you flexibility to define dining and lounging areas your way. The primary bedroom features an ensuite walk-in closets and a bathroom with a dual vanity sink, ceramic tile walk-in shower, linen closet, and a private toilet room. An additional 3 bedrooms and 2 full baths, this plan supports a variety of households"”offering options for guests, work-from-home needs, hobbies, or multigenerational living. Find your dream home at 752 Atilla Way today. This new construction home is slated to be tentatively completed by October 7, 2026 provided there are no delays. Ask about builder closing incentives with preferred lender. Photos representative of plan only and may vary as built. The following images are of a similar property and the rooms are staged with furnishings and possible wall paint colors that will not be present in the home.
| DAYS ON MARKET | 0 | LAST UPDATED | 7/17/2026 |
|---|---|---|---|
| TRACT | Marcella | YEAR BUILT | 2026 |
| GARAGE SPACES | 3.0 | COUNTY | Allen |
| STATUS | Active | PROPERTY TYPE(S) | Single Family |
| School District | Northwest Allen County |
|---|---|
| Elementary School | Huntertown |
| Jr. High School | Carroll |
| High School | Carroll |
| ADDITIONAL DETAILS | |
| AIR | Central Air |
|---|---|
| AIR CONDITIONING | Yes |
| APPLIANCES | Dishwasher, Disposal, Electric Water Heater, Gas Range, Microwave, Refrigerator, Water Heater |
| CONSTRUCTION | Stone, Vinyl Siding |
| GARAGE | Attached Garage, Yes |
| HEAT | Forced Air, Natural Gas |
| HOA DUES | 325 |
| INTERIOR | Eat-In Kitchen, Kitchen Island, Master Downstairs, Open Floorplan, Walk-In Closet(s) |
| LOT | 8451 sq ft |
| LOT DESCRIPTION | Level |
| LOT DIMENSIONS | 130 x 130 x 65 x 65 |
| PARKING | Concrete, Attached |
| SEWER | Public Sewer |
| STYLE | Traditional |
| SUBDIVISION | Marcella |
| TAXES | 32.4 |
| WATER | Public |
| WATERFRONT DESCRIPTION | Pond |
MORTGAGE CALCULATOR
TOTAL MONTHLY PAYMENT
0
P
I
*Estimate only
Listed with Jihan Rachel Brooks, DRH Realty of Indiana, LLC
The data relating to real estate for sale on this web site comes in part from the Internet Data exchange (“IDX”) program of the Indiana Regional MLS®. IDX information is provided exclusively for consumers’ personal, non-commercial use, that it may not be used for any purpose other than to identify prospective properties consumers may be interested in purchasing. Data is deemed reliable but is not guaranteed accurate by the MLS.
Copyright© 2026 IRMLS. All rights reserved.
Last Updated On: 7/17/26 5:02 PM PDT
Walk Score provided by walkscore.com
Copyright© 2026 IRMLS. All rights reserved.
Last Updated On: 7/17/26 5:02 PM PDT
Walk Score provided by walkscore.com
This IDX solution is (c) Diverse Solutions 2026.
| SATELLITE VIEW |
| / | |
We respect your online privacy and will never spam you. By submitting this form with your telephone number
you are consenting for Rachel
Henry to contact you even if your name is on a Federal or State
"Do not call List".