
 Twitter
 Facebook
 Email
Email
|
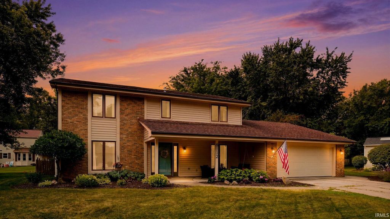
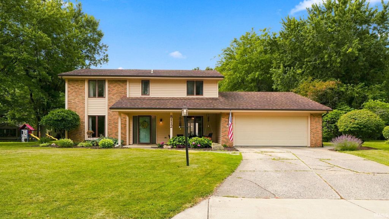
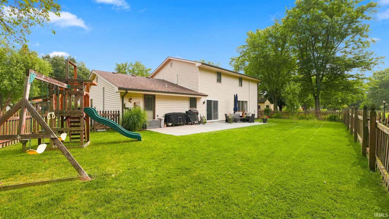
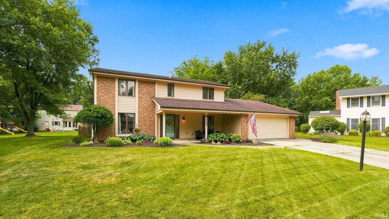
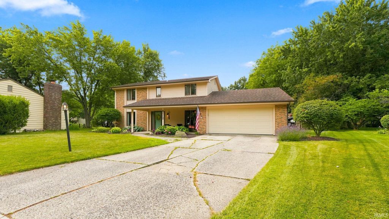
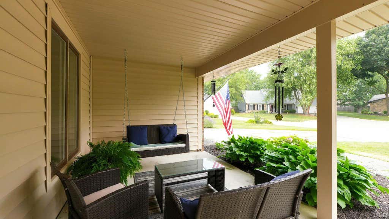
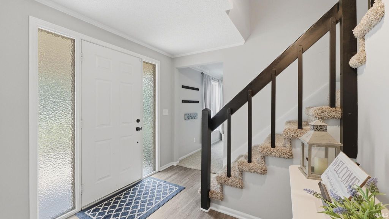
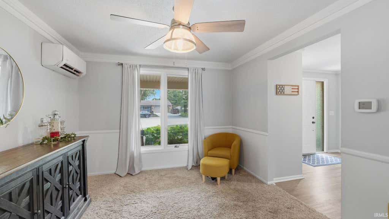
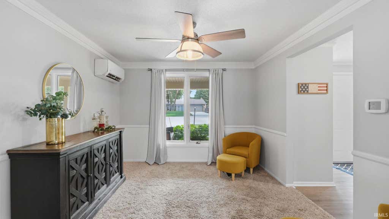
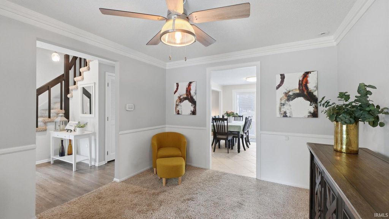
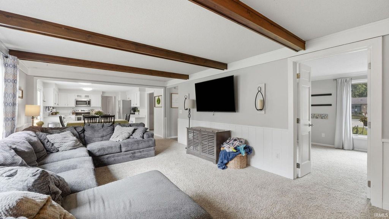
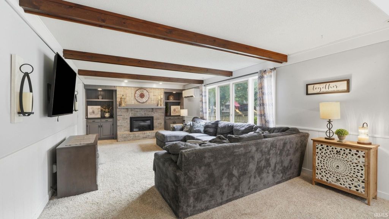
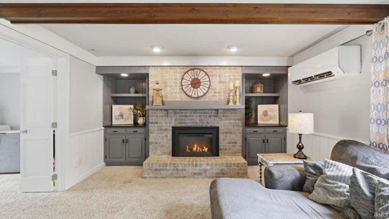
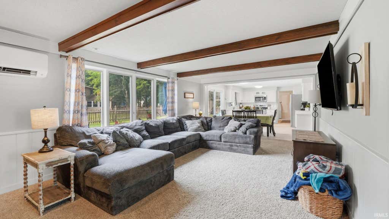
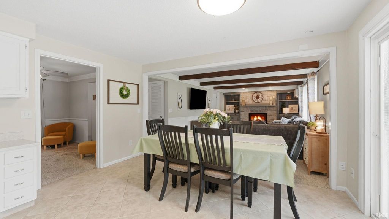
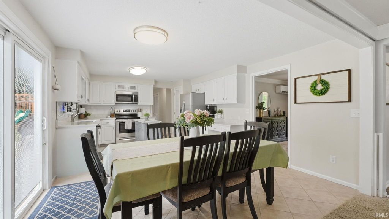
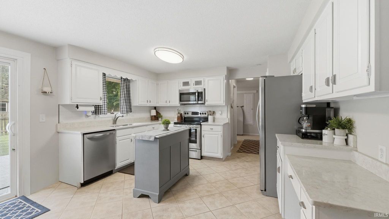
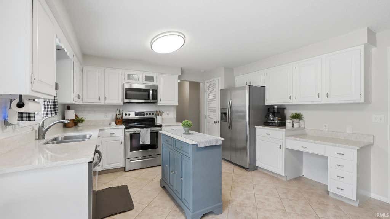
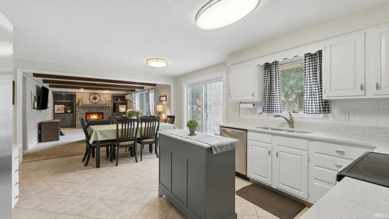
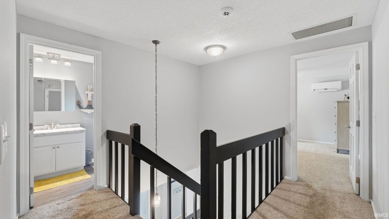
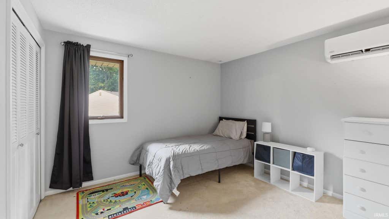
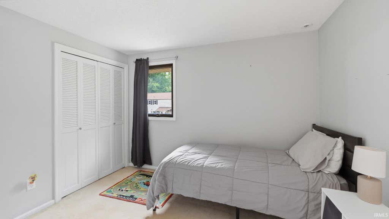
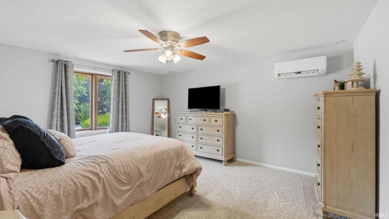
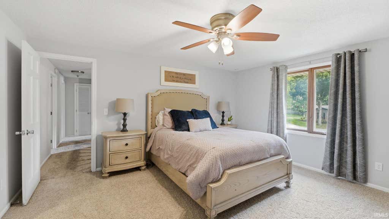
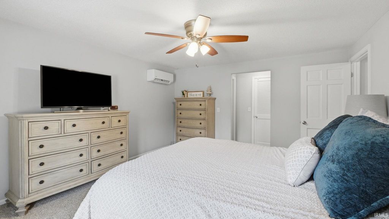
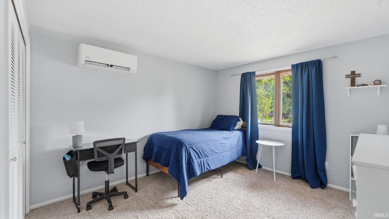
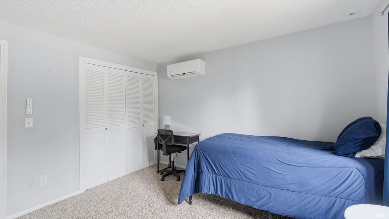
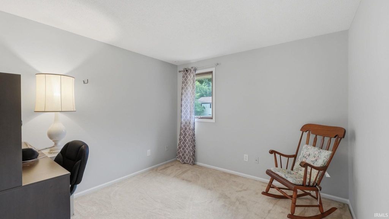
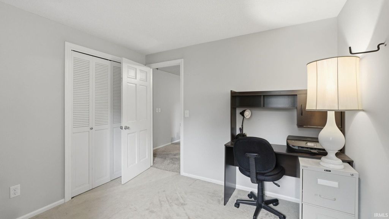
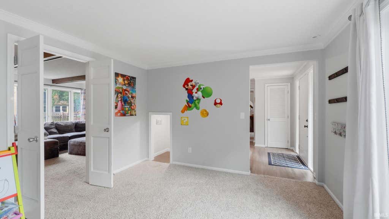
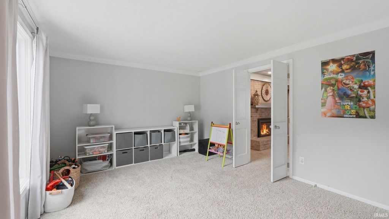
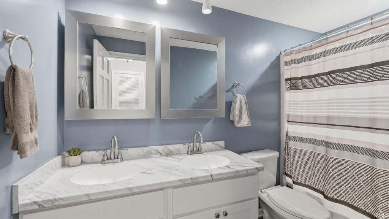
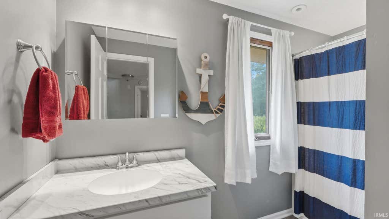
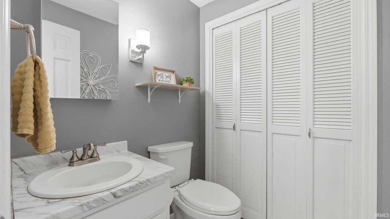
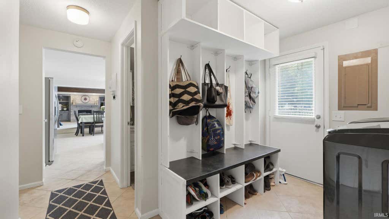
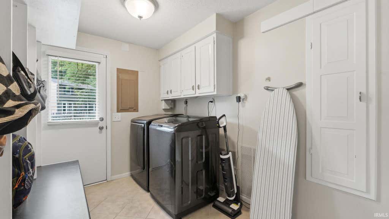
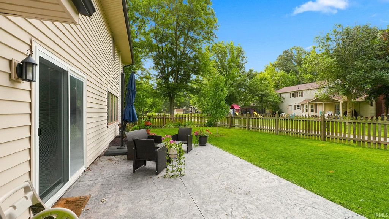
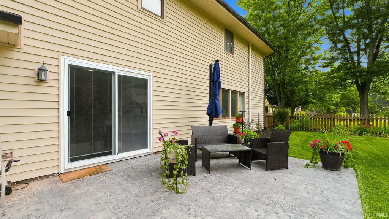
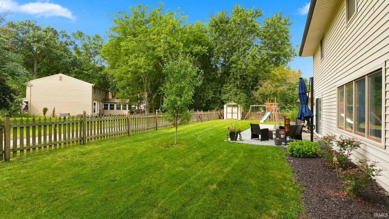
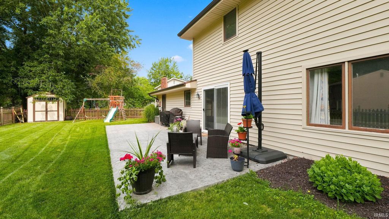
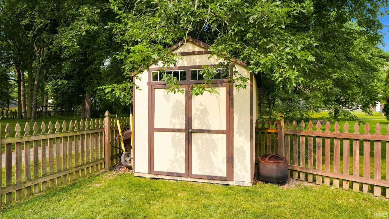
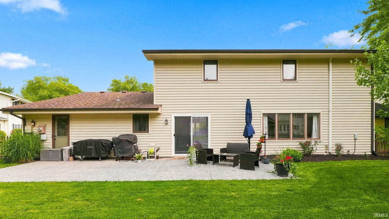

Are you eagerly searching for a move in ready place on a cul-de-sac lot with fantastic amenities in one of Northeast Fort Wayne's most desirable neighborhoods? Make this Arlington four bedroom, two and a half bath place your next home! As you approach the home imagine relaxing on the extra deep front porch. Step through the front door into the foyer entry and let the neutral color tones draw you in! To your left you will find a nice size front living room flex space with crown molding and a fun play nook. Proceed to the open concept primary living space with quaint brick fireplace and decorative wood beam ceiling. Breakfast nook has a patio slider and can accommodate a nice size table. Kitchen has custom cabinetry, quartz counter tops and tile backsplash, convenient drop zone and a pantry! Front formal dining room could also be a den, office or hobby room! Beyond the kitchen you will find a half bathroom, mudroom/laundry room with storage cubbies and a door to the backyard. Upstairs you will find a primary bedroom with ensuite bathroom and walk-in closet, three additional nice sized bedrooms and a hallway bathroom. Outside you will find a new oversized stamped concrete patio, picturesque picket fence, lawn shed, and convenient access to miles of Arlington walking trails. Other association amenities include a pool, clubhouse and golf course! Located mere minutes from schools, Chapel Ridge shopping center and the St Joe YMCA.
| DAYS ON MARKET | 1 | LAST UPDATED | 9/14/2026 |
|---|---|---|---|
| TRACT | Arlington Park | YEAR BUILT | 1977 |
| GARAGE SPACES | 2.0 | COUNTY | Allen |
| STATUS | Active | PROPERTY TYPE(S) | Single Family |
| School District | Fort Wayne Community |
|---|---|
| Elementary School | Arlington |
| Jr. High School | Jefferson |
| High School | Northrop |
| PRICE HISTORY | |
| Prior to Aug 6, '26 | $334,900 |
|---|---|
| Aug 6, '26 - Aug 19, '26 | $329,900 |
| Aug 19, '26 - Aug 28, '26 | $324,900 |
| Aug 28, '26 - Sep 14, '26 | $314,900 |
| Sep 14, '26 - Today | $312,900 |
| ADDITIONAL DETAILS | |
| AIR | Other |
|---|---|
| AIR CONDITIONING | Yes |
| APPLIANCES | Dishwasher, Disposal, Electric Range, Electric Water Heater, Microwave, Refrigerator, Water Heater |
| CONSTRUCTION | Aluminum Siding, Brick |
| FIREPLACE | Yes |
| GARAGE | Attached Garage, Yes |
| HEAT | Electric |
| HOA DUES | 825 |
| INTERIOR | Eat-In Kitchen, Entrance Foyer, Walk-In Closet(s) |
| LOT | 8712 sq ft |
| LOT DESCRIPTION | Cul-De-Sac, Landscaped, Level |
| LOT DIMENSIONS | 82 x 105 |
| PARKING | Garage Door Opener, Concrete, Off Street, Garage, Attached |
| POOL | Yes |
| POOL DESCRIPTION | Association |
| SEWER | Public Sewer |
| STYLE | Traditional |
| SUBDIVISION | Arlington Park |
| TAXES | 2558.98 |
| WATER | Public |
MORTGAGE CALCULATOR
TOTAL MONTHLY PAYMENT
0
P
I
*Estimate only
Listed with Rochelle Metz, Wieland Real Estate, Cell: 260-580-5986
The data relating to real estate for sale on this web site comes in part from the Internet Data exchange (“IDX”) program of the Indiana Regional MLS®. IDX information is provided exclusively for consumers’ personal, non-commercial use, that it may not be used for any purpose other than to identify prospective properties consumers may be interested in purchasing. Data is deemed reliable but is not guaranteed accurate by the MLS.
Copyright© 2026 IRMLS. All rights reserved.
Last Updated On: 9/15/26 8:04 AM PDT
Walk Score provided by walkscore.com
Copyright© 2026 IRMLS. All rights reserved.
Last Updated On: 9/15/26 8:04 AM PDT
Walk Score provided by walkscore.com
This IDX solution is (c) Diverse Solutions 2026.
| SATELLITE VIEW |
| / | |
We respect your online privacy and will never spam you. By submitting this form with your telephone number
you are consenting for Rachel
Henry to contact you even if your name is on a Federal or State
"Do not call List".