
 Twitter
 Facebook
 Email




Listed with Heather Smith, Berkshire Hathaway HomeServices Indiana Realty, Cell: 812-589-8365
|

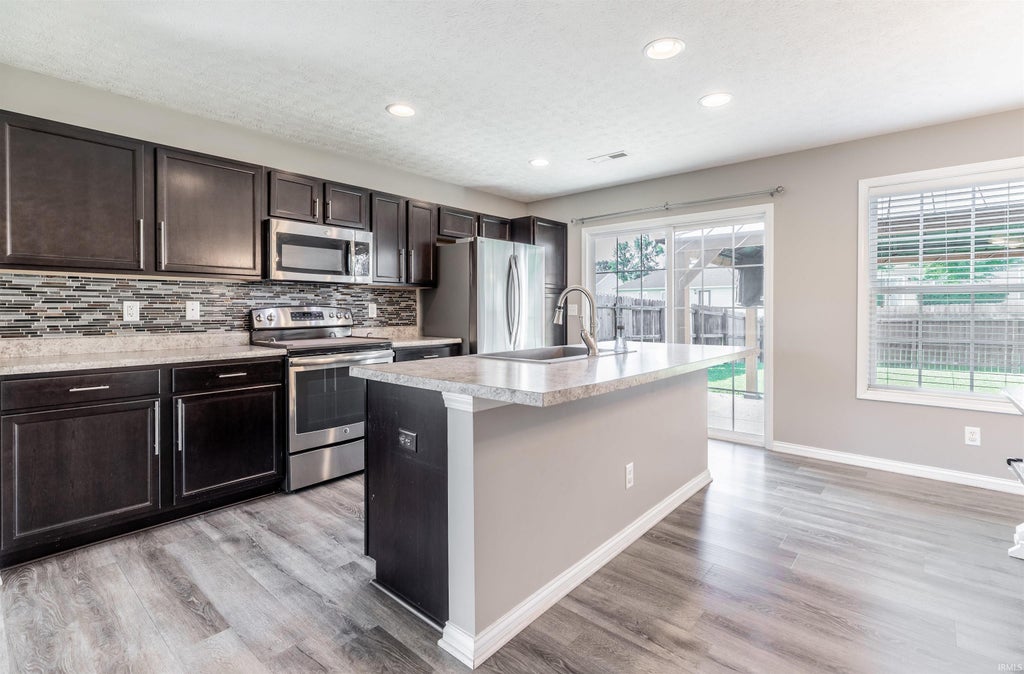
Seller is now offering $7,000 towards buyers closing costs or towards a rate buydown along with a Home Warranty. Welcome home to this well maintained 4 bedroom, 2.5 bath home offering an open concept layout designed for comfortable everyday living and effortless entertaining. The spacious living room flows seamlessly into the kitchen and dining area, creating a warm and inviting space for gathering with family and friends. The kitchen features stainless steel appliances, and a convenient island with plenty of workspace. The main level primary suite provides a private retreat, thoughtfully separated from the three additional bedrooms. All four bedrooms are generously sized and feature walk in closets, providing an abundance of storage. Upstairs, you'll find a versatile rec room at the top of the stairs that could easily serve as a second living area, home office, playroom, or flex space to fit your needs. Some fresh paint and new carpet on the main level add to the home's move-in-ready appeal. Step outside to enjoy the large, flat yard and nice landscaping perfect for outdoor activities, relaxing, or entertaining. Located in a welcoming neighborhood that's ideal for walking and biking, this home is also conveniently situated near North Park shopping, restaurants, and everyday amenities. With generous living spaces, thoughtful updates, and a flexible layout, this home is ready to welcome its next owners.
| DAYS ON MARKET | 0 | LAST UPDATED | 11/14/2026 |
|---|---|---|---|
| TRACT | The Orchard(s) | YEAR BUILT | 2013 |
| GARAGE SPACES | 2.0 | COUNTY | Vanderburgh |
| STATUS | Active | PROPERTY TYPE(S) | Single Family |
| School District | Evansville-Vanderburgh School Co |
|---|---|
| Elementary School | Highland |
| Jr. High School | Thompkins |
| High School | Central |
| PRICE HISTORY | |
| Prior to Jul 29, '26 | $350,000 |
|---|---|
| Jul 29, '26 - Nov 14, '26 | $345,000 |
| Nov 14, '26 - Today | $340,000 |
| ADDITIONAL DETAILS | |
| AIR | Central Air |
|---|---|
| AIR CONDITIONING | Yes |
| APPLIANCES | Dishwasher, Electric Range, Microwave, Refrigerator |
| CONSTRUCTION | Brick, Vinyl Siding |
| GARAGE | Attached Garage, Yes |
| HEAT | Natural Gas |
| LOT | 7405 sq ft |
| LOT DESCRIPTION | Level |
| LOT DIMENSIONS | 60x125 |
| PARKING | Attached |
| SEWER | Public Sewer |
| STYLE | Two Story |
| SUBDIVISION | The Orchard(s) |
| TAXES | 3152.92 |
| WATER | Public |
MORTGAGE CALCULATOR
TOTAL MONTHLY PAYMENT
0
P
I
*Estimate only
Listed with Heather Smith, Berkshire Hathaway HomeServices Indiana Realty, Cell: 812-589-8365
The data relating to real estate for sale on this web site comes in part from the Internet Data exchange (“IDX”) program of the Indiana Regional MLS®. IDX information is provided exclusively for consumers’ personal, non-commercial use, that it may not be used for any purpose other than to identify prospective properties consumers may be interested in purchasing. Data is deemed reliable but is not guaranteed accurate by the MLS.
Copyright© 2026 IRMLS. All rights reserved.
Last Updated On: 11/14/26 11:38 AM PST
Walk Score provided by walkscore.com
Copyright© 2026 IRMLS. All rights reserved.
Last Updated On: 11/14/26 11:38 AM PST
Walk Score provided by walkscore.com
This IDX solution is (c) Diverse Solutions 2026.
| SATELLITE VIEW |
| / | |
We respect your online privacy and will never spam you. By submitting this form with your telephone number
you are consenting for Rachel
Henry to contact you even if your name is on a Federal or State
"Do not call List".