
 Twitter
 Facebook
 Email
Email
|
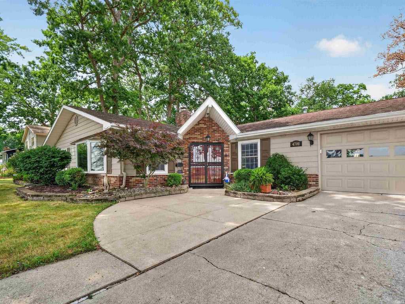
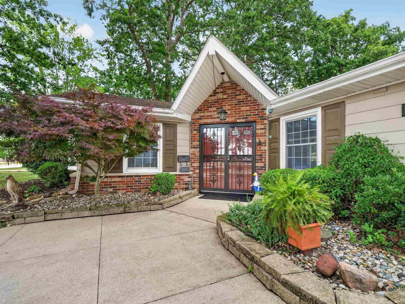
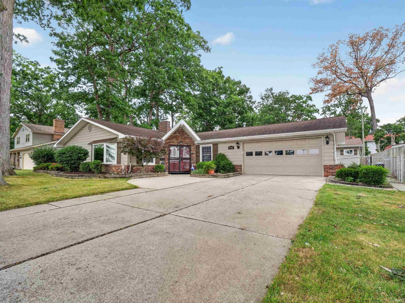
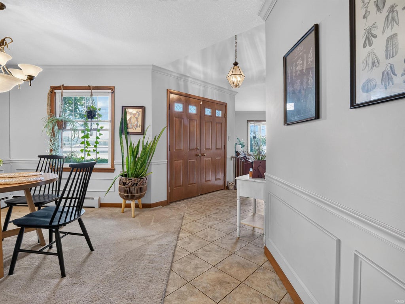
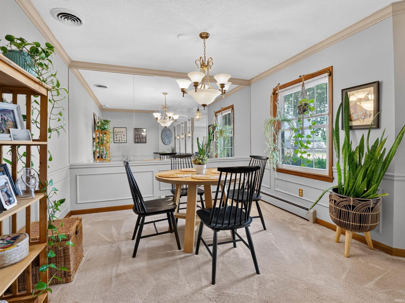
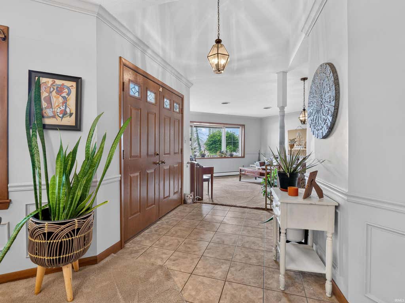
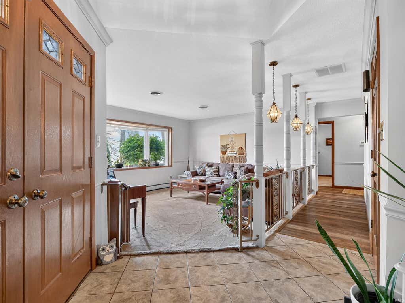
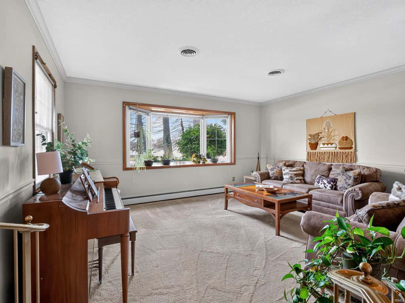
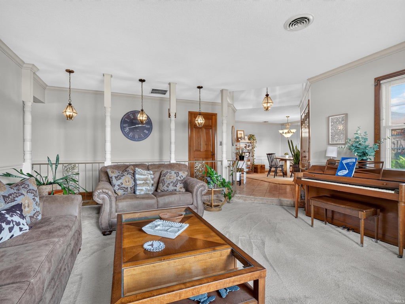
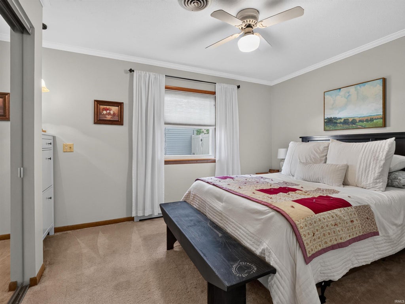

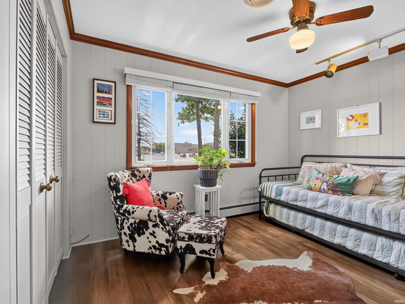

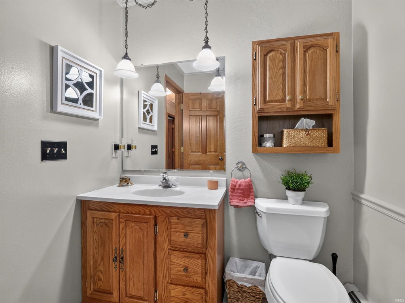

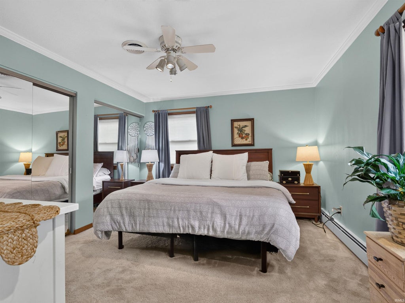
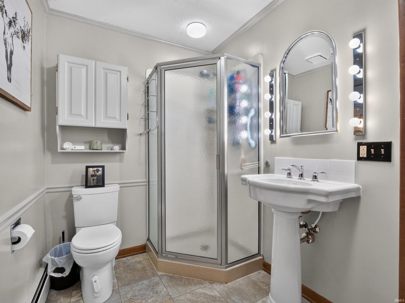
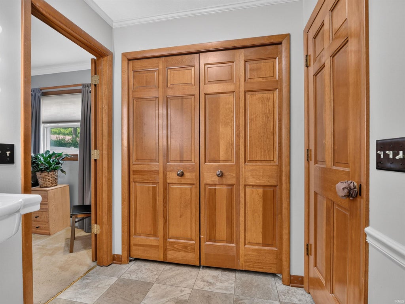
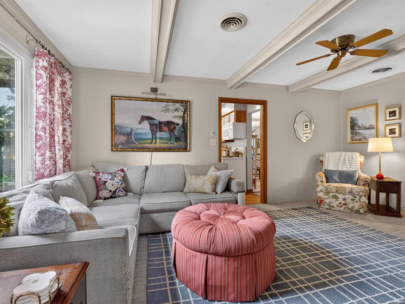
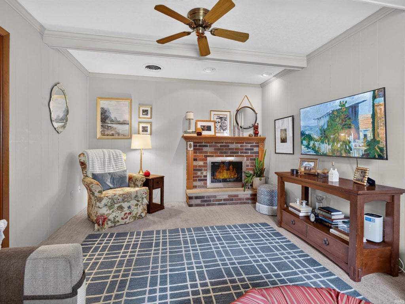
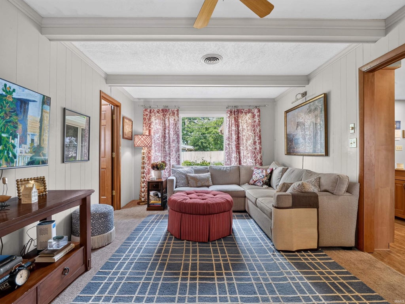


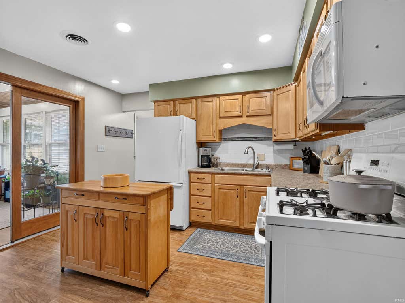
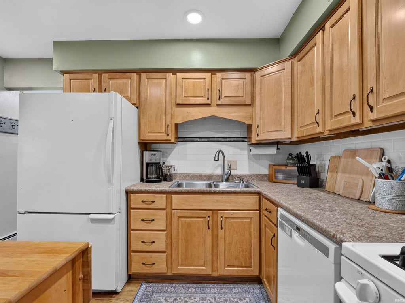

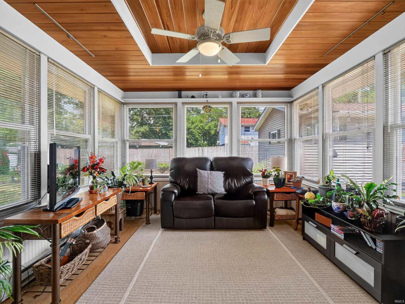
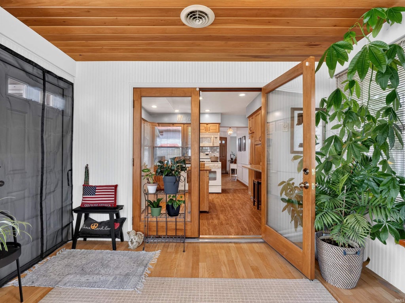

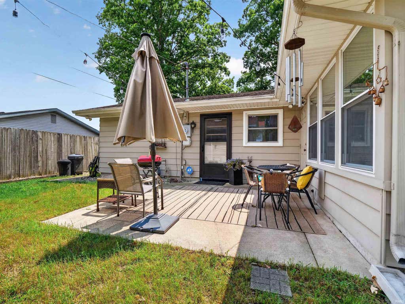
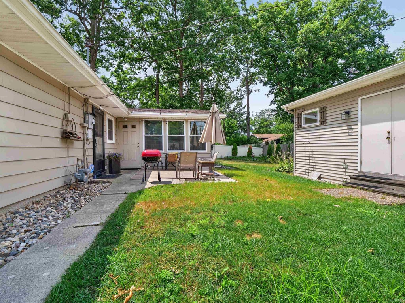

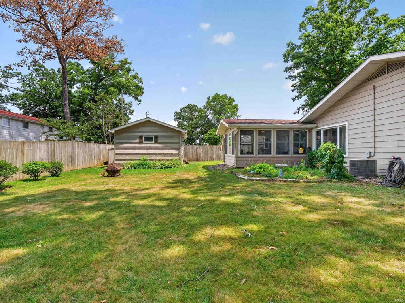
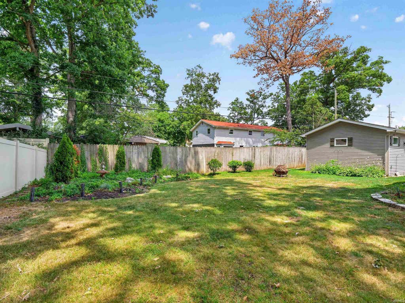

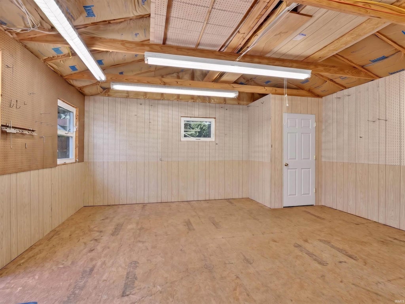
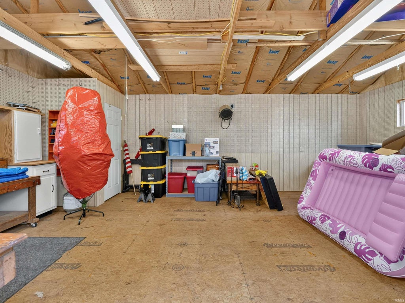


Welcome to 4701 Fairlawn Pass! This spacious 3-bedroom, 2-bath ranch offers the perfect combination of comfort, functionality, and location.The thoughtfully designed floor plan features multiple living areas, giving you the flexibility to fit your lifestyle. Enjoy the versatility of these inviting spaces, whether you're gathering with family, entertaining friends, or simply giving everyone a place to relax and unwind. Thoughtful updates throughout the home include soft-close cabinetry and classic six-panel doors, adding both style and everyday convenience.The inviting four-season room provides year-round enjoyment with beautiful views of the backyard, creating the perfect space to relax in every season.Step outside to the large, fully fenced backyard, ideal for pets, play, gardening, or entertaining. The insulated detached outbuilding, complete with heat and electricity, offers endless possibilities as a workshop, hobby space, fitness room, studio, or additional storage.Perfectly situated directly across from Snider High School, this home is just minutes from shopping, grocery stores, restaurants, medical providers, and everything northeast Fort Wayne has to offer. Mature trees, attractive landscaping, and excellent curb appeal create a warm welcome from the moment you arrive.Whether you're looking for extra space, a convenient location, or a home that offers flexibility both inside and out, 4701 Fairlawn Pass is ready to welcome you home. Schedule your private showing today!
| DAYS ON MARKET | 1 | LAST UPDATED | 8/27/2026 |
|---|---|---|---|
| TRACT | Trierwood Park | YEAR BUILT | 1965 |
| GARAGE SPACES | 2.0 | COUNTY | Allen |
| STATUS | Active | PROPERTY TYPE(S) | Single Family |
| School District | Fort Wayne Community |
|---|---|
| Elementary School | Glenwood Park |
| Jr. High School | Lane |
| High School | Snider |
| PRICE HISTORY | |
| Prior to Aug 27, '26 | $299,900 |
|---|---|
| Aug 27, '26 - Today | $289,000 |
| ADDITIONAL DETAILS | |
| AIR | Ceiling Fan(s), Central Air |
|---|---|
| AIR CONDITIONING | Yes |
| APPLIANCES | Dishwasher, Dryer, Gas Range, Microwave, Refrigerator, Washer |
| CONSTRUCTION | Brick, Vinyl Siding |
| FIREPLACE | Yes |
| GARAGE | Attached Garage, Yes |
| HEAT | Natural Gas |
| HOA DUES | 25 |
| INTERIOR | Ceiling Fan(s), Eat-In Kitchen, Entrance Foyer, Natural Woodwork |
| LOT | 0.28 acre(s) |
| LOT DESCRIPTION | Landscaped, Level |
| LOT DIMENSIONS | 90x135 |
| PARKING | Concrete, Attached |
| SEWER | Public Sewer |
| STYLE | Ranch |
| SUBDIVISION | Trierwood Park |
| TAXES | 2206.08 |
| WATER | Public |
MORTGAGE CALCULATOR
TOTAL MONTHLY PAYMENT
0
P
I
*Estimate only
Listed with Lori Quakenbush, Impact Realty LLC, Cell: 260-273-5013
The data relating to real estate for sale on this web site comes in part from the Internet Data exchange (“IDX”) program of the Indiana Regional MLS®. IDX information is provided exclusively for consumers’ personal, non-commercial use, that it may not be used for any purpose other than to identify prospective properties consumers may be interested in purchasing. Data is deemed reliable but is not guaranteed accurate by the MLS.
Copyright© 2026 IRMLS. All rights reserved.
Last Updated On: 8/27/26 11:36 PM PDT
Walk Score provided by walkscore.com
Copyright© 2026 IRMLS. All rights reserved.
Last Updated On: 8/27/26 11:36 PM PDT
Walk Score provided by walkscore.com
This IDX solution is (c) Diverse Solutions 2026.
| SATELLITE VIEW |
| / | |
We respect your online privacy and will never spam you. By submitting this form with your telephone number
you are consenting for Rachel
Henry to contact you even if your name is on a Federal or State
"Do not call List".