
 Twitter
 Facebook
 Email
Email
|


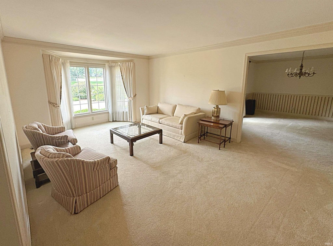
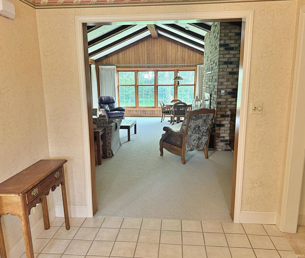
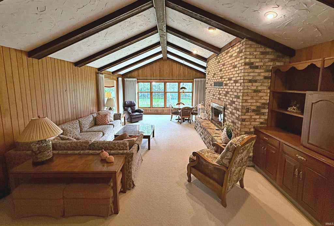
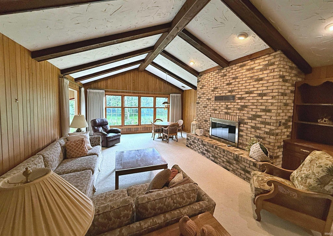
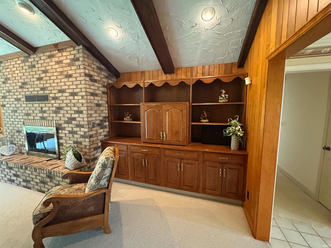
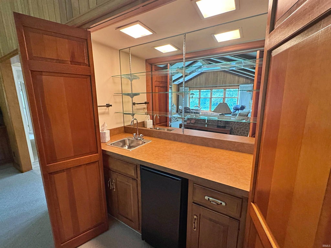

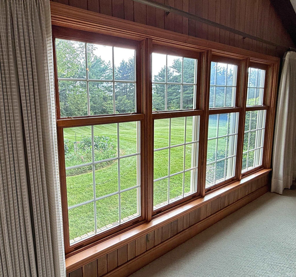
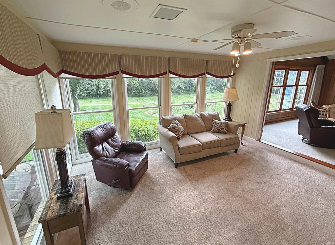
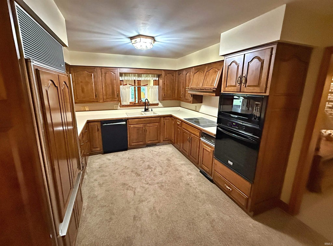
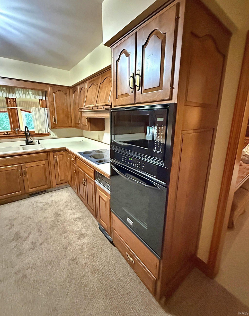
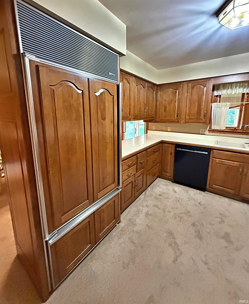
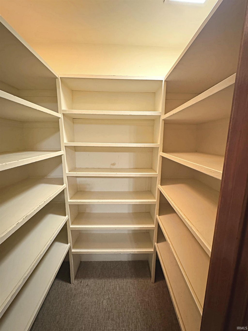
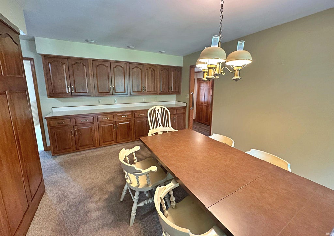

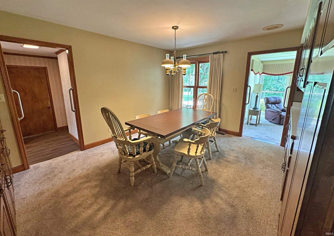
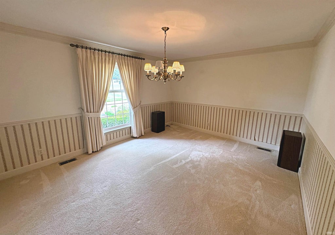
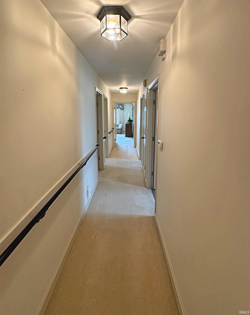

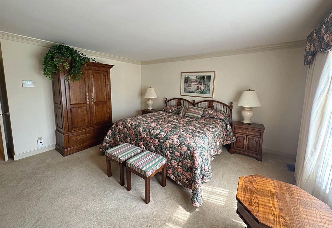
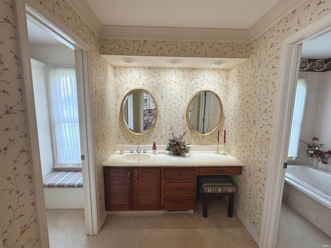

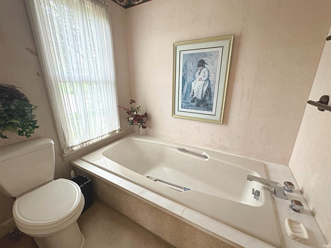
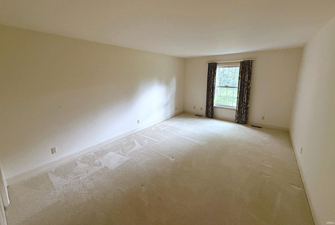
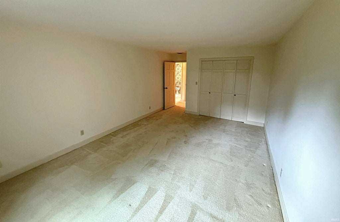
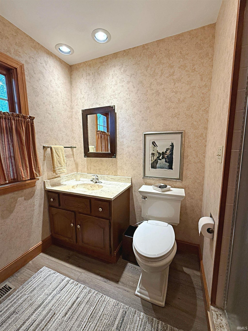
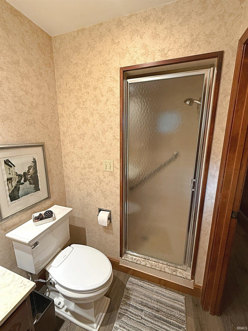
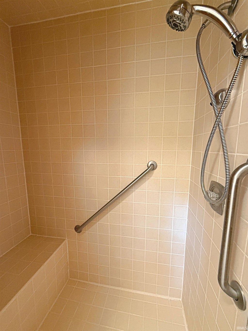
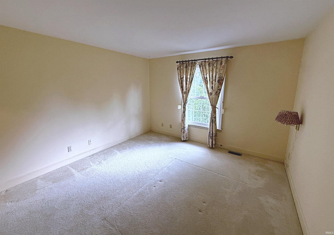
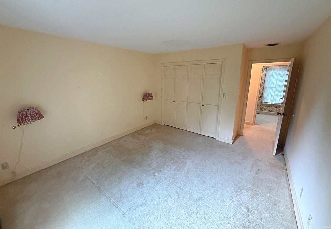
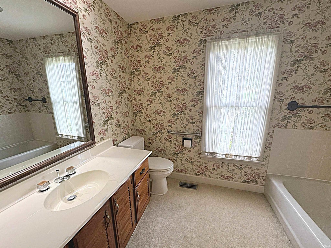
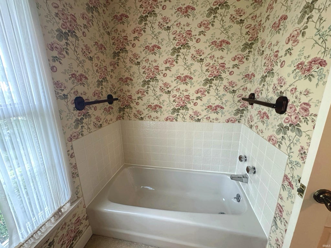
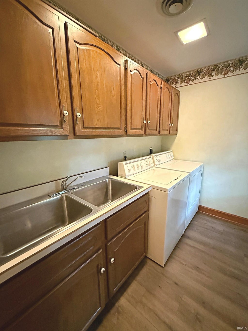
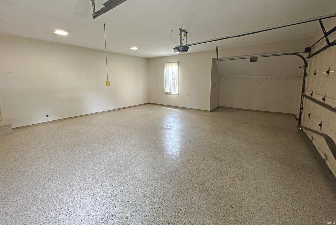
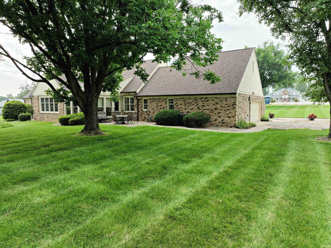
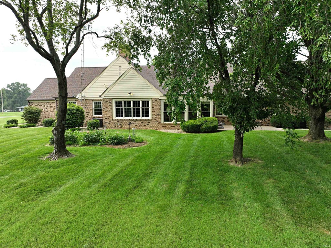
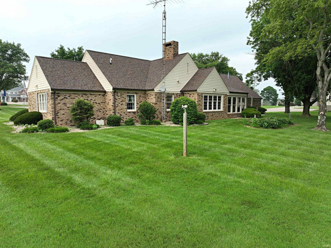
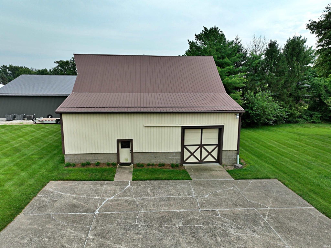

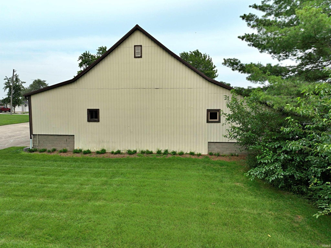
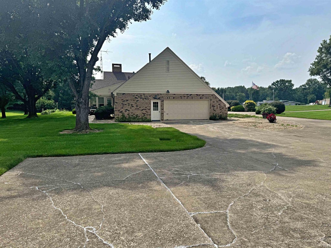
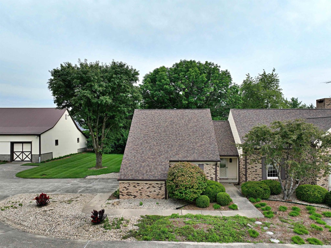

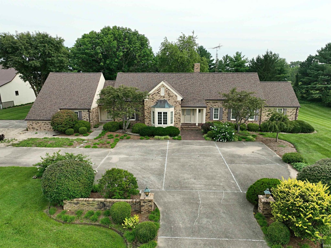
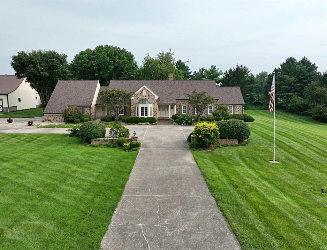
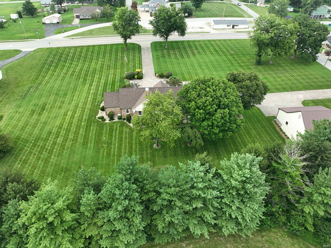
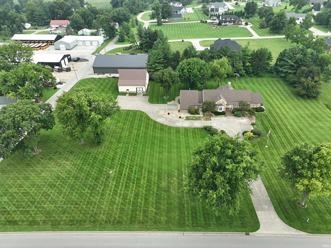
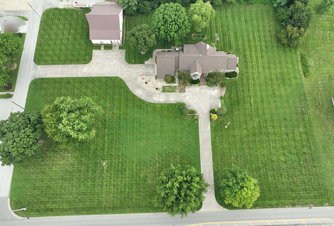

Welcome home to this beautifully maintained custom-built brick ranch, perfectly situated on over 3 picturesque acres surrounded by mature trees and park-like scenery. Offering quality craftsmanship, generous living spaces, and exceptional amenities, this one-of-a-kind property is sure to impress. Inside, you'll find 3 spacious bedrooms and 3 full baths, including a luxurious primary suite featuring a large walk-in closet, sink and vanity, and relaxing garden tub. The thoughtfully designed laundry room is conveniently located off the mudroom and offers a double utility sink along with ample counter space for folding and organization. The heart of the home is the expansive kitchen with custom cabinetry, abundant workspace, a walk-in pantry, breakfast area, and premium appliances, including a Sub-Zero refrigerator/freezer. Entertain with ease in the formal dining room, while the formal living room provides the perfect space for an office or additional sitting area. The inviting great room showcases custom built-ins, a cozy gas log fireplace, and a wet bar complete with a built-in ice maker"”ideal for hosting family and friends. Just beyond, the sun-filled sunroom opens to the patio, creating the perfect place to relax and enjoy the beautiful surroundings. The oversized attached garage offers plenty of room for vehicles plus additional space on both sides for workbenches, tools, and lawn equipment. Outside, the impressive barn/outbuilding features a loft for extra storage, making it ideal for hobbies, equipment, or workshop space. If you've been searching for a meticulously cared-for home that combines elegance, comfort, and country charm, this exceptional property is one you won't want to miss.
| DAYS ON MARKET | 1 | LAST UPDATED | 9/18/2026 |
|---|---|---|---|
| TRACT | None | YEAR BUILT | 1979 |
| GARAGE SPACES | 2.0 | COUNTY | Daviess |
| STATUS | Active | PROPERTY TYPE(S) | Single Family |
| School District | Barr-Reeve Community |
|---|---|
| Elementary School | Barr Reeve |
| Jr. High School | Barr Reeve |
| High School | Barr Reeve |
| PRICE HISTORY | |
| Prior to Aug 27, '26 | $549,900 |
|---|---|
| Aug 27, '26 - Sep 18, '26 | $489,900 |
| Sep 18, '26 - Today | $449,900 |
| ADDITIONAL DETAILS | |
| AIR | Ceiling Fan(s), Central Air |
|---|---|
| AIR CONDITIONING | Yes |
| APPLIANCES | Dishwasher, Disposal, Dryer, Electric Range, Exhaust Fan, Gas Water Heater, Ice Maker, Microwave, Refrigerator, Trash Compactor, Washer, Water Heater, Water Softener Owned |
| BASEMENT | Crawl Space |
| CONSTRUCTION | Brick, Vinyl Siding |
| FIREPLACE | Yes |
| GARAGE | Attached Garage, Yes |
| HEAT | Natural Gas |
| INTERIOR | Built-in Features, Cathedral Ceiling(s), Ceiling Fan(s), Crown Molding, Eat-In Kitchen, Entrance Foyer, Laminate Counters, Master Downstairs, Natural Woodwork, Walk-In Closet(s), Wet Bar |
| LOT | 3.27 acre(s) |
| LOT DESCRIPTION | Corner Lot, Landscaped, Level |
| LOT DIMENSIONS | 3.270 Acres /- |
| PARKING | Garage Door Opener, Garage, Attached |
| SEWER | Public Sewer |
| STYLE | 1 Level |
| SUBDIVISION | None |
| TAXES | 2894.76 |
| WATER | Public |
MORTGAGE CALCULATOR
TOTAL MONTHLY PAYMENT
0
P
I
*Estimate only
Listed with Paula Potts, Century 21 Classic Realty, Cell: 812-617-0701
The data relating to real estate for sale on this web site comes in part from the Internet Data exchange (“IDX”) program of the Indiana Regional MLS®. IDX information is provided exclusively for consumers’ personal, non-commercial use, that it may not be used for any purpose other than to identify prospective properties consumers may be interested in purchasing. Data is deemed reliable but is not guaranteed accurate by the MLS.
Copyright© 2026 IRMLS. All rights reserved.
Last Updated On: 9/19/26 6:46 AM PDT
Walk Score provided by walkscore.com
Copyright© 2026 IRMLS. All rights reserved.
Last Updated On: 9/19/26 6:46 AM PDT
Walk Score provided by walkscore.com
This IDX solution is (c) Diverse Solutions 2026.
| SATELLITE VIEW |
| / | |
We respect your online privacy and will never spam you. By submitting this form with your telephone number
you are consenting for Rachel
Henry to contact you even if your name is on a Federal or State
"Do not call List".