
 Twitter
 Facebook
 Email
Email
|
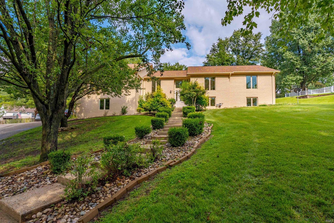
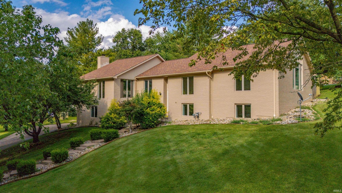
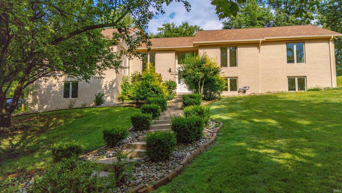
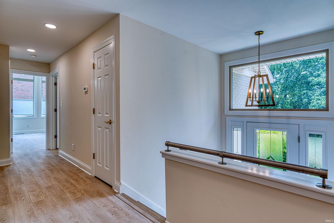
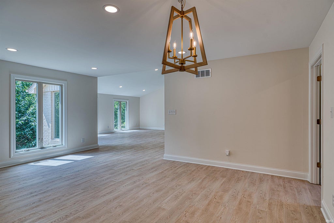
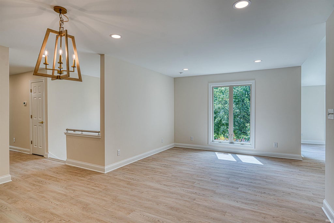
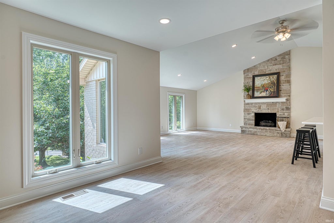
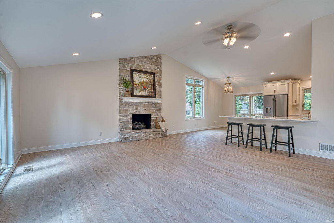
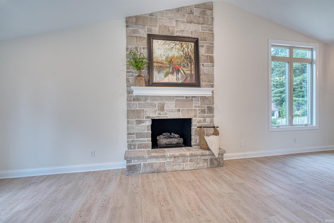
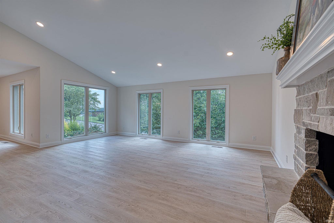
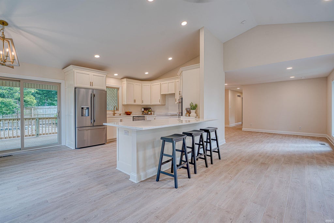
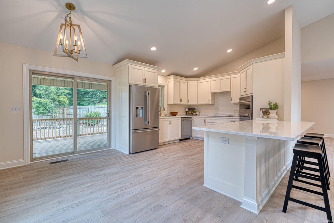
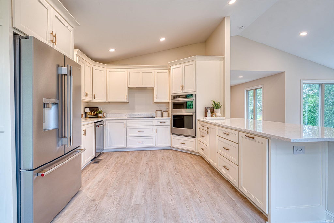
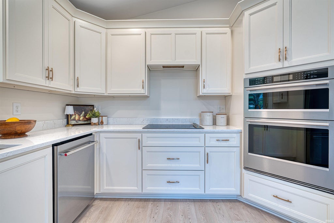
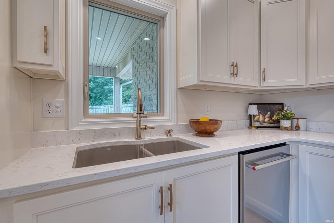
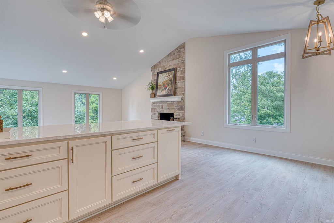
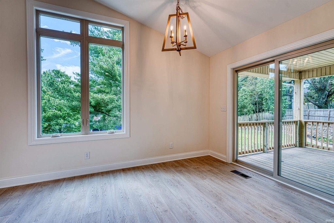
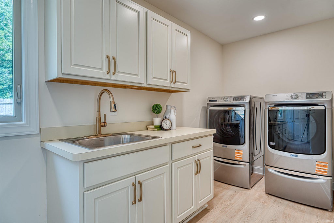
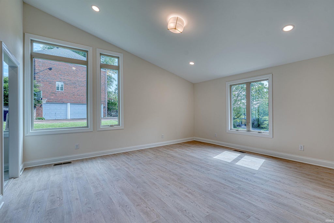
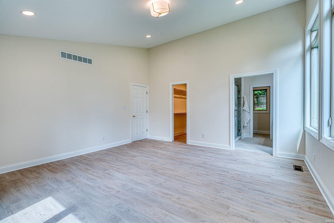
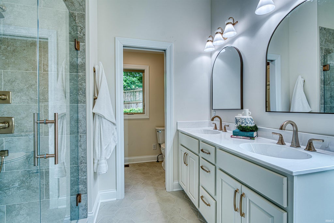
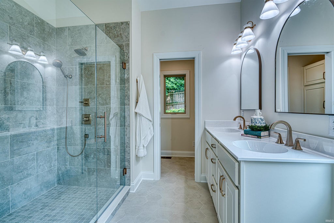
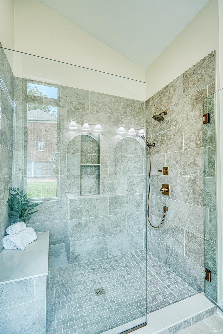
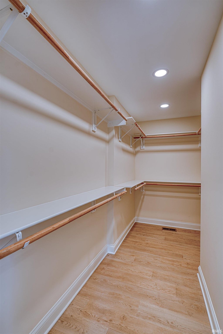
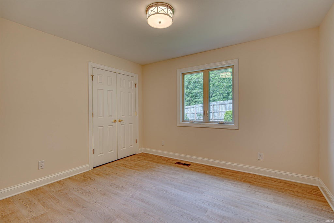
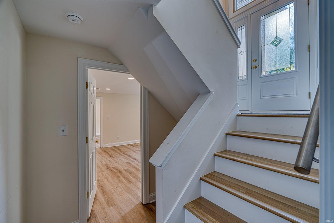
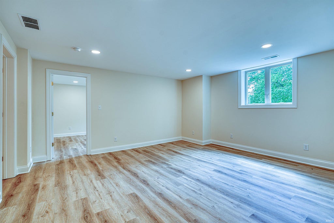
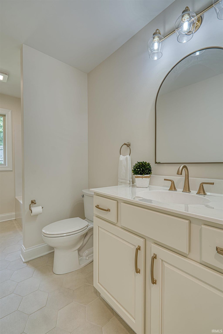
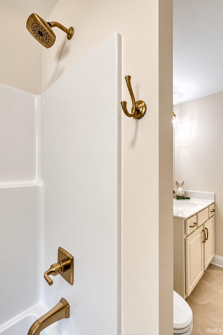
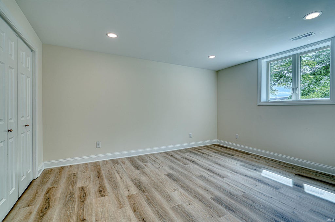
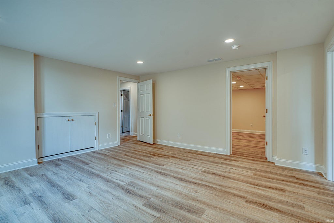
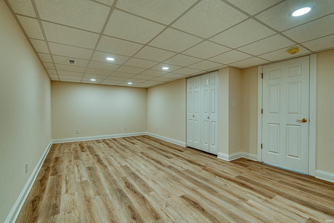
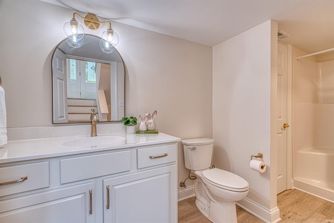
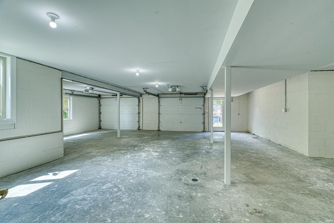
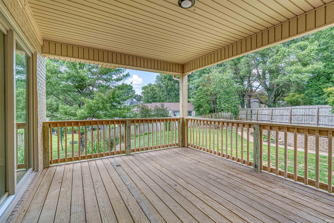
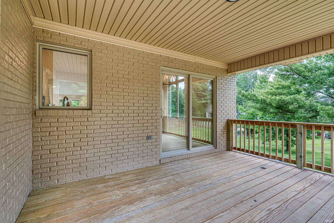
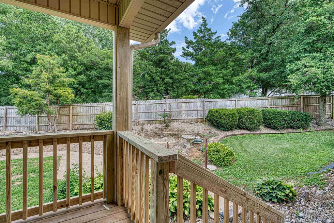
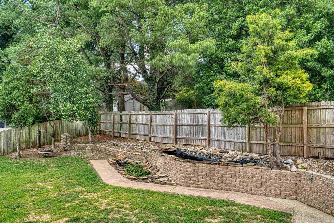
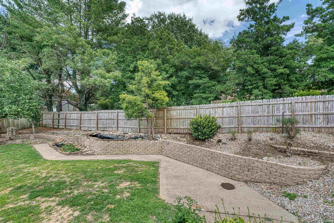
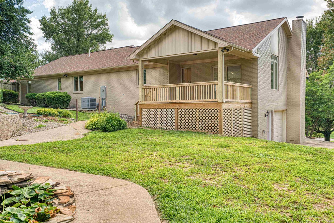
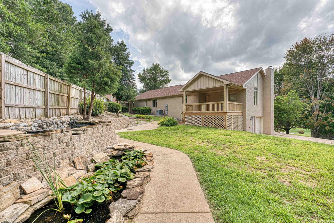
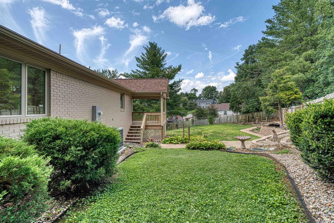
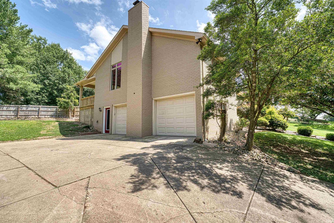
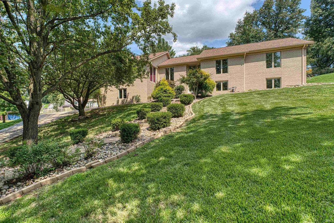
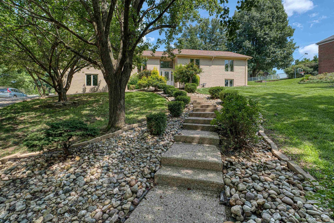
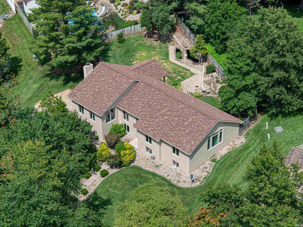
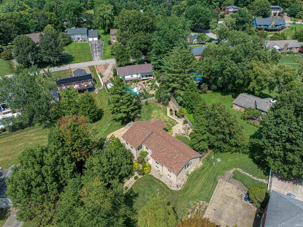
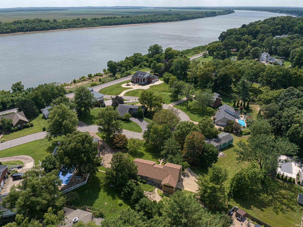

Welcome to 6755 Old Stonehouse Drive, where thoughtful updates, timeless style, and an unbeatable location come together. This beautifully renovated 4-bedroom, 3-bath home is just steps from the scenic Ohio River and offers exceptional living spaces both inside and out. From the updated flooring and windows to the modern lighting throughout, every detail has been carefully considered. The inviting main level features a spacious living room with a soaring vaulted ceiling, stunning stone gas fireplace, and expansive windows that fill the home with natural light while showcasing the surrounding greenery. The completely remodeled kitchen is equipped with stainless steel appliances, a breakfast bar, abundant cabinetry, and a casual dining area. A formal dining room sits just off this area, creating an ideal layout for entertaining. The well-appointed laundry room offers a utility sink, generous cabinetry, countertop, and a large storage closet. The private owner's suite boasts a vaulted ceiling, oversized windows, a spacious walk-in closet, and an updated en suite bath complete with a dual-sink vanity and oversized walk-in shower. Two additional main-level bedrooms share a beautifully updated hall bath. The finished lower level provides outstanding flexibility with a large recreation room, fourth bedroom, full bathroom, and an additional flex space perfect for a home office, gym, playroom, or hobby area. Step outside to enjoy the private backyard from the brand-new covered deck, an ideal place to relax or entertain while taking in the peaceful surroundings. Conveniently located just minutes from historic Downtown Newburgh, shopping, dining, and IN-66, this exceptional home offers the perfect combination of comfort, style, and location. This is one you won't want to miss!
| DAYS ON MARKET | 0 | LAST UPDATED | 9/14/2026 |
|---|---|---|---|
| TRACT | Old Stone House Estates | YEAR BUILT | 1987 |
| GARAGE SPACES | 2.5 | COUNTY | Warrick |
| STATUS | Active | PROPERTY TYPE(S) | Single Family |
| School District | Warrick County School Corp. |
|---|---|
| Elementary School | Newburgh |
| Jr. High School | Castle South |
| High School | Castle |
| PRICE HISTORY | |
| Prior to Aug 3, '26 | $595,000 |
|---|---|
| Aug 3, '26 - Aug 22, '26 | $550,000 |
| Aug 22, '26 - Sep 14, '26 | $545,000 |
| Sep 14, '26 - Today | $540,000 |
| ADDITIONAL DETAILS | |
| AIR | Ceiling Fan(s), Central Air |
|---|---|
| AIR CONDITIONING | Yes |
| APPLIANCES | Dishwasher, Disposal, Dryer, Electric Range, Microwave, Oven, Refrigerator, Washer |
| BASEMENT | Finished, Full, Yes |
| CONSTRUCTION | Brick |
| FIREPLACE | Yes |
| GARAGE | Attached Garage, Yes |
| HEAT | Forced Air, Natural Gas |
| INTERIOR | Breakfast Bar, Ceiling Fan(s), Eat-In Kitchen, Entrance Foyer, Master Downstairs, Open Floorplan, Stone Counters, Vaulted Ceiling(s), Walk-In Closet(s) |
| LOT | 0.58 acre(s) |
| LOT DESCRIPTION | Irregular Lot, Landscaped |
| LOT DIMENSIONS | 0.58 |
| PARKING | Garage Door Opener, Concrete, Garage, Attached |
| SEWER | Public Sewer |
| STYLE | Ranch |
| SUBDIVISION | Old Stone House Estates |
| TAXES | 1406.92 |
| WATER | Public |
MORTGAGE CALCULATOR
TOTAL MONTHLY PAYMENT
0
P
I
*Estimate only
Listed with Janice Miller, ERA FIRST ADVANTAGE REALTY, INC, Office: 812-858-2400
The data relating to real estate for sale on this web site comes in part from the Internet Data exchange (“IDX”) program of the Indiana Regional MLS®. IDX information is provided exclusively for consumers’ personal, non-commercial use, that it may not be used for any purpose other than to identify prospective properties consumers may be interested in purchasing. Data is deemed reliable but is not guaranteed accurate by the MLS.
Copyright© 2026 IRMLS. All rights reserved.
Last Updated On: 9/14/26 2:05 PM PDT
Walk Score provided by walkscore.com
Copyright© 2026 IRMLS. All rights reserved.
Last Updated On: 9/14/26 2:05 PM PDT
Walk Score provided by walkscore.com
This IDX solution is (c) Diverse Solutions 2026.
| SATELLITE VIEW |
| / | |
We respect your online privacy and will never spam you. By submitting this form with your telephone number
you are consenting for Rachel
Henry to contact you even if your name is on a Federal or State
"Do not call List".