
 Twitter
 Facebook
 Email
Email
|
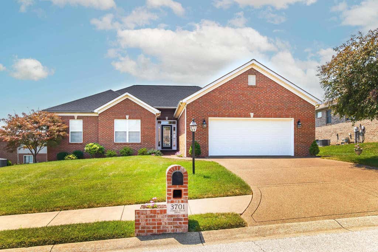
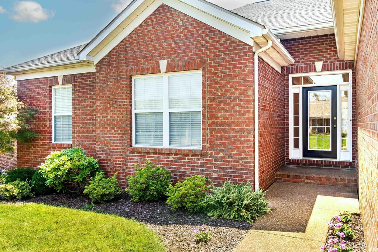
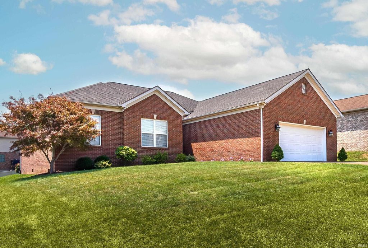
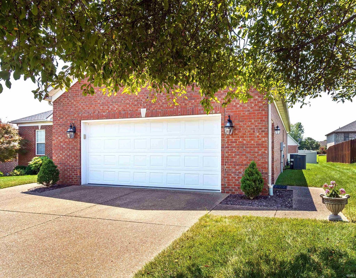
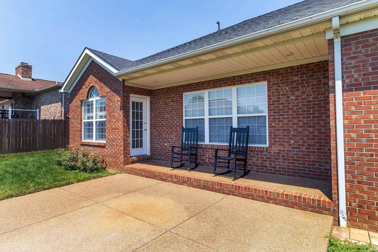
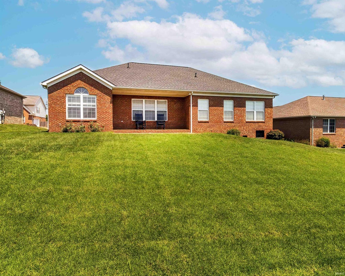
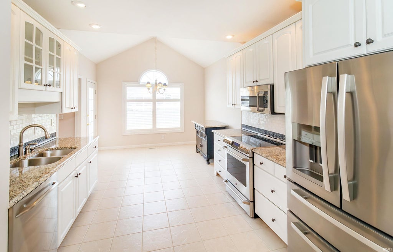
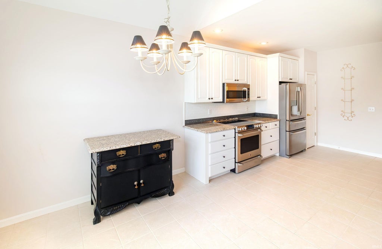
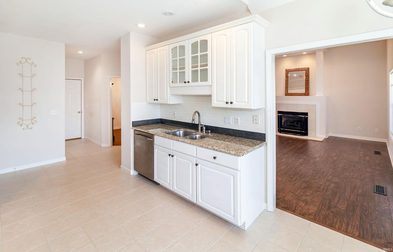
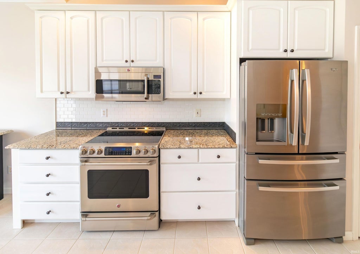
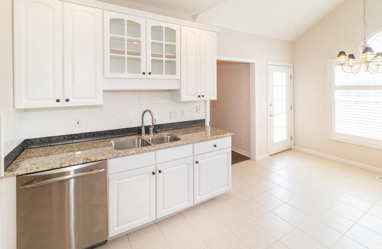
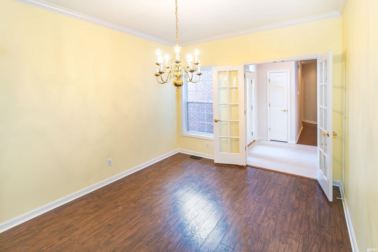
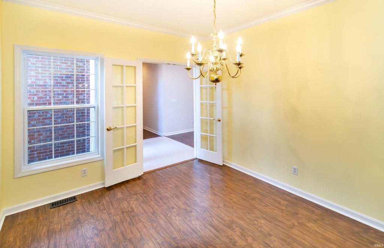
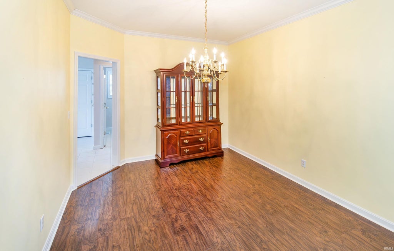
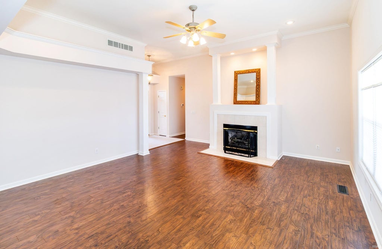
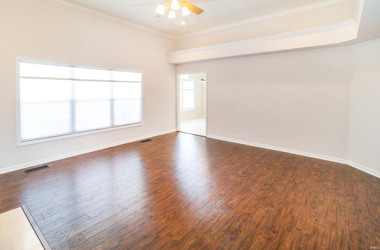
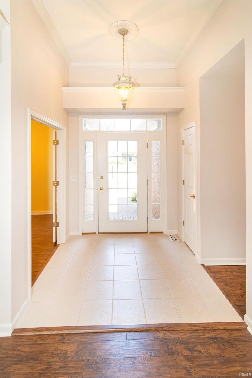
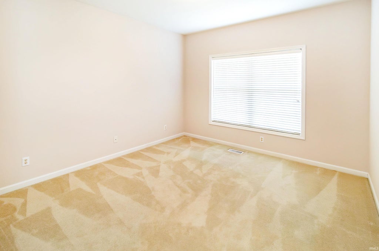
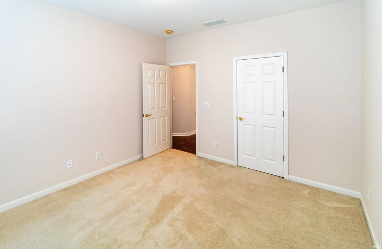
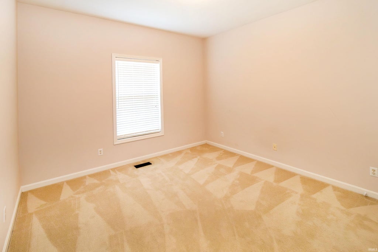
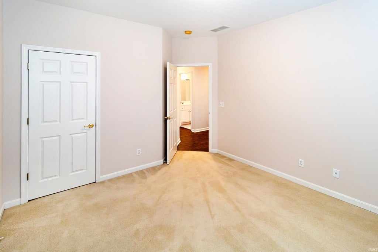
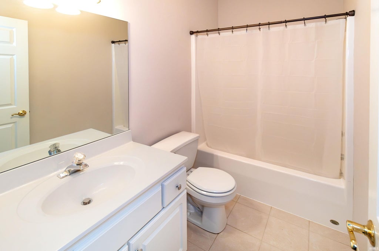
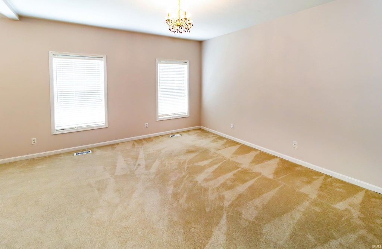
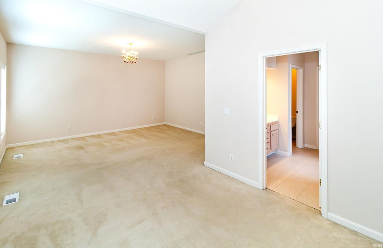
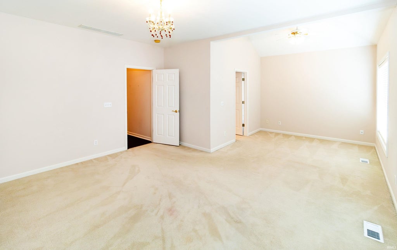
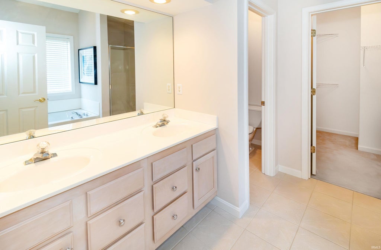
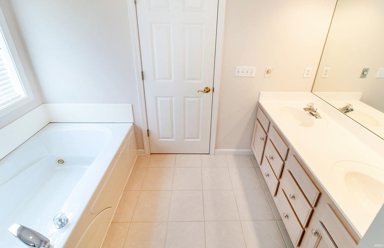
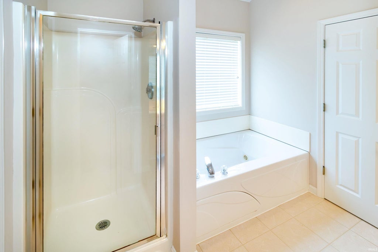
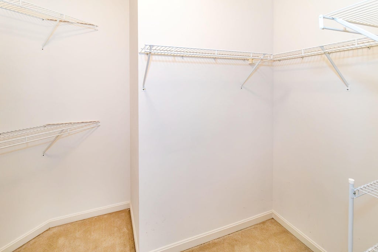
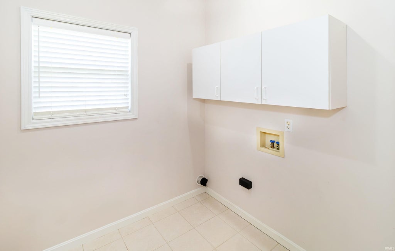
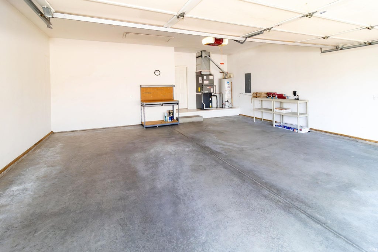
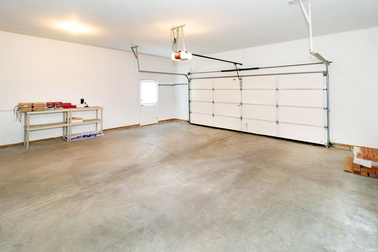
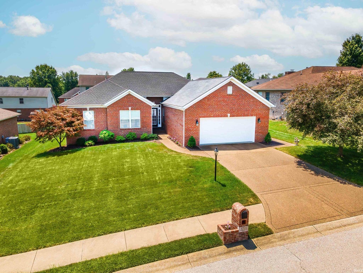
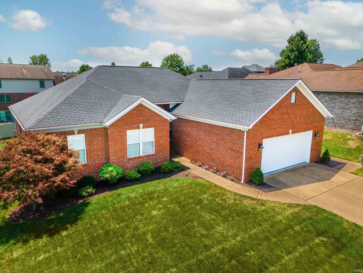
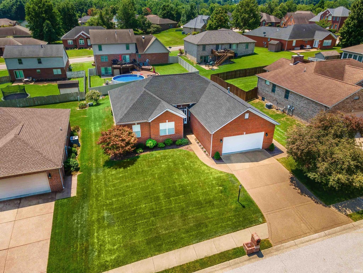
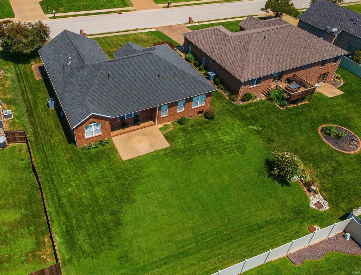

Welcome home to this stunning full-brick ranch in the highly sought after Keystone Subdivision on Evansville's north side! Surrounded by beautifully landscaped grounds and exceptional curb appeal, this meticulously maintained 3-bedroom, 2-bath home offers the perfect blend of elegance, comfort, and functionality. Step inside to a welcoming foyer that opens into an impressive great room with soaring ceilings, a cozy fireplace, and a dramatic wall of windows that fills the home with natural light. The beautiful kitchen is a true showstopper, featuring custom cabinetry, stone countertops, a stylish tile backsplash, pantry, and top-of-the-line stainless steel appliances, including a convection oven and microwave. The spacious dining area offers vaulted ceilings and easy access to the covered patio and open grilling area. Perfect for entertaining family and friends. A formal dining room provides additional flexibility and could easily serve as a home office or den. The luxurious primary suite is a private retreat with a sitting area, spa-inspired ensuite bath featuring a jetted tub, walk-in shower, private water closet, and walk-in closet. Two additional generously sized bedrooms with large closets share a well-appointed full bath. Additional highlights include a convenient laundry room with built-in cabinetry and an oversized 2.5-car garage complete with a workbench and ample storage space. Located just minutes from schools, shopping, restaurants, and everyday conveniences, Keystone Subdivision also offers residents access to three scenic community lakes and a recreational area, providing the perfect setting for relaxation and outdoor enjoyment. This exceptional home truly has it all - style, space, and an unbeatable location!
| DAYS ON MARKET | 21 | LAST UPDATED | 8/24/2026 |
|---|---|---|---|
| TRACT | Keystone | YEAR BUILT | 1998 |
| GARAGE SPACES | 2.5 | COUNTY | Vanderburgh |
| STATUS | Active | PROPERTY TYPE(S) | Single Family |
| School District | Evansville-Vanderburgh School Co |
|---|---|
| Elementary School | Oakhill |
| Jr. High School | North |
| High School | North |
| PRICE HISTORY | |
| Prior to Aug 24, '26 | $355,000 |
|---|---|
| Aug 24, '26 - Today | $350,000 |
| ADDITIONAL DETAILS | |
| AIR | Central Air |
|---|---|
| AIR CONDITIONING | Yes |
| APPLIANCES | Electric Range, Microwave, Refrigerator |
| BASEMENT | Crawl Space |
| CONSTRUCTION | Brick |
| FIREPLACE | Yes |
| GARAGE | Attached Garage, Yes |
| HEAT | Natural Gas |
| HOA DUES | 130 |
| LOT | 10454 sq ft |
| LOT DESCRIPTION | Level, Sloped |
| LOT DIMENSIONS | 80x130 |
| PARKING | Off Street, Attached |
| SEWER | Public Sewer |
| STYLE | 1 Level |
| SUBDIVISION | Keystone |
| TAXES | 2477.26 |
| WATER | Public |
MORTGAGE CALCULATOR
TOTAL MONTHLY PAYMENT
0
P
I
*Estimate only
Listed with Rebecca Busch, Catanese Real Estate
The data relating to real estate for sale on this web site comes in part from the Internet Data exchange (“IDX”) program of the Indiana Regional MLS®. IDX information is provided exclusively for consumers’ personal, non-commercial use, that it may not be used for any purpose other than to identify prospective properties consumers may be interested in purchasing. Data is deemed reliable but is not guaranteed accurate by the MLS.
Copyright© 2026 IRMLS. All rights reserved.
Last Updated On: 9/14/26 1:42 PM PDT
Walk Score provided by walkscore.com
Copyright© 2026 IRMLS. All rights reserved.
Last Updated On: 9/14/26 1:42 PM PDT
Walk Score provided by walkscore.com
This IDX solution is (c) Diverse Solutions 2026.
| SATELLITE VIEW |
| / | |
We respect your online privacy and will never spam you. By submitting this form with your telephone number
you are consenting for Rachel
Henry to contact you even if your name is on a Federal or State
"Do not call List".