
 Twitter
 Facebook
 Email
Email
|
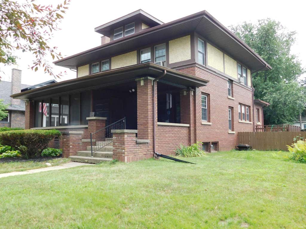
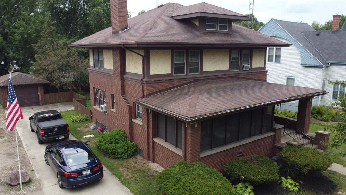
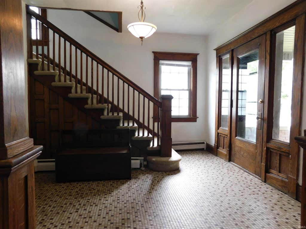
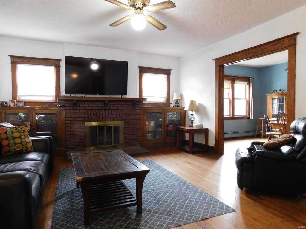
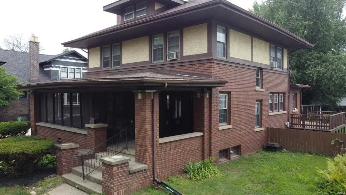
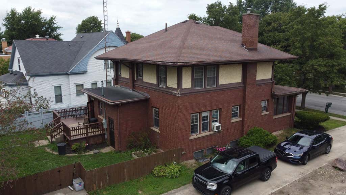
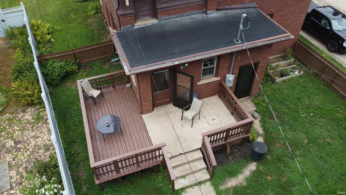
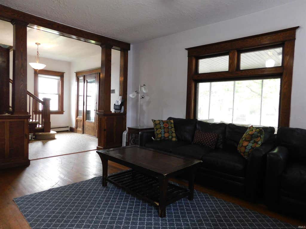
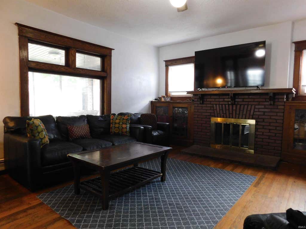
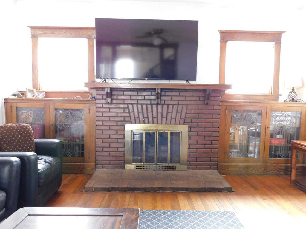
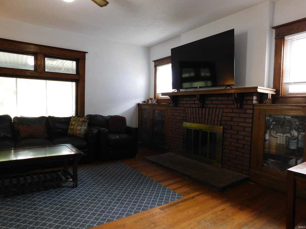
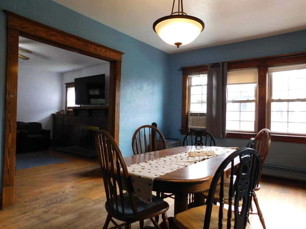
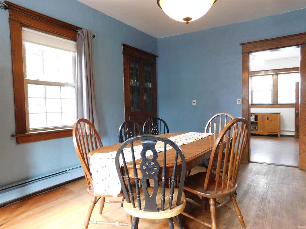
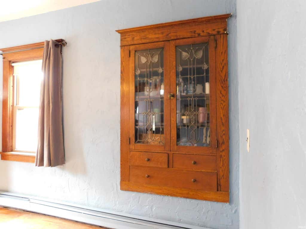
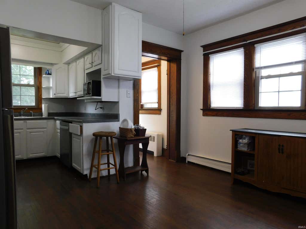
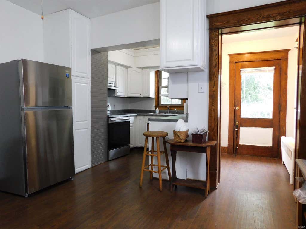
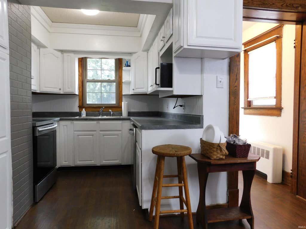
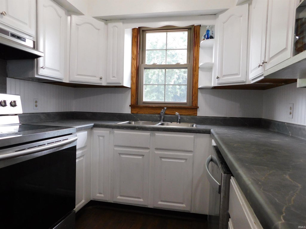
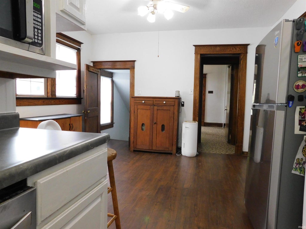
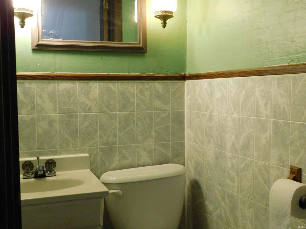
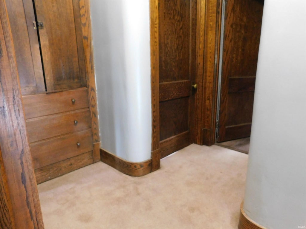
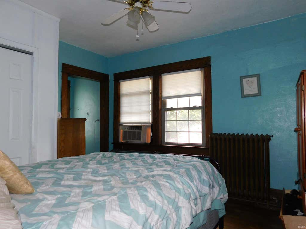
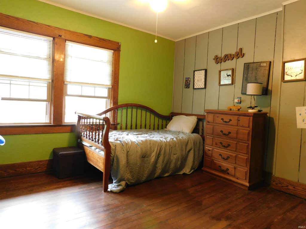
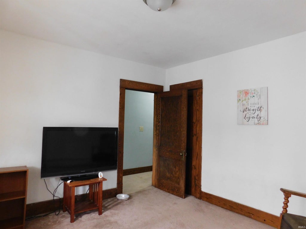
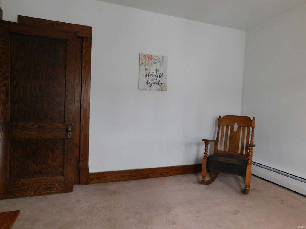
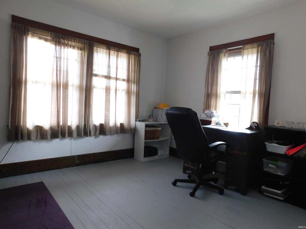
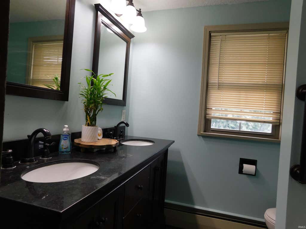
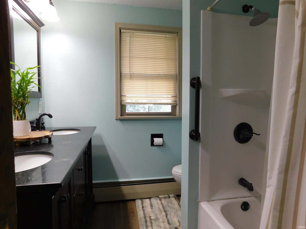
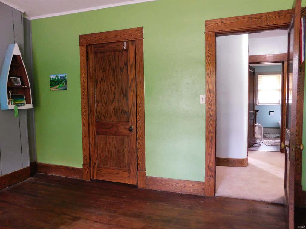
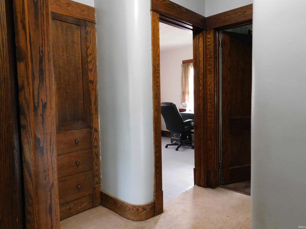
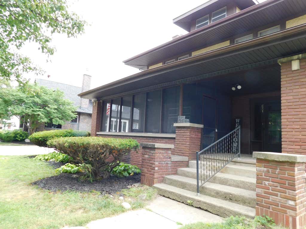
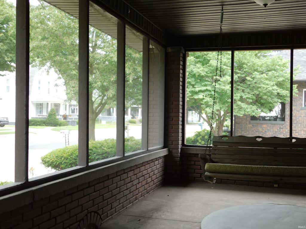
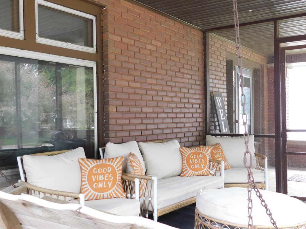
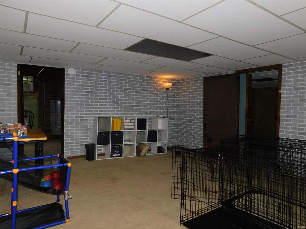
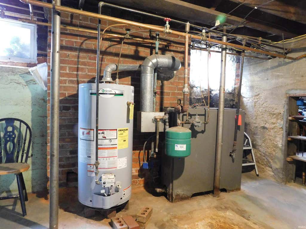
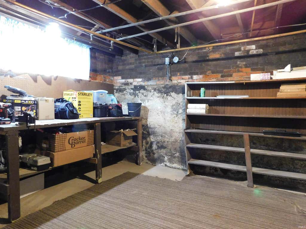
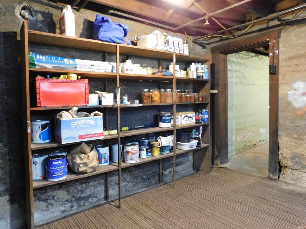
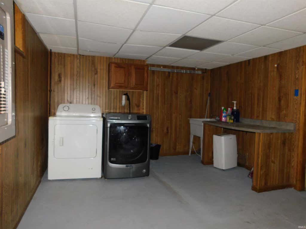
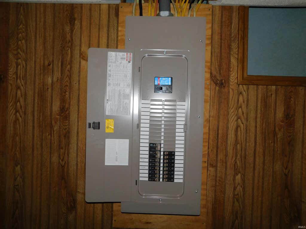
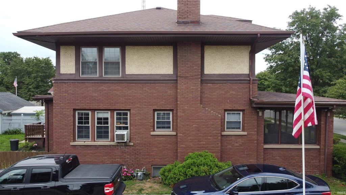
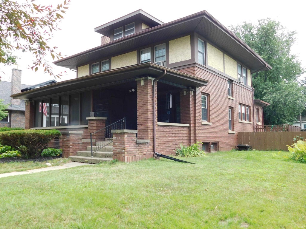
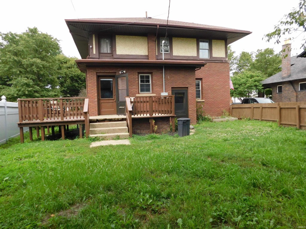
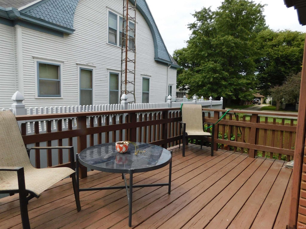
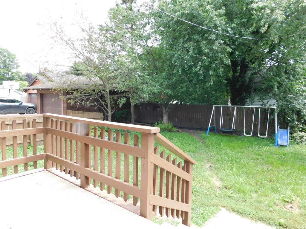
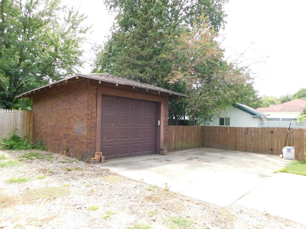
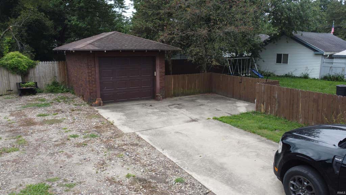
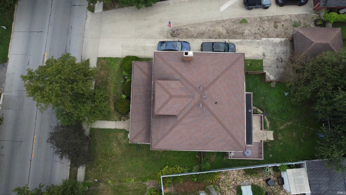

4 bed 1.5 Bath Family Home. Breathtaking craftsmanship inside and out. Wood work and custom built-ins that will make you take a second look. Simply amazing! One of the flag ship homes on the parade route in Akron. Your opportunity to own a timeless cozy castle. To say that they don't make homes like this anymore is an understatement! Screened in front porch with foyer entry. Once inside, you will see the timeless beauty. Over a century old, still very sophisticated and beautiful. The great room with fireplace is memorable! Attached to an equally stunning formal dining room. Newly Remodeled Kitchen! Cape Cod design with half bath downstairs. Upstairs is the full bath and 4 good sized bed rooms with large closets. The back door leads from the kitchen to an open deck for outdoor dining. Fenced in back yard for kids and pets. Detached matching brick one car garage. Cozy boiler heat throughout. Great large dry basement features large finished family area, laundry room, workshop, and back door egress. Tour this home to see how good it looks and feels inside! A special home at a great price! Stunning architecture inside and out. Selling "AS IS". Schedule your tour today!
| DAYS ON MARKET | 52 | LAST UPDATED | 9/1/2026 |
|---|---|---|---|
| TRACT | None | YEAR BUILT | 1900 |
| GARAGE SPACES | 1.0 | COUNTY | Fulton |
| STATUS | Active | PROPERTY TYPE(S) | Single Family |
| School District | Tippecanoe Valley |
|---|---|
| Elementary School | Akron |
| Jr. High School | Tippe Valley |
| High School | Tippe Valley |
| PRICE HISTORY | |
| Prior to Sep 1, '26 | $238,750 |
|---|---|
| Sep 1, '26 - Today | $234,000 |
| ADDITIONAL DETAILS | |
| AIR | Window Unit(s) |
|---|---|
| AIR CONDITIONING | Yes |
| APPLIANCES | Dishwasher, Exhaust Fan, Gas Oven, Gas Range, Gas Water Heater, Microwave, Refrigerator, Washer, Water Heater |
| BASEMENT | Full, Yes |
| CONSTRUCTION | Brick |
| GARAGE | Yes |
| HEAT | Natural Gas, Radiant |
| INTERIOR | Built-in Features, Entrance Foyer, Laminate Counters |
| LOT | 7841 sq ft |
| LOT DESCRIPTION | Level |
| LOT DIMENSIONS | 69x117 |
| PARKING | Garage Door Opener, Concrete, Garage, Detached |
| SEWER | Public Sewer |
| STYLE | Cape Cod |
| SUBDIVISION | None |
| TAXES | 1950 |
| WATER | Public |
MORTGAGE CALCULATOR
TOTAL MONTHLY PAYMENT
0
P
I
*Estimate only
Listed with Orville Haney, Homes Land & Lakes Realty
The data relating to real estate for sale on this web site comes in part from the Internet Data exchange (“IDX”) program of the Indiana Regional MLS®. IDX information is provided exclusively for consumers’ personal, non-commercial use, that it may not be used for any purpose other than to identify prospective properties consumers may be interested in purchasing. Data is deemed reliable but is not guaranteed accurate by the MLS.
Copyright© 2026 IRMLS. All rights reserved.
Last Updated On: 10/22/26 10:49 PM PDT
Walk Score provided by walkscore.com
Copyright© 2026 IRMLS. All rights reserved.
Last Updated On: 10/22/26 10:49 PM PDT
Walk Score provided by walkscore.com
This IDX solution is (c) Diverse Solutions 2026.
| SATELLITE VIEW |
| / | |
We respect your online privacy and will never spam you. By submitting this form with your telephone number
you are consenting for Rachel
Henry to contact you even if your name is on a Federal or State
"Do not call List".