
 Twitter
 Facebook
 Email
Email
|
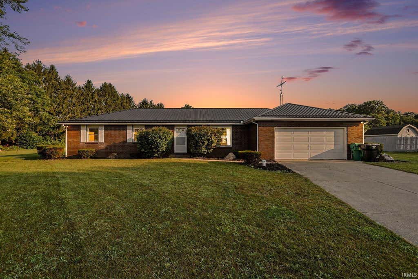
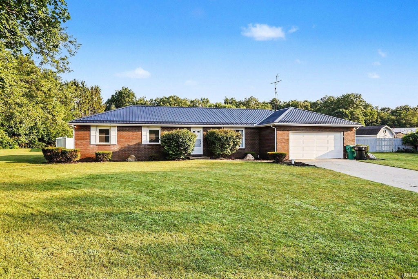
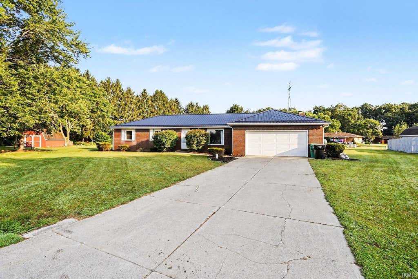
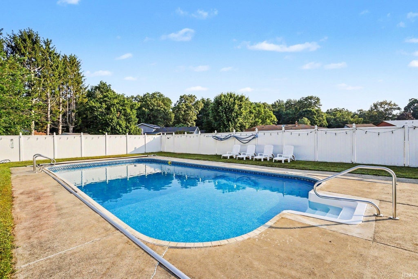
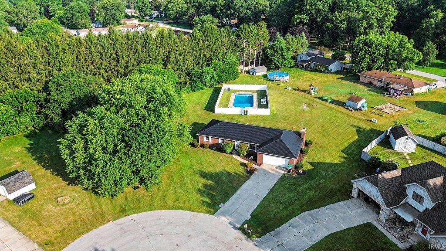
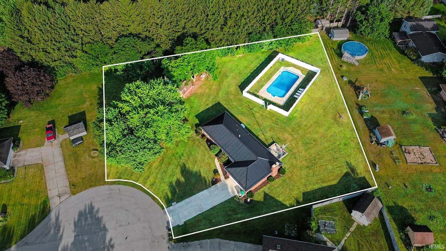
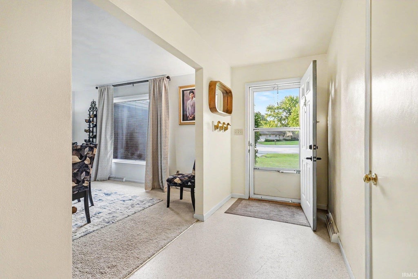
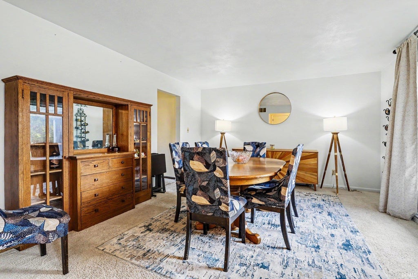
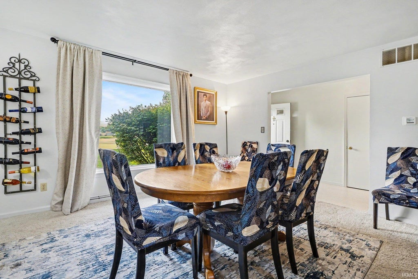
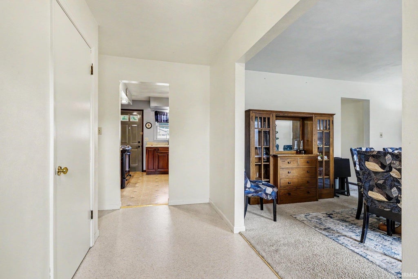
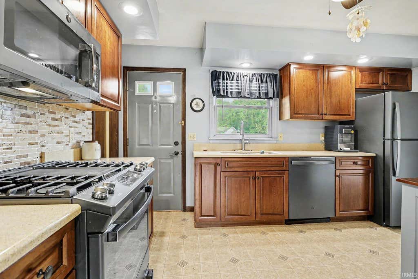
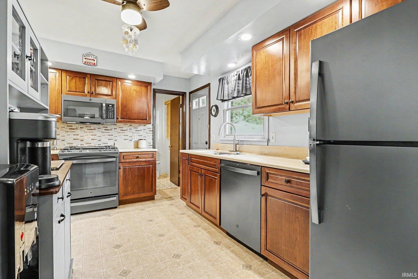
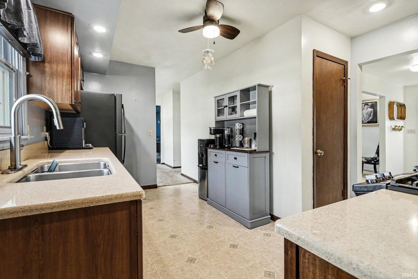
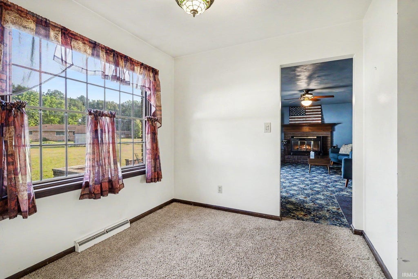
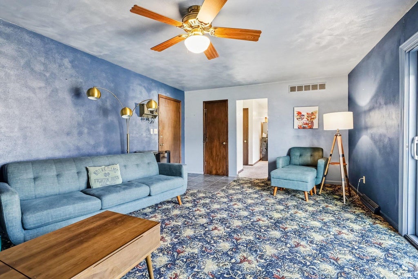
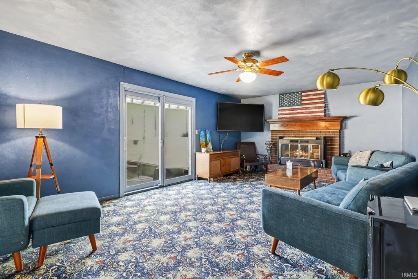
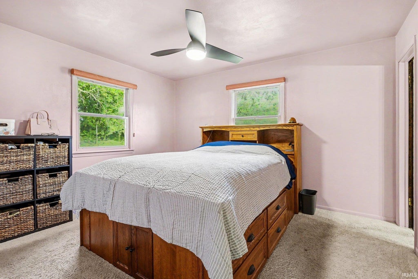
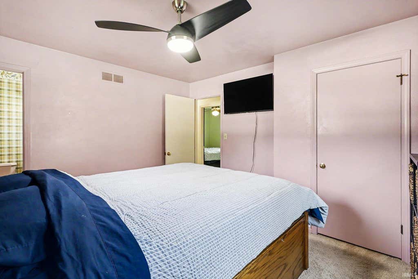
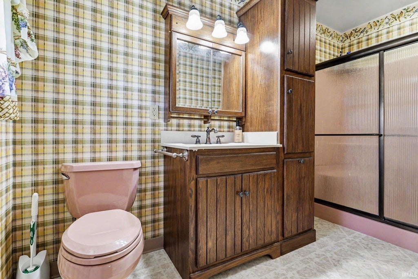
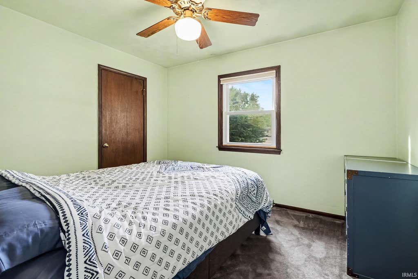
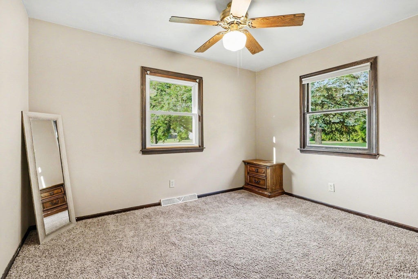
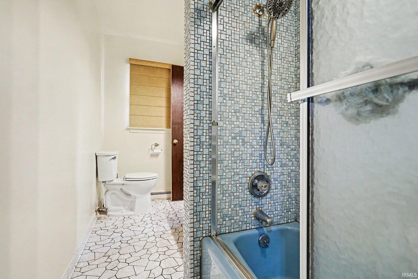
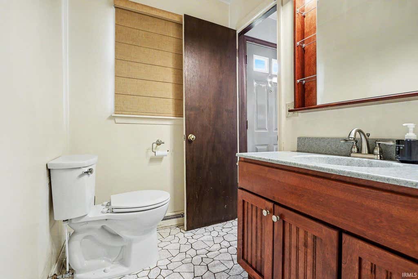
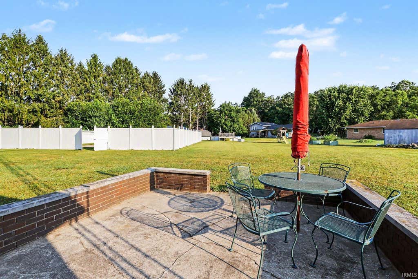
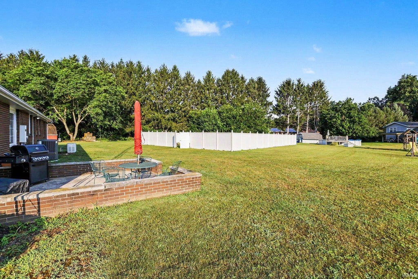
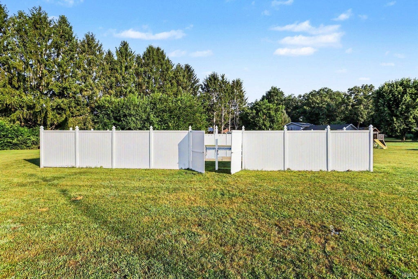
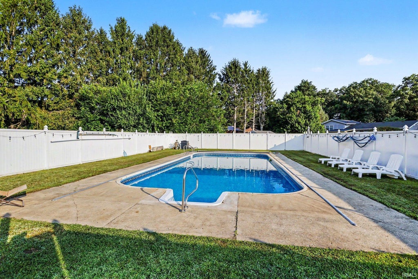
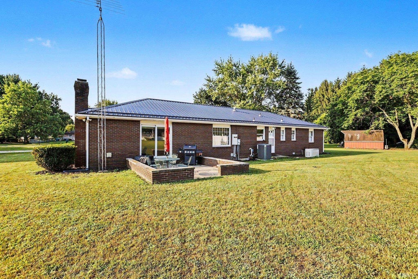
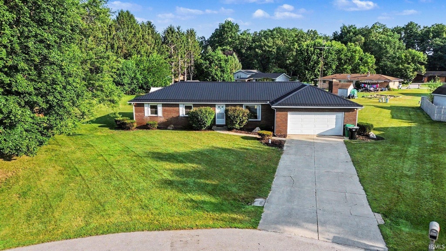
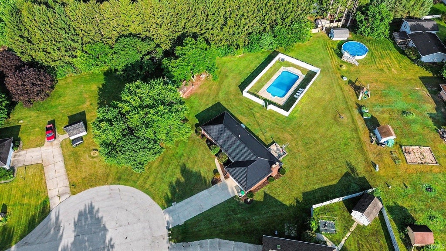
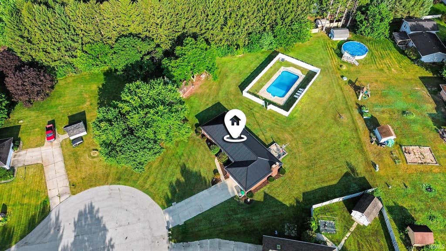
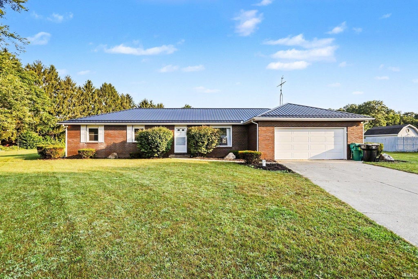
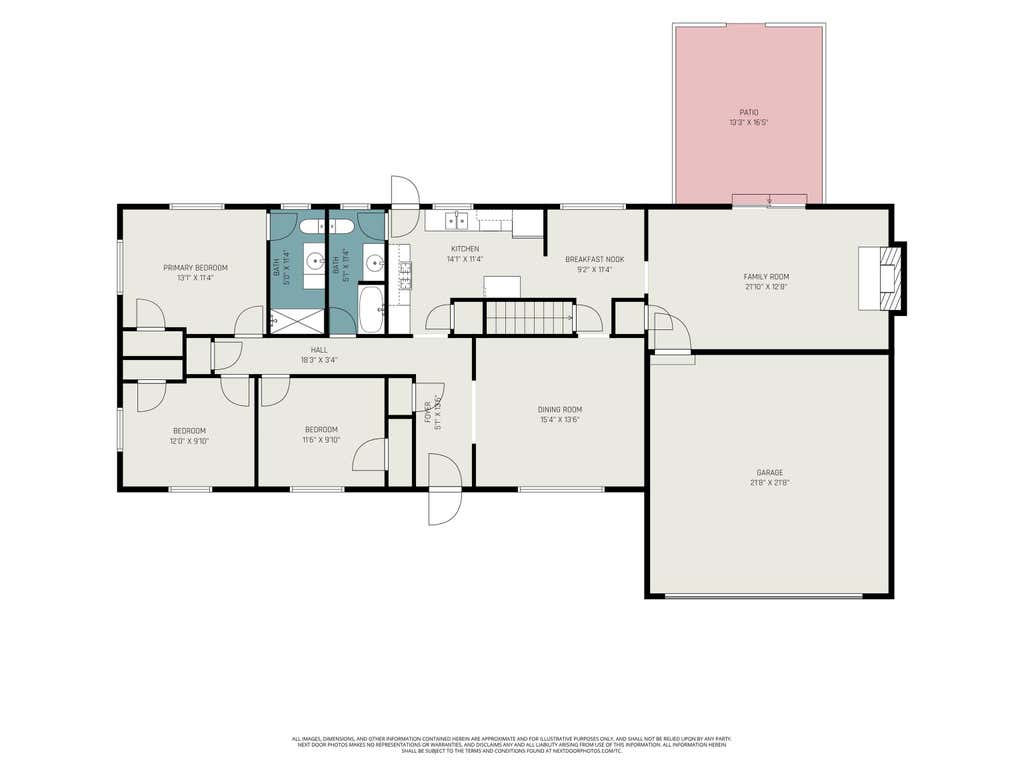
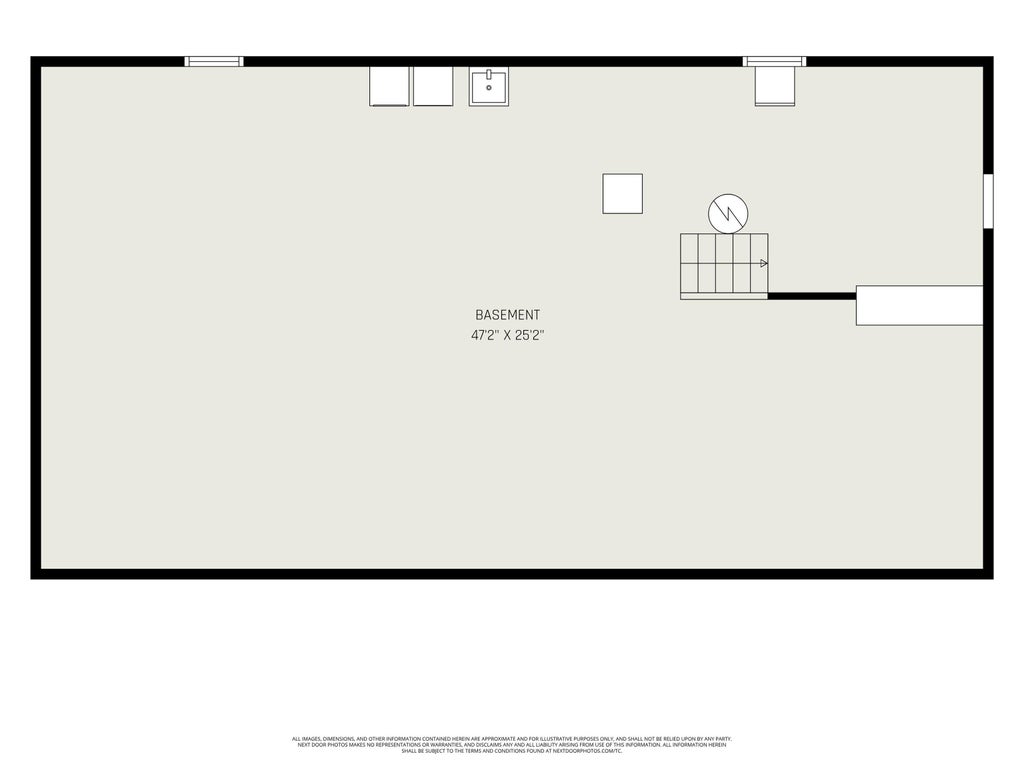

New Price! Welcome home to this well-maintained and thoughtfully upgraded all-brick ranch, featuring a spacious floor plan, numerous peace-of-mind updates, a whole-house generator, and a well-maintained in-ground pool with an automatic cover"”all situated on a one-acre lot at the end of a quiet cul-de-sac. Inside, you'll find three bedrooms, two full bathrooms, a large dining room, breakfast nook, and a spacious family room with a wood-burning fireplace and access to the backyard patio. The kitchen features a newer GE appliance package with a gas range, along with a new kitchen faucet and garbage disposal. The unfinished basement provides plenty of additional storage and future possibilities. Major updates include a new metal roof with a transferable lifetime warranty, a top of the line Trane HVAC system with partial new ductwork, a new 200-amp electrical panel, a new well pressure tank, and a new pool pump. Outside, enjoy the expansive yard, fenced pool area, patio, attached two-car garage, and storage shed. With many of the major improvements already completed, this home is ready for its next owner. See attached document with full list of updates. Don't let this one get out of reach! Schedule a showing today!
| DAYS ON MARKET | 1 | LAST UPDATED | 8/27/2026 |
|---|---|---|---|
| TRACT | Berg’s | YEAR BUILT | 1973 |
| GARAGE SPACES | 2.0 | COUNTY | St. Joseph |
| STATUS | Active | PROPERTY TYPE(S) | Single Family |
| School District | South Bend Community School Corp |
|---|---|
| Elementary School | Wilson |
| Jr. High School | Navarre |
| High School | Washington |
| PRICE HISTORY | |
| Prior to Aug 11, '26 | $335,000 |
|---|---|
| Aug 11, '26 - Aug 22, '26 | $324,900 |
| Aug 22, '26 - Aug 27, '26 | $319,900 |
| Aug 27, '26 - Today | $310,000 |
| ADDITIONAL DETAILS | |
| AIR | Central Air |
|---|---|
| AIR CONDITIONING | Yes |
| APPLIANCES | Dishwasher, Disposal, Dryer, Gas Range, Gas Water Heater, Microwave, Refrigerator, Washer, Water Heater |
| BASEMENT | Partial, Sump Pump, Yes |
| CONSTRUCTION | Brick |
| FIREPLACE | Yes |
| GARAGE | Attached Garage, Yes |
| HEAT | Floor Furnace, Forced Air, Natural Gas |
| INTERIOR | Entrance Foyer, Master Downstairs |
| LOT | 0.99 acre(s) |
| LOT DESCRIPTION | Cul-De-Sac |
| LOT DIMENSIONS | 144X266 |
| PARKING | Garage Door Opener, Concrete, Off Street, Garage, Attached |
| POOL | Yes |
| POOL DESCRIPTION | In Ground |
| SEWER | Septic Tank |
| STYLE | 1 Level |
| SUBDIVISION | Berg’s |
| TAXES | 2834.88 |
| WATER | Private, Well |
MORTGAGE CALCULATOR
TOTAL MONTHLY PAYMENT
0
P
I
*Estimate only
Listed with Tony Lancaster, Snyder Strategy Realty Inc., Cell: 574-903-7153
The data relating to real estate for sale on this web site comes in part from the Internet Data exchange (“IDX”) program of the Indiana Regional MLS®. IDX information is provided exclusively for consumers’ personal, non-commercial use, that it may not be used for any purpose other than to identify prospective properties consumers may be interested in purchasing. Data is deemed reliable but is not guaranteed accurate by the MLS.
Copyright© 2026 IRMLS. All rights reserved.
Last Updated On: 8/28/26 2:10 AM PDT
Walk Score provided by walkscore.com
Copyright© 2026 IRMLS. All rights reserved.
Last Updated On: 8/28/26 2:10 AM PDT
Walk Score provided by walkscore.com
This IDX solution is (c) Diverse Solutions 2026.
| SATELLITE VIEW |
| / | |
We respect your online privacy and will never spam you. By submitting this form with your telephone number
you are consenting for Rachel
Henry to contact you even if your name is on a Federal or State
"Do not call List".