
 Twitter
 Facebook
 Email
Email
|
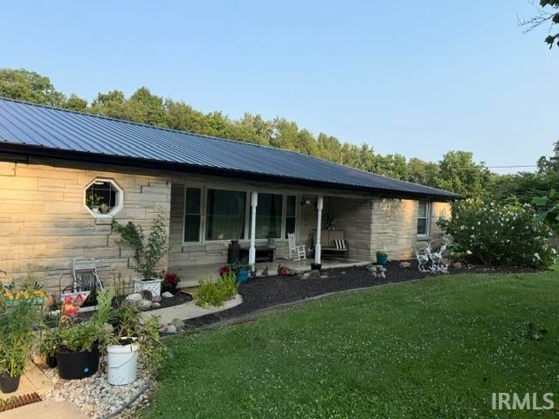
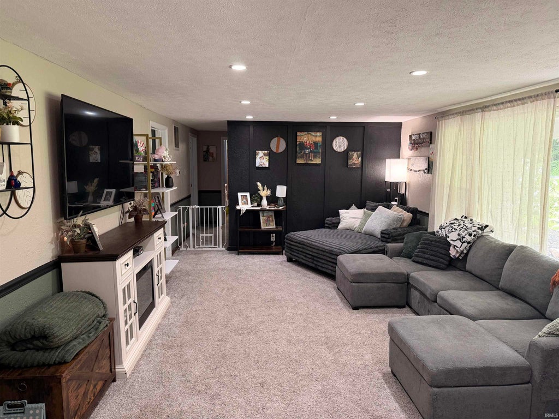
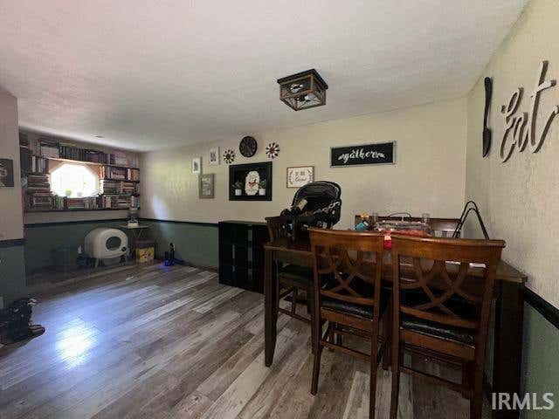
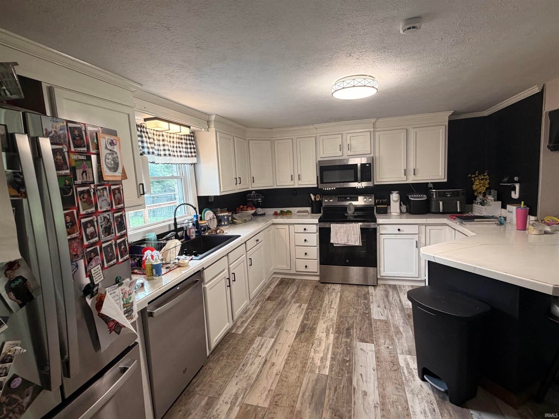
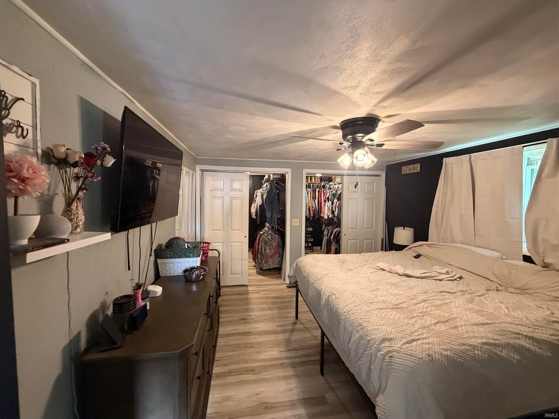
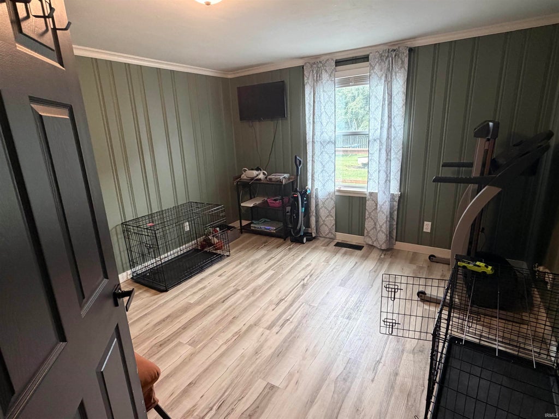
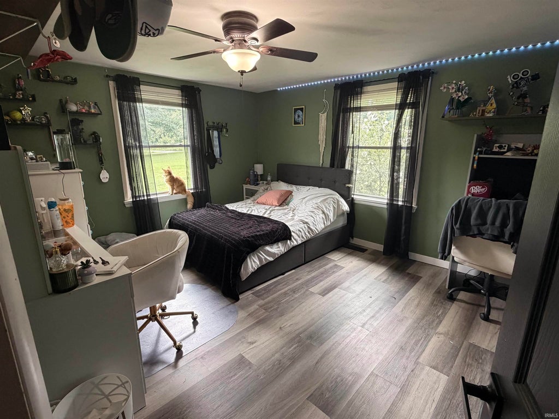
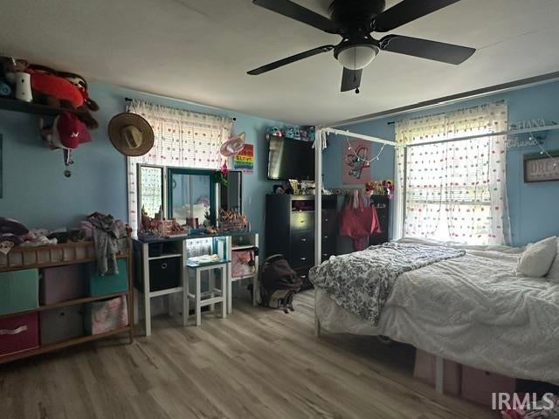
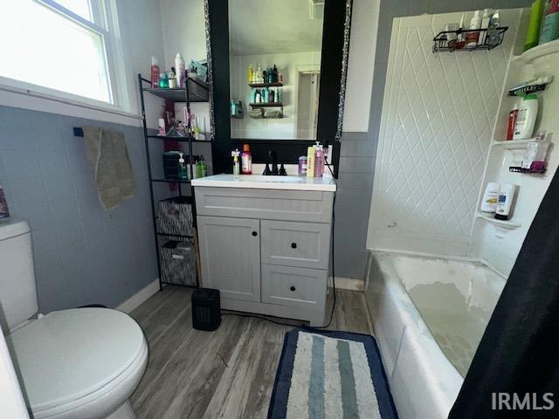
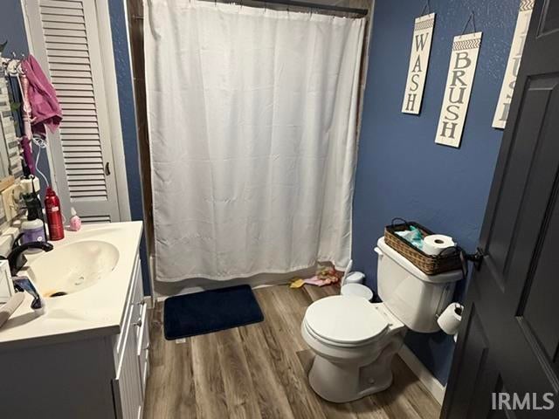
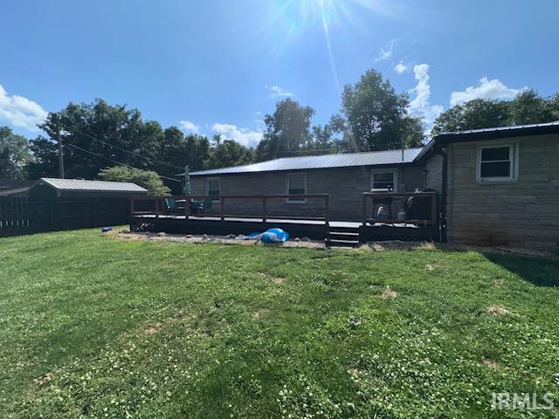
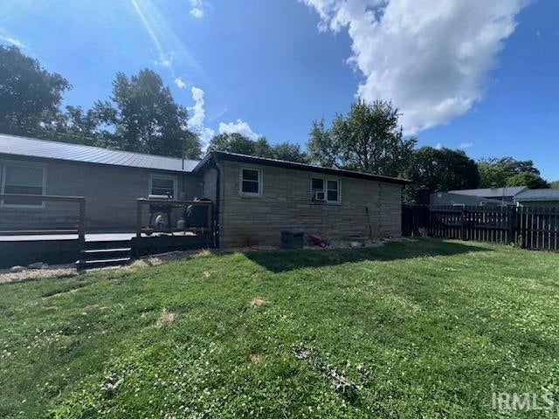
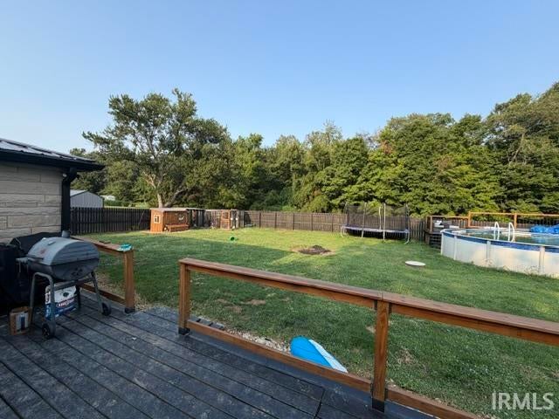
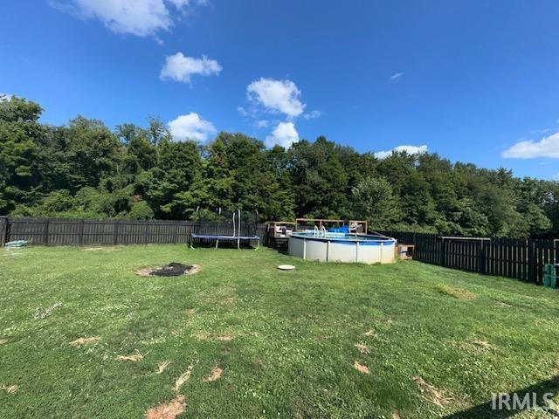
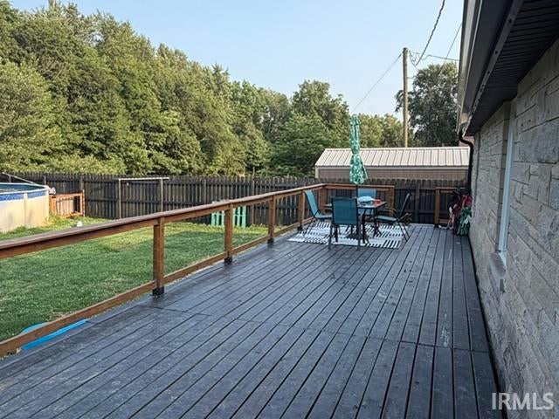
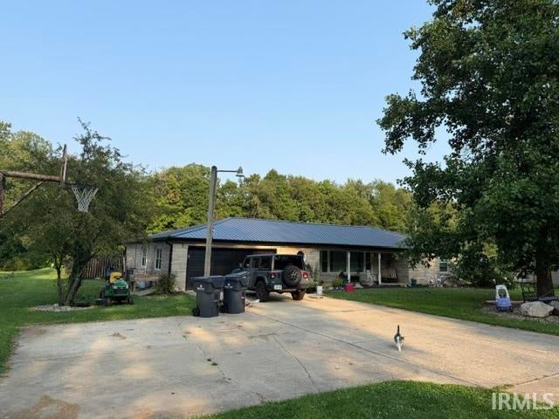

Discover country living at its finest in the highly sought-after Mississinewa area near Gas City. This tastefully updated ranch home offers 4 spacious bedrooms and 2 full baths, providing plenty of room for family and guests. The attractive stone exterior is complemented by numerous modern improvements, including new windows, metal roof, gutters, and updated flooring throughout. Enjoy peaceful mornings on the covered front porch or host gatherings on the expansive 40' x 12' rear deck overlooking the privacy-fenced backyard complete with an above-ground pool and surrounding deck. A 2-car attached garage adds convenience, while the home's location provides easy access to Marion, Gas City, I-69, and major employers. Combining rural charm with everyday convenience, this property is must-see. Eligible for 100% USDA financing for qualified buyers.
| DAYS ON MARKET | 2 | LAST UPDATED | 9/13/2026 |
|---|---|---|---|
| TRACT | Other | YEAR BUILT | 1957 |
| GARAGE SPACES | 2.0 | COUNTY | Grant |
| STATUS | Active | PROPERTY TYPE(S) | Single Family |
| School District | Mississinewa Community School Co |
|---|---|
| Elementary School | Westview/Northview |
| Jr. High School | R J Basket |
| High School | Mississinewa |
| PRICE HISTORY | |
| Prior to Aug 4, '26 | $349,900 |
|---|---|
| Aug 4, '26 - Aug 9, '26 | $339,000 |
| Aug 9, '26 - Aug 12, '26 | $329,000 |
| Aug 12, '26 - Aug 18, '26 | $309,000 |
| Aug 18, '26 - Sep 4, '26 | $299,900 |
| Sep 4, '26 - Sep 11, '26 | $294,900 |
| Sep 11, '26 - Sep 13, '26 | $289,900 |
| Sep 13, '26 - Today | $279,900 |
| ADDITIONAL DETAILS | |
| AIR | Central Air |
|---|---|
| AIR CONDITIONING | Yes |
| APPLIANCES | Dishwasher, Dryer, Microwave, Washer |
| BASEMENT | Crawl Space, Sump Pump |
| GARAGE | Attached Garage, Yes |
| HEAT | Forced Air, Natural Gas |
| INTERIOR | Master Downstairs, Open Floorplan |
| LOT | 0.79 acre(s) |
| LOT DESCRIPTION | Level |
| LOT DIMENSIONS | 140x245 |
| PARKING | Garage Door Opener, Concrete, Off Street, Garage, Attached |
| POOL | Yes |
| POOL DESCRIPTION | Above Ground |
| SEWER | Septic Tank |
| STYLE | Ranch |
| SUBDIVISION | Other |
| TAXES | 1488.56 |
| WATER | Private, Well |
MORTGAGE CALCULATOR
TOTAL MONTHLY PAYMENT
0
P
I
*Estimate only
Listed with Linda Robinson, Central Indiana Homes, LLC, Cell: 765-661-8767
The data relating to real estate for sale on this web site comes in part from the Internet Data exchange (“IDX”) program of the Indiana Regional MLS®. IDX information is provided exclusively for consumers’ personal, non-commercial use, that it may not be used for any purpose other than to identify prospective properties consumers may be interested in purchasing. Data is deemed reliable but is not guaranteed accurate by the MLS.
Copyright© 2026 IRMLS. All rights reserved.
Last Updated On: 9/15/26 12:24 PM PDT
Walk Score provided by walkscore.com
Copyright© 2026 IRMLS. All rights reserved.
Last Updated On: 9/15/26 12:24 PM PDT
Walk Score provided by walkscore.com
This IDX solution is (c) Diverse Solutions 2026.
| SATELLITE VIEW |
| / | |
We respect your online privacy and will never spam you. By submitting this form with your telephone number
you are consenting for Rachel
Henry to contact you even if your name is on a Federal or State
"Do not call List".