
 Twitter
 Facebook
 Email
Email
|


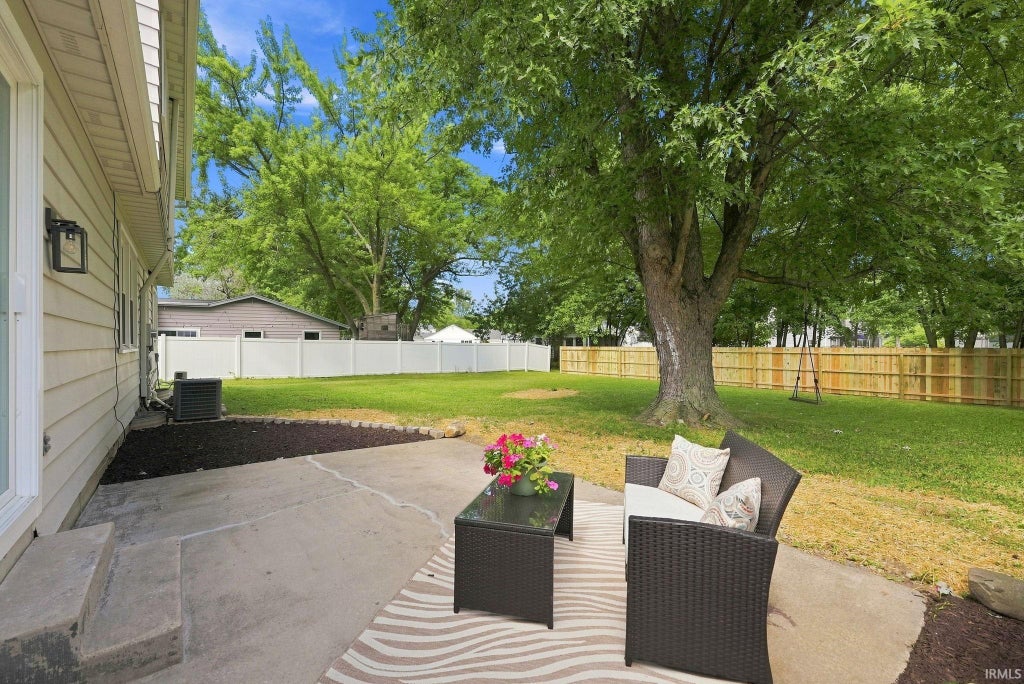

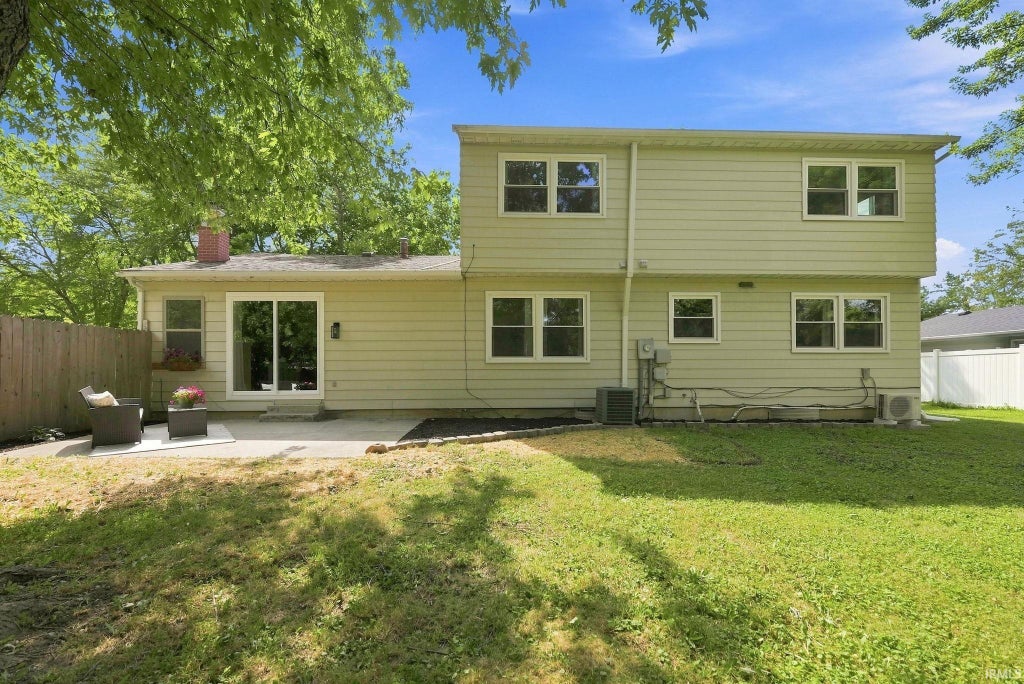


Open House Sunday 9/13 from 1-3PM!! Welcome to this spacious 4-bedroom, 2.5-bath home in the highly desirable Pine Valley Country Club neighborhood and Northwest Allen County School District! With nearly 3,000 square feet of finished living space, there's plenty of room for everyone to spread out, relax, and make lasting memories. The main level offers multiple living spaces designed for both everyday living and entertaining, including a formal dining room and a cozy family room with a fireplace that's perfect for movie nights or quiet evenings at home. Upstairs, you'll find four generously sized bedrooms, including a spacious primary suite that offers the perfect place to unwind. The finished basement adds even more versatility with space for a game room, home gym, office, or whatever fits your lifestyle. Step outside to an expansive backyard that's ready for barbecues, kids and pets to play, gardening, or simply enjoying a peaceful evening outdoors. The attached two-car garage provides plenty of storage and convenience. As a bonus, you'll love living just minutes from the Pine Valley Country Club golf course and community pool (with membership), making it easy to enjoy an active lifestyle close to home. With shopping, dining, parks, and everyday conveniences just around the corner, this home truly offers the perfect blend of space, comfort, and location. Come see why this could be the perfect place to call home!
| DAYS ON MARKET | 17 | LAST UPDATED | 8/28/2026 |
|---|---|---|---|
| TRACT | Pine Valley Country Club | YEAR BUILT | 1971 |
| GARAGE SPACES | 2.0 | COUNTY | Allen |
| STATUS | Active | PROPERTY TYPE(S) | Single Family |
| School District | Northwest Allen County |
|---|---|
| Elementary School | Perry Hill |
| Jr. High School | Maple Creek |
| High School | Carroll |
| PRICE HISTORY | |
| Prior to Aug 28, '26 | $379,000 |
|---|---|
| Aug 28, '26 - Today | $369,900 |
| ADDITIONAL DETAILS | |
| AIR | Ceiling Fan(s), Central Air, Wall Unit(s) |
|---|---|
| AIR CONDITIONING | Yes |
| APPLIANCES | Dishwasher, Electric Range, Gas Water Heater, Microwave, Refrigerator, Water Heater |
| BASEMENT | Full, Sump Pump, Yes |
| CONSTRUCTION | Aluminum Siding, Brick |
| FIREPLACE | Yes |
| GARAGE | Attached Garage, Yes |
| HEAT | Hot Water, Natural Gas |
| HOA DUES | 225 |
| INTERIOR | Beamed Ceilings, Ceiling Fan(s), Eat-In Kitchen, Entrance Foyer, Open Floorplan, Vaulted Ceiling(s) |
| LOT | 0.29 acre(s) |
| LOT DESCRIPTION | Landscaped, Level |
| LOT DIMENSIONS | 89X140 |
| PARKING | Garage Door Opener, Garage, Attached |
| POOL | Yes |
| POOL DESCRIPTION | Association |
| SEWER | Public Sewer |
| STYLE | Two Story |
| SUBDIVISION | Pine Valley Country Club |
| TAXES | 2614.5 |
| WATER | Public |
MORTGAGE CALCULATOR
TOTAL MONTHLY PAYMENT
0
P
I
*Estimate only
Listed with Jacalyn Jones, CENTURY 21 Bradley Realty, Inc, Cell: 260-413-6086
The data relating to real estate for sale on this web site comes in part from the Internet Data exchange (“IDX”) program of the Indiana Regional MLS®. IDX information is provided exclusively for consumers’ personal, non-commercial use, that it may not be used for any purpose other than to identify prospective properties consumers may be interested in purchasing. Data is deemed reliable but is not guaranteed accurate by the MLS.
Copyright© 2026 IRMLS. All rights reserved.
Last Updated On: 9/14/26 6:51 AM PDT
Walk Score provided by walkscore.com
Copyright© 2026 IRMLS. All rights reserved.
Last Updated On: 9/14/26 6:51 AM PDT
Walk Score provided by walkscore.com
This IDX solution is (c) Diverse Solutions 2026.
| SATELLITE VIEW |
| / | |
We respect your online privacy and will never spam you. By submitting this form with your telephone number
you are consenting for Rachel
Henry to contact you even if your name is on a Federal or State
"Do not call List".