
 Twitter
 Facebook
 Email
Email
|
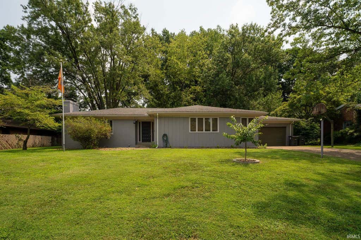
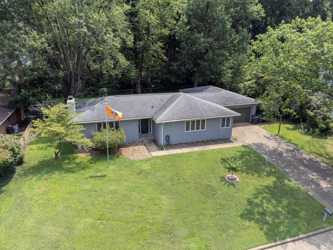
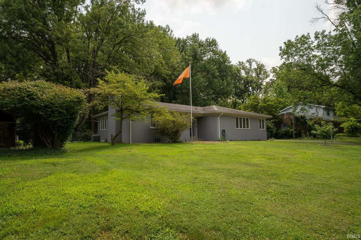
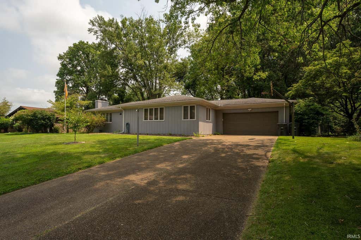
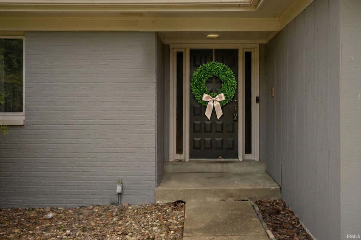
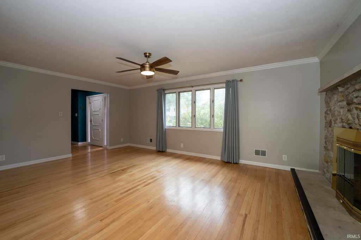
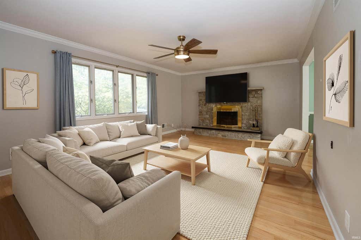
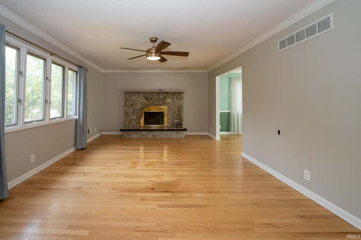
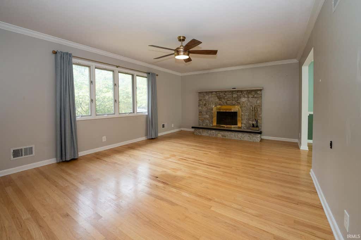
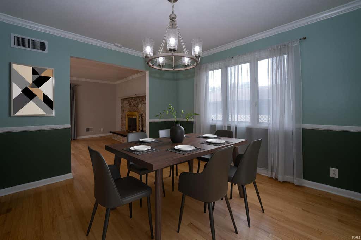
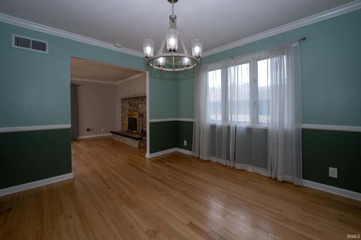
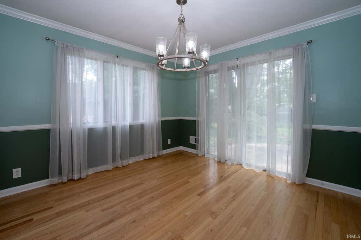
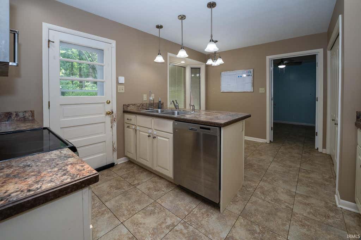
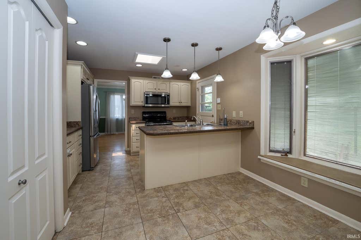
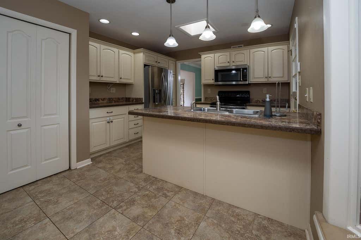
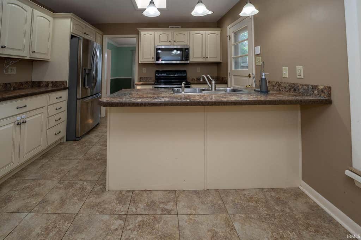
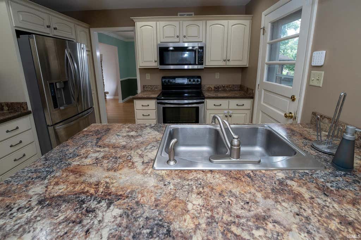
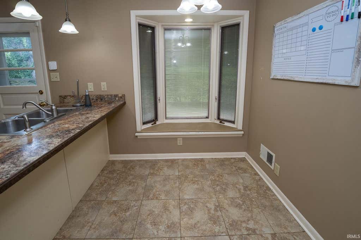
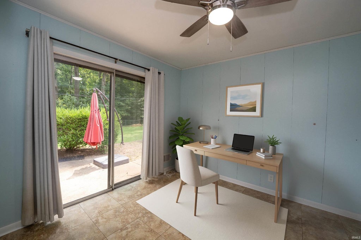
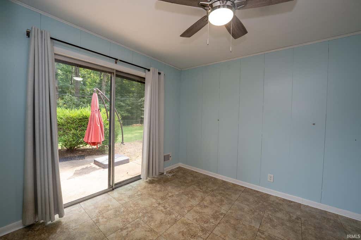
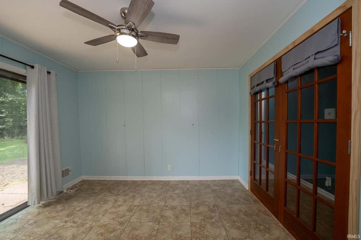
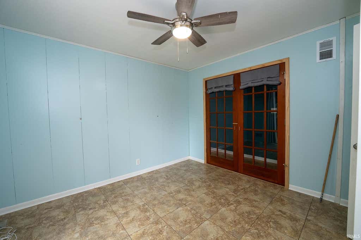
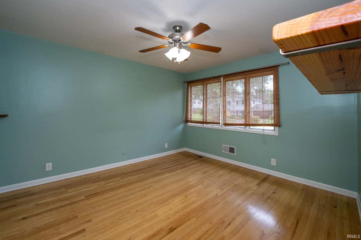
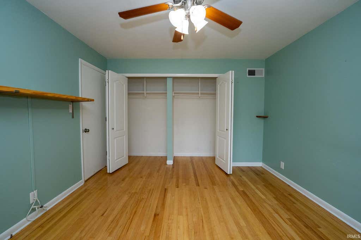
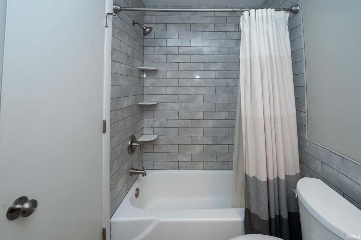
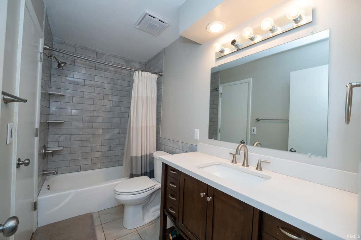
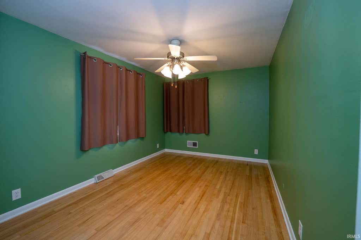
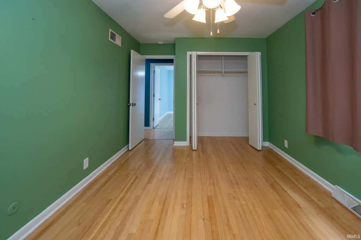
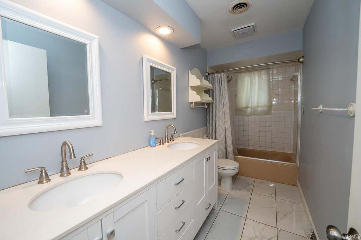

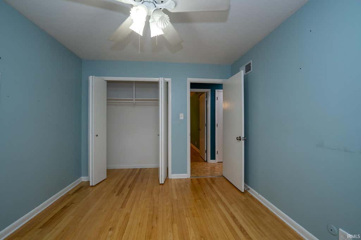
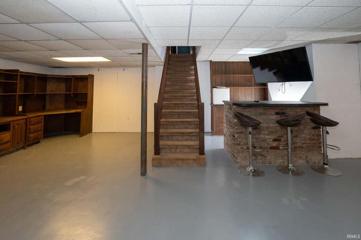
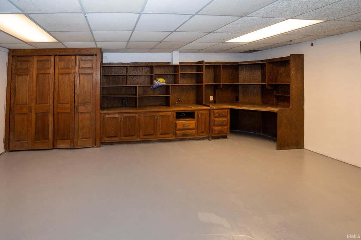
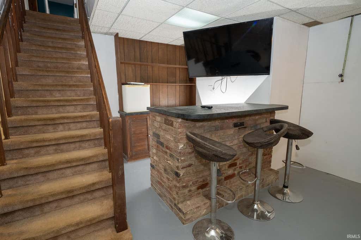
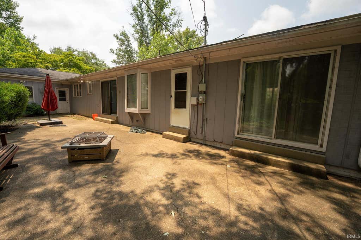
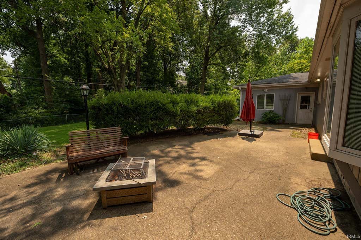
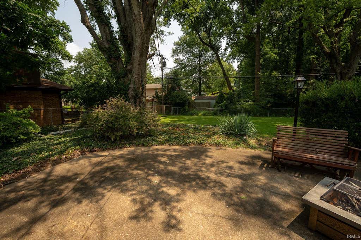
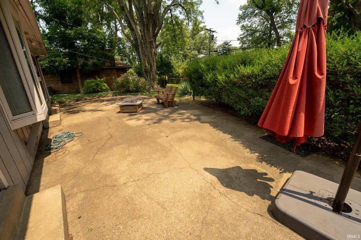
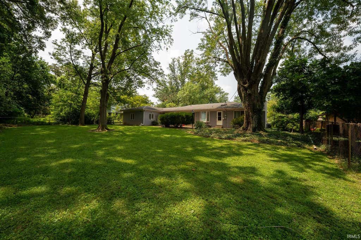
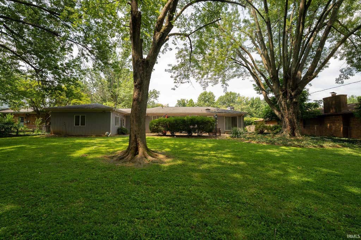
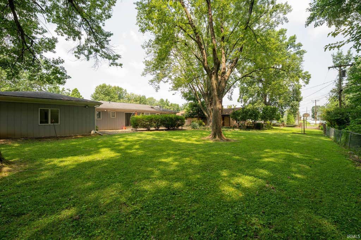
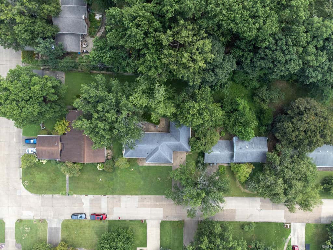

This spacious eastside ranch is conveniently located near Cross Pointe Commons, Target, restaurants, shopping, and everyday amenities. This traditional home offers a flexible floor plan with multiple living spaces, thoughtful updates, and room to spread out. A dedicated entry welcomes you inside, with a generous family room and fireplace to the left. The family room flows into the formal dining room, which could also serve as an additional sitting area, playroom, or entertaining space. Just beyond, the kitchen offers abundant cabinet storage, space for a breakfast table, and direct access to the backyard. To the right of the entry is the primary bedroom, which connects directly to a recently modernized full hall bath finished in stylish neutral tones. Two additional bedrooms and an updated second full bath are located down the south hall. Additionally, a versatile flex room enclosed by glass French doors sits between the kitchen and bedroom hallway, making it an ideal home office, den, playroom, or optional fourth bedroom. The finished basement adds even more living space with a large recreation room featuring built-ins, a bar area, fresh updates, and plenty of room for movie nights, games, or gatherings. The television in the basement is included with the home. Outside, enjoy a spacious patio and large backyard with plenty of room to relax or entertain. The oversized 2.5-car garage provides excellent parking and storage, along with a separate office area and storage closet.
| DAYS ON MARKET | 1 | LAST UPDATED | 8/27/2026 |
|---|---|---|---|
| TRACT | Fielding Court/Manor | YEAR BUILT | 1966 |
| GARAGE SPACES | 2.5 | COUNTY | Vanderburgh |
| STATUS | Active | PROPERTY TYPE(S) | Single Family |
| School District | Evansville-Vanderburgh School Co |
|---|---|
| Elementary School | Hebron |
| Jr. High School | Plaza Park |
| High School | William Henry Harrison |
| PRICE HISTORY | |
| Prior to Aug 17, '26 | $275,000 |
|---|---|
| Aug 17, '26 - Aug 27, '26 | $269,900 |
| Aug 27, '26 - Today | $259,900 |
| ADDITIONAL DETAILS | |
| AIR | Central Air |
|---|---|
| AIR CONDITIONING | Yes |
| APPLIANCES | Dishwasher, Electric Cooktop, Microwave, Refrigerator |
| BASEMENT | Full, Yes |
| CONSTRUCTION | Brick, Wood Siding |
| FIREPLACE | Yes |
| GARAGE | Attached Garage, Yes |
| HEAT | Forced Air |
| LOT | 0.34 acre(s) |
| LOT DESCRIPTION | Level |
| LOT DIMENSIONS | 100x149 |
| PARKING | Attached |
| SEWER | Public Sewer |
| STYLE | 1 Level |
| SUBDIVISION | Fielding Court/Manor |
| TAXES | 2243 |
| WATER | Public |
MORTGAGE CALCULATOR
TOTAL MONTHLY PAYMENT
0
P
I
*Estimate only
Listed with Liz Miller, ERA FIRST ADVANTAGE REALTY, INC, Office: 812-858-2400
The data relating to real estate for sale on this web site comes in part from the Internet Data exchange (“IDX”) program of the Indiana Regional MLS®. IDX information is provided exclusively for consumers’ personal, non-commercial use, that it may not be used for any purpose other than to identify prospective properties consumers may be interested in purchasing. Data is deemed reliable but is not guaranteed accurate by the MLS.
Copyright© 2026 IRMLS. All rights reserved.
Last Updated On: 8/28/26 12:25 AM PDT
Walk Score provided by walkscore.com
Copyright© 2026 IRMLS. All rights reserved.
Last Updated On: 8/28/26 12:25 AM PDT
Walk Score provided by walkscore.com
This IDX solution is (c) Diverse Solutions 2026.
| SATELLITE VIEW |
| / | |
We respect your online privacy and will never spam you. By submitting this form with your telephone number
you are consenting for Rachel
Henry to contact you even if your name is on a Federal or State
"Do not call List".