
 Twitter
 Facebook
 Email
Email
|
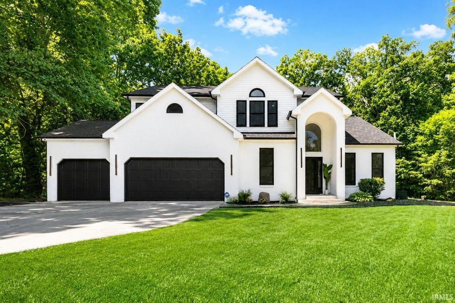
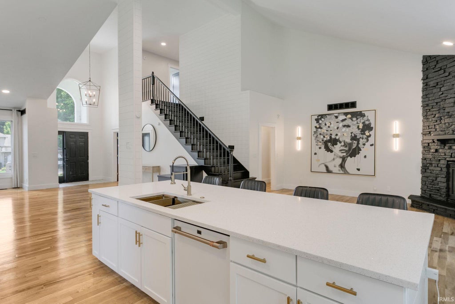
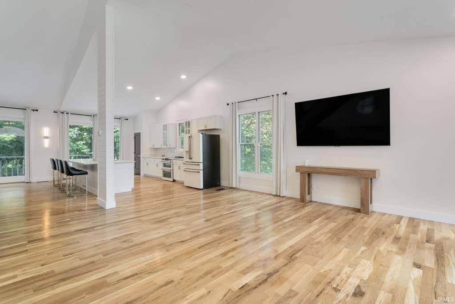
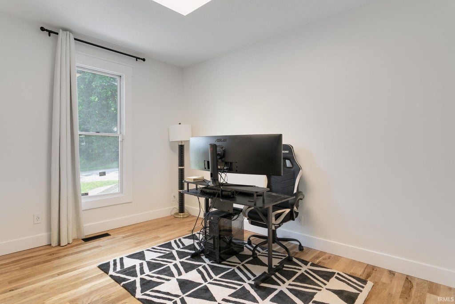
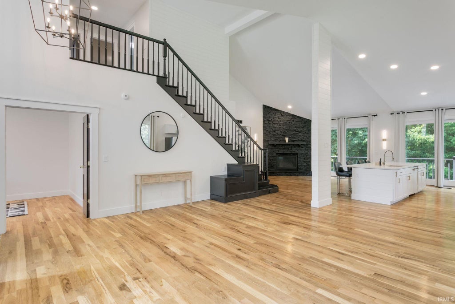
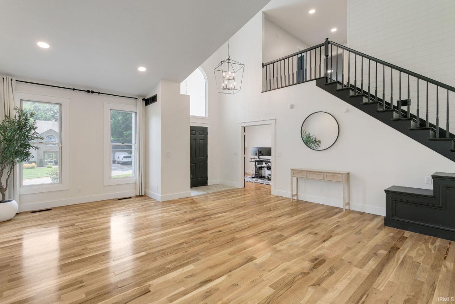
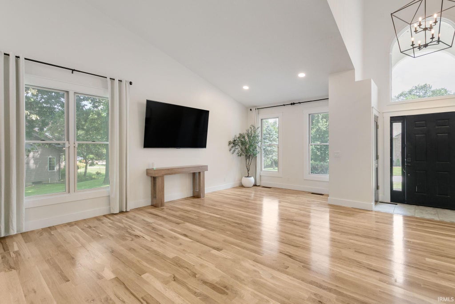
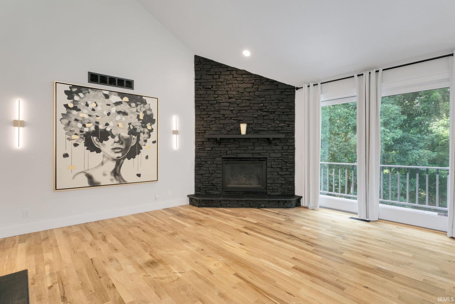
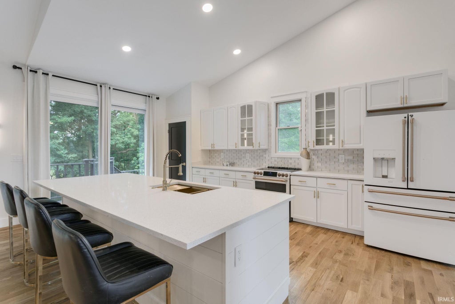
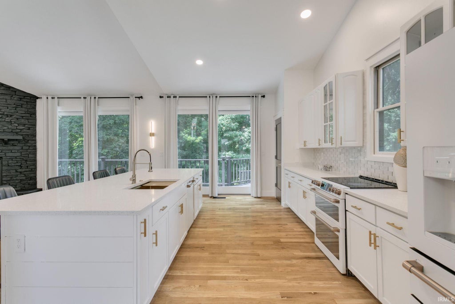
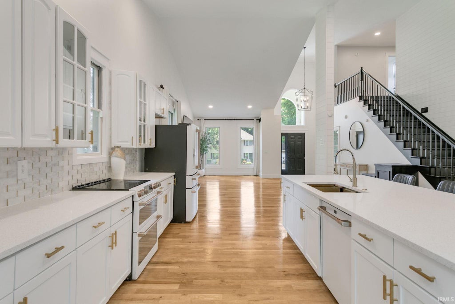

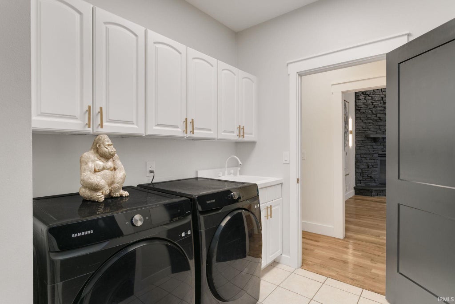
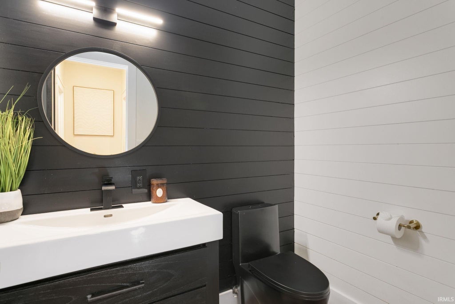


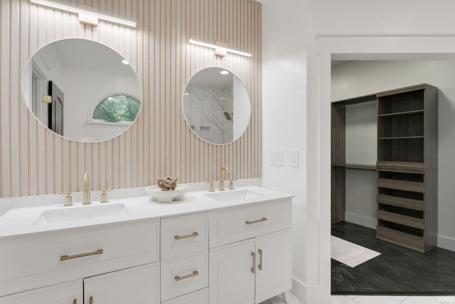
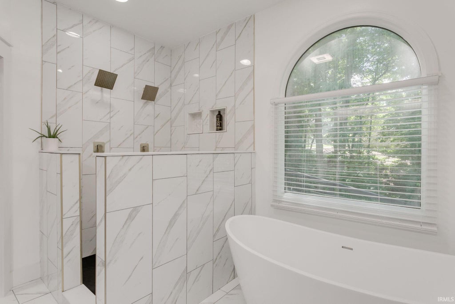

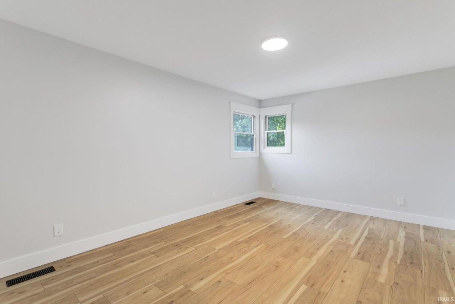
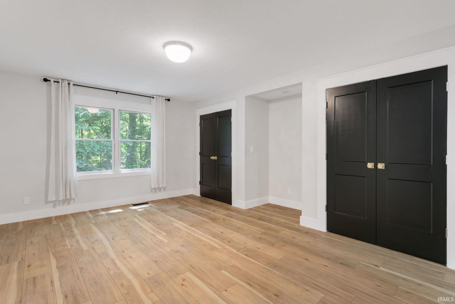
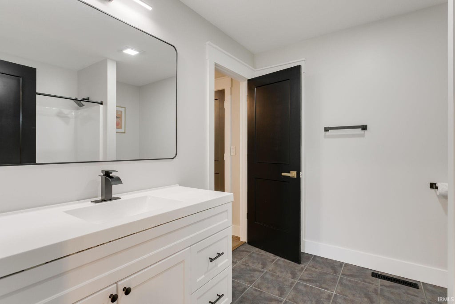
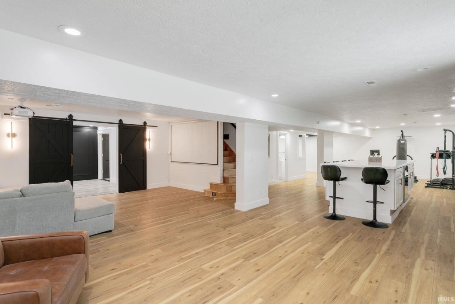
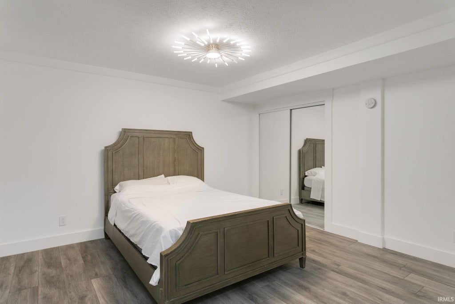
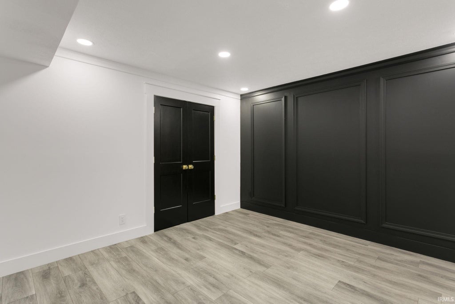
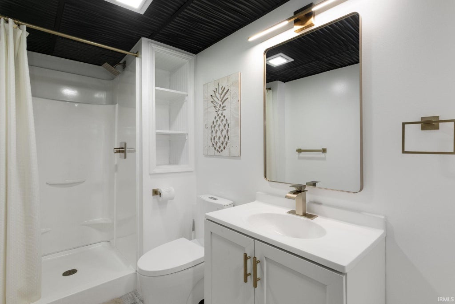

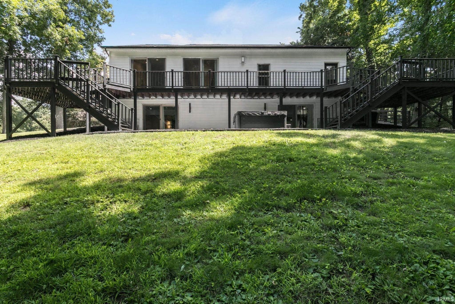
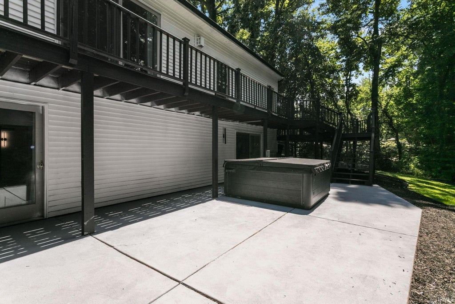
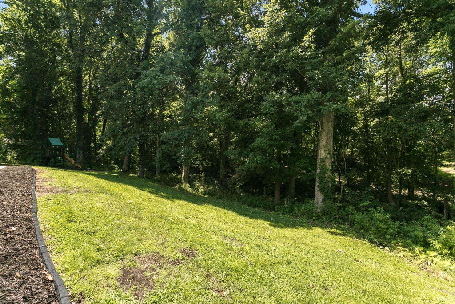
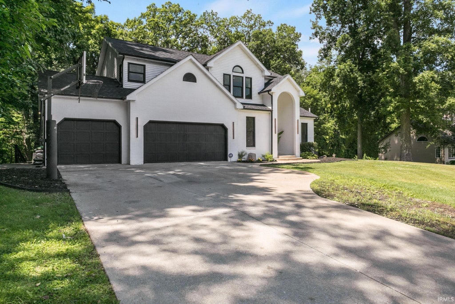
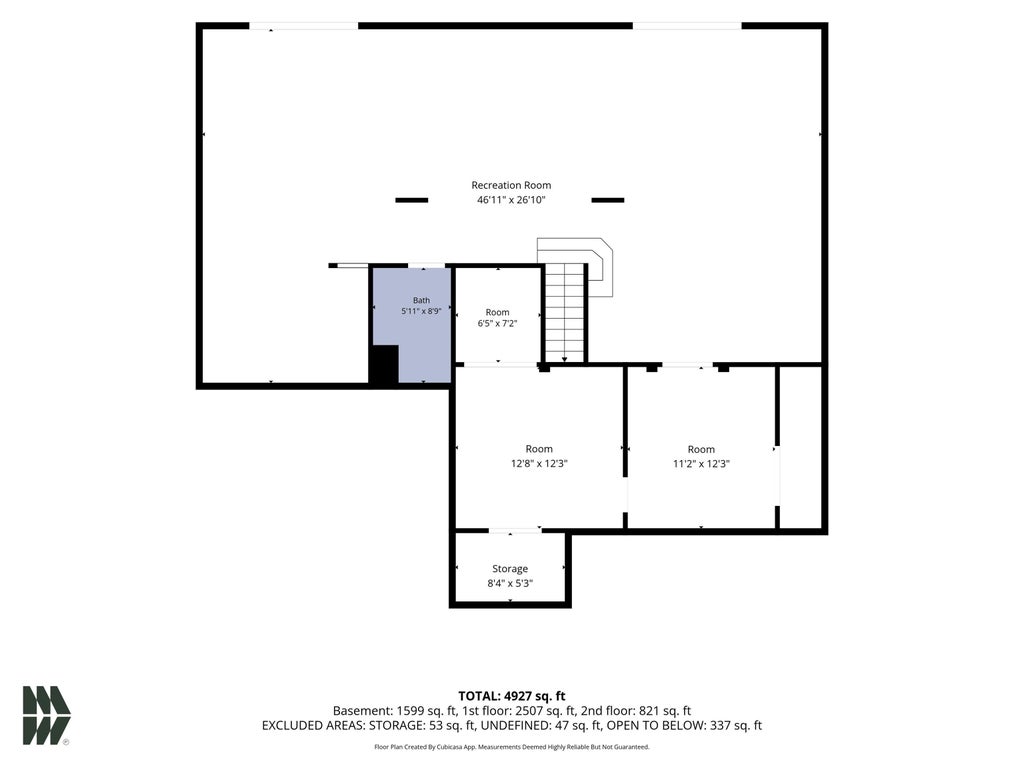

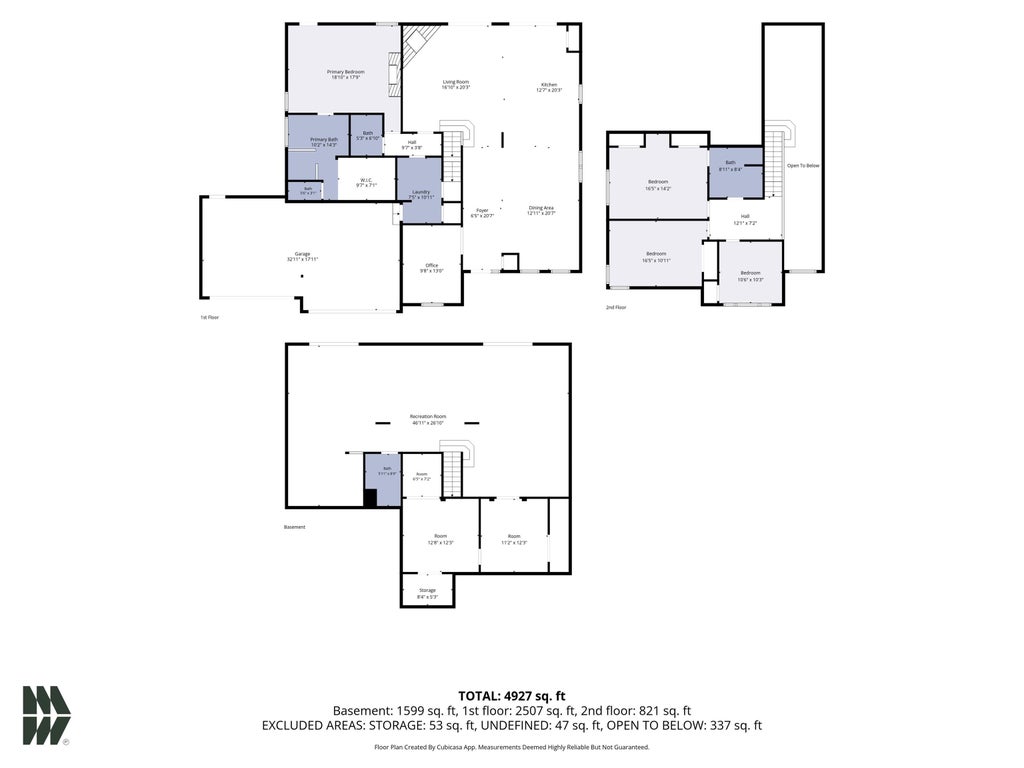
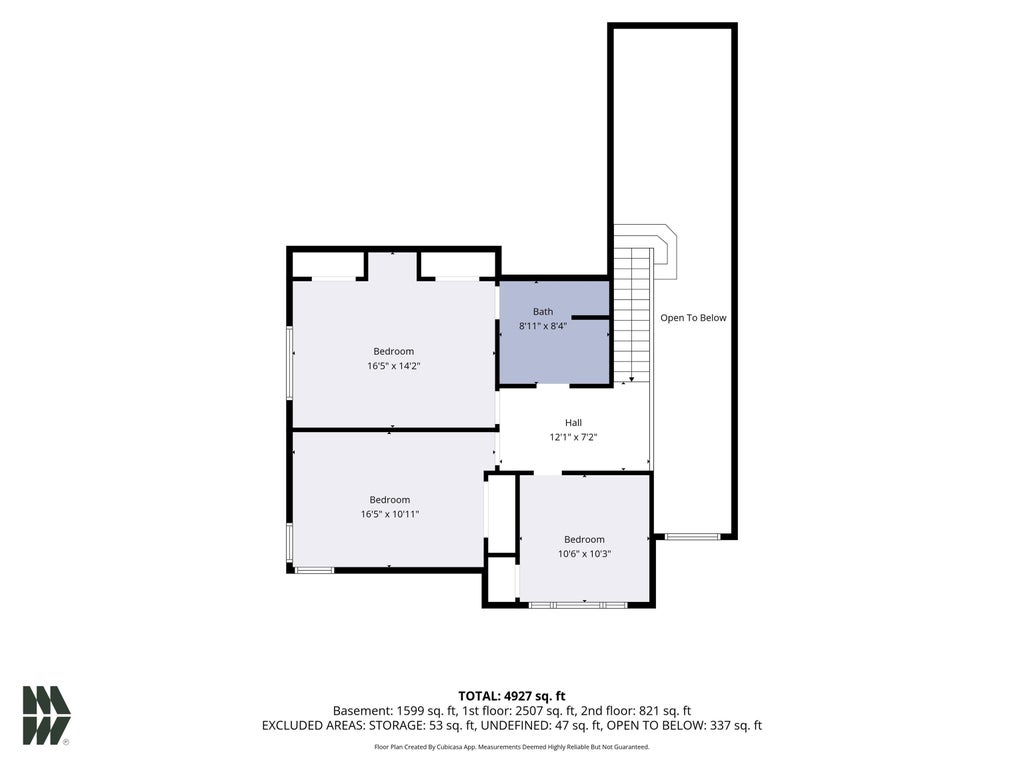

Welcome to this beautifully renovated 4-bedroom, 3.5-bath home in desirable West Wood Forest Estates! Offering over 4,000 finished square feet, this move-in-ready home has been extensively updated with quality craftsmanship and modern finishes throughout. The bright, open floor plan features soaring ceilings, new hardwood flooring, fresh paint, custom wood trim, updated lighting, and a stunning kitchen with quartz countertops, custom cabinetry, Café appliances, and a large island. The luxurious primary suite offers a custom fireplace, private exterior access, and a beautifully remodeled spa-like bath. The finished walk-out basement adds exceptional living space with a custom bar, remodeled bath, and two additional finished rooms. Outside, enjoy fresh landscaping, a refinished deck, stained concrete patio, fenced side area with artificial turf, permanent holiday lighting, and a new 8-person hot tub. Major updates include a new roof (2026), a new furnace and A/C (2024), whole-home water filtration system, radon mitigation system, ADT security system, and a finished three-car garage with epoxy floors and mini-split heating and cooling.This meticulously maintained home offers the perfect blend of luxury, comfort, and functionality in one of South Bend's most sought-after neighborhoods. Schedule your private showing today!
| DAYS ON MARKET | 1 | LAST UPDATED | 8/27/2026 |
|---|---|---|---|
| TRACT | West Wood Forest Estates / Westw | YEAR BUILT | 1997 |
| GARAGE SPACES | 3.0 | COUNTY | St. Joseph |
| STATUS | Active | PROPERTY TYPE(S) | Single Family |
| School District | South Bend Community School Corp |
|---|---|
| Elementary School | Coquillard |
| Jr. High School | Dickinson |
| High School | Washington |
| PRICE HISTORY | |
| Prior to Aug 5, '26 | $715,000 |
|---|---|
| Aug 5, '26 - Aug 13, '26 | $699,999 |
| Aug 13, '26 - Aug 20, '26 | $685,000 |
| Aug 20, '26 - Aug 27, '26 | $669,000 |
| Aug 27, '26 - Today | $649,000 |
| ADDITIONAL DETAILS | |
| AIR | Central Air |
|---|---|
| AIR CONDITIONING | Yes |
| APPLIANCES | Dishwasher, Electric Range, Refrigerator, Washer |
| BASEMENT | Finished, Full, Walk-Out Access, Yes |
| CONSTRUCTION | Brick, Vinyl Siding |
| EXTERIOR | Balcony, Fire Pit |
| FIREPLACE | Yes |
| GARAGE | Attached Garage, Yes |
| HEAT | Forced Air |
| HOA DUES | 200 |
| INTERIOR | Master Downstairs, Open Floorplan |
| LOT | 0.63 acre(s) |
| LOT DESCRIPTION | Irregular Lot, Sloped |
| LOT DIMENSIONS | 147x186 |
| PARKING | Concrete, Attached |
| SEWER | Septic Tank |
| STYLE | Two Story |
| SUBDIVISION | West Wood Forest Estates / Westw |
| TAXES | 4015.84 |
| WATER | Private, Well |
MORTGAGE CALCULATOR
TOTAL MONTHLY PAYMENT
0
P
I
*Estimate only
Listed with Carmen Erickson, Howard Hanna SB Real Estate, Ofc: 574-207-7777
The data relating to real estate for sale on this web site comes in part from the Internet Data exchange (“IDX”) program of the Indiana Regional MLS®. IDX information is provided exclusively for consumers’ personal, non-commercial use, that it may not be used for any purpose other than to identify prospective properties consumers may be interested in purchasing. Data is deemed reliable but is not guaranteed accurate by the MLS.
Copyright© 2026 IRMLS. All rights reserved.
Last Updated On: 8/28/26 4:27 AM PDT
Walk Score provided by walkscore.com
Copyright© 2026 IRMLS. All rights reserved.
Last Updated On: 8/28/26 4:27 AM PDT
Walk Score provided by walkscore.com
This IDX solution is (c) Diverse Solutions 2026.
| SATELLITE VIEW |
| / | |
We respect your online privacy and will never spam you. By submitting this form with your telephone number
you are consenting for Rachel
Henry to contact you even if your name is on a Federal or State
"Do not call List".