
 Twitter
 Facebook
 Email
|
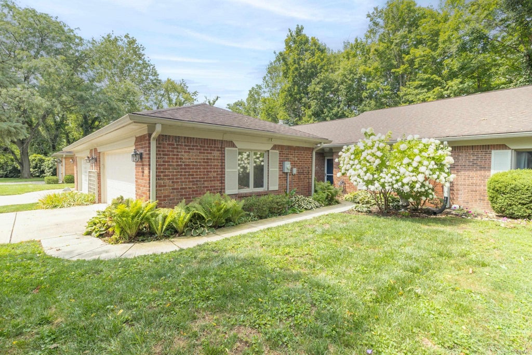


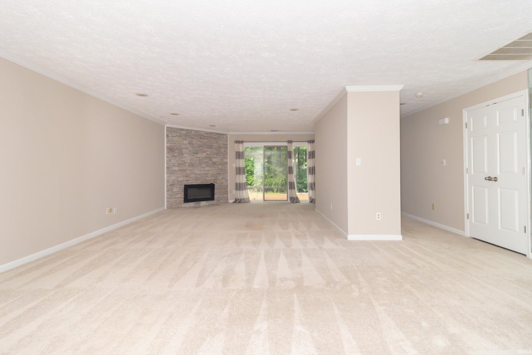

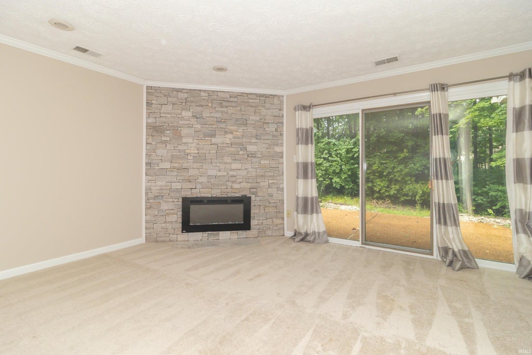

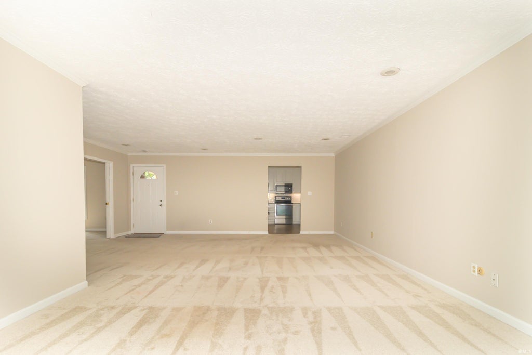


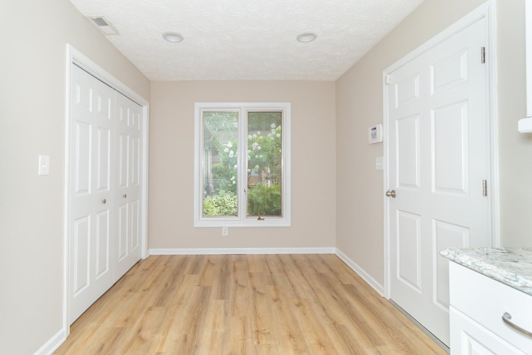
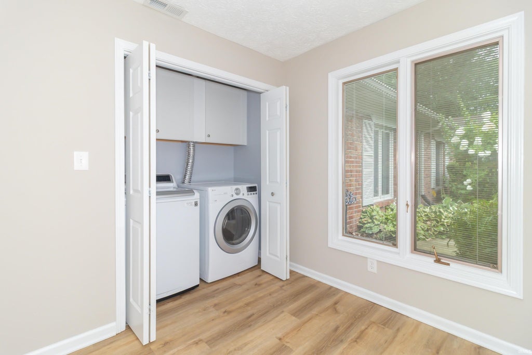
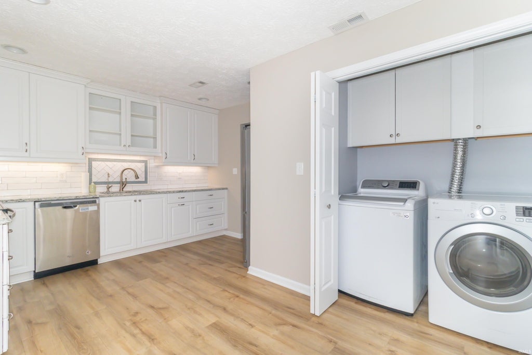


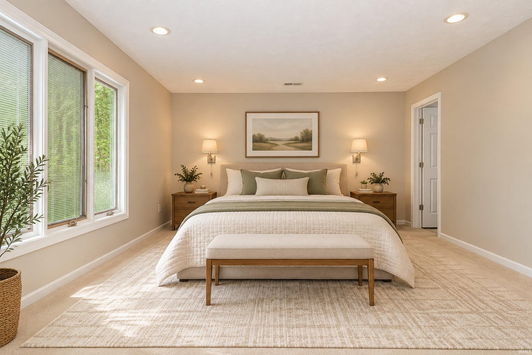
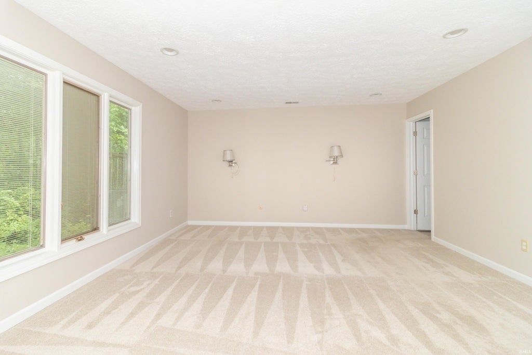
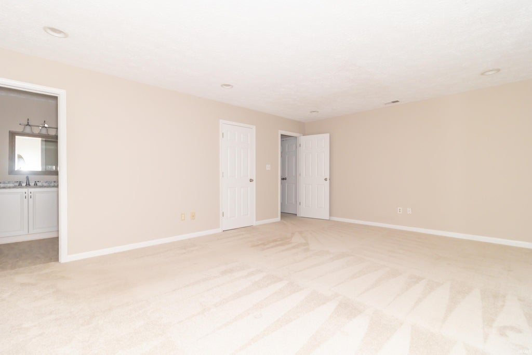
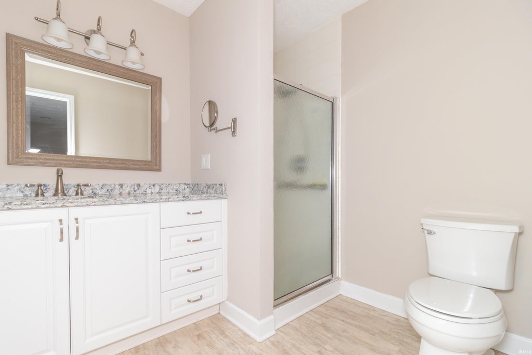
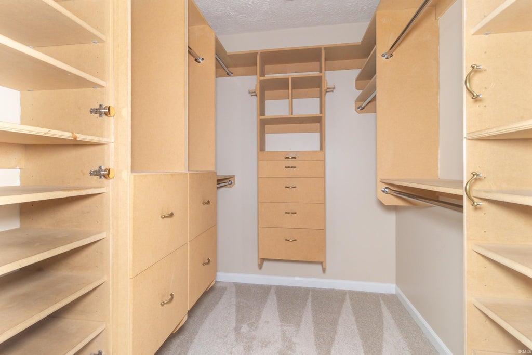

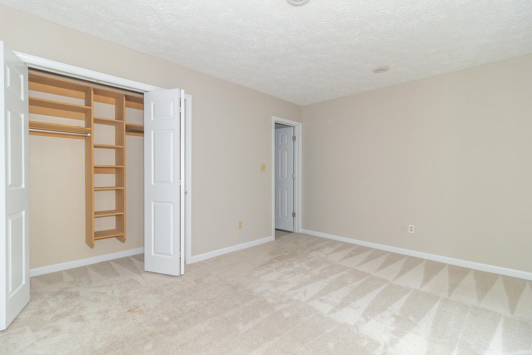

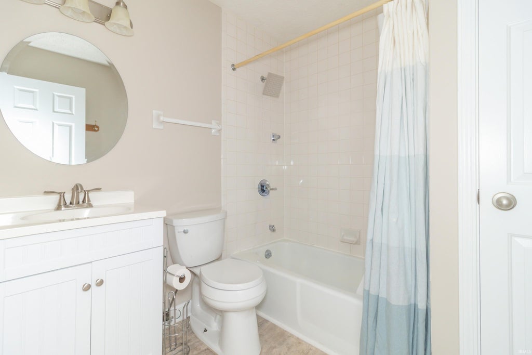

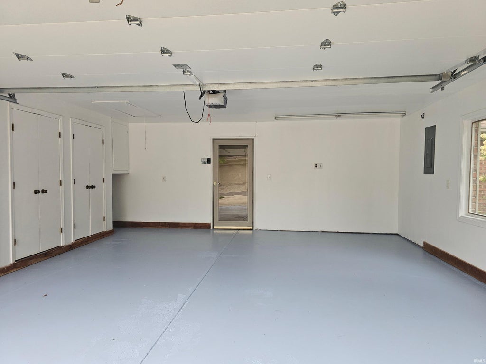

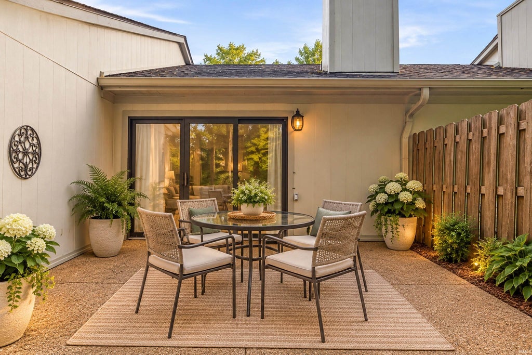


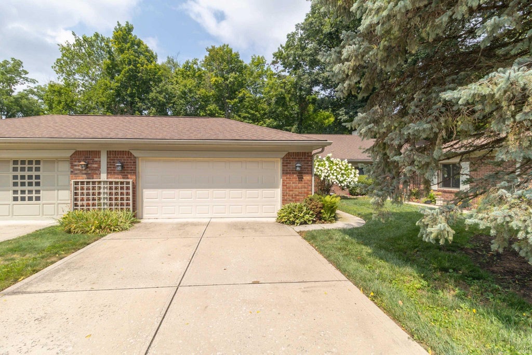
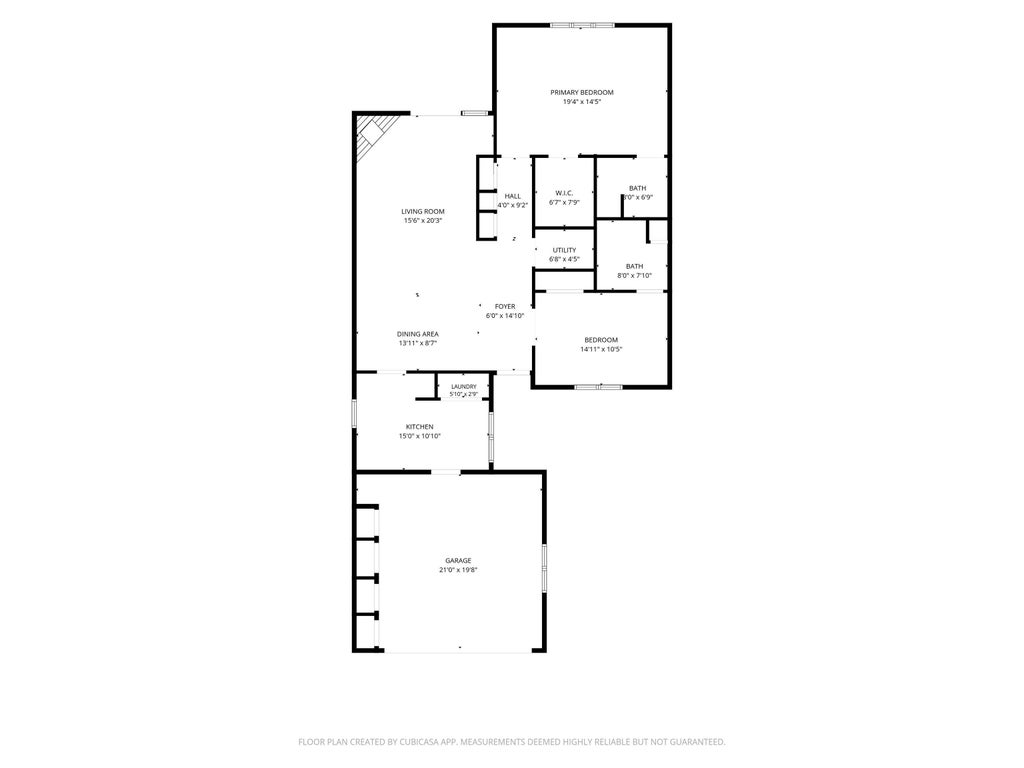
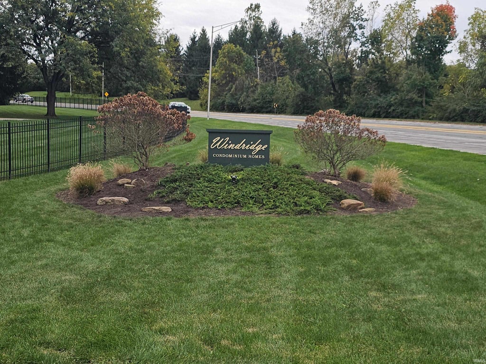
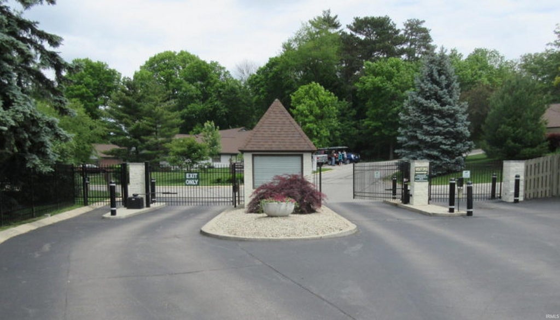
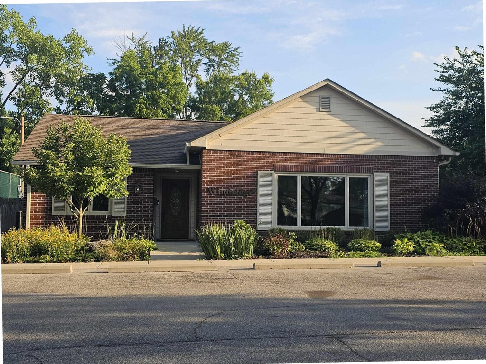


Beautifully refreshed and move-in ready! Nestled in the gated Windridge Community, this spacious 2-bedroom, 2-bath ranch condo features NEW carpeting and fresh paint inside and in the attached 2-car garage. Enjoy the ease of step-free, single-level living in a peaceful, wooded setting. Great Room with open living/dining featuring a stacked-stone fireplace and sliding glass doors leading to a private patio-perfect for relaxing and enjoying nature. The spacious kitchen offers white cabinets, quartz countertops, tile backsplash, abundant storage, and a casual dining area. The primary suite features a walk-in California Closet and an ensuite bath with granite topped vanity and walk-in shower. Bedroom 2 has generous closet space and a full bath for guests, hobbies, or a home office. Exceptional storage throughout, including multiple storage closets in the attached 2-car garage. Windridge encompasses 72 acres of picturesque, Brown County-like wooded surroundings, offering a peaceful, walkable neighborhood. Enjoy low-maintenance living with HOA services including exterior maintenance, lawn care, and snow removal. Located near shopping, dining, parks, Broad Ripple, Castleton, and downtown Indianapolis. Discover the perfect combination of comfort, natural beauty, and carefree living!
| DAYS ON MARKET | 0 | LAST UPDATED | 10/22/2026 |
|---|---|---|---|
| TRACT | None | YEAR BUILT | 1978 |
| GARAGE SPACES | 2.0 | COUNTY | Marion |
| STATUS | Active | PROPERTY TYPE(S) | Condo/Townhouse/Co-Op |
| School District | Indianapolis Public Schools |
|---|---|
| Elementary School | Robert Lee Frost #106 |
| Jr. High School | Arlington |
| High School | Shortridge |
| PRICE HISTORY | |
| Prior to Oct 22, '26 | $224,900 |
|---|---|
| Oct 22, '26 - Today | $219,000 |
| ADDITIONAL DETAILS | |
| AIR | Central Air |
|---|---|
| AIR CONDITIONING | Yes |
| APPLIANCES | Dishwasher, Disposal, Dryer, Electric Range, Electric Water Heater, Microwave, Refrigerator, Washer, Water Heater, Water Purifier, Water Softener Owned |
| CONSTRUCTION | Brick, Vinyl Siding |
| FIREPLACE | Yes |
| GARAGE | Attached Garage, Yes |
| HEAT | Electric, Forced Air |
| INTERIOR | Master Downstairs, Walk-In Closet(s) |
| LOT | 2178 sq ft |
| LOT DESCRIPTION | Irregular Lot, Landscaped |
| LOT DIMENSIONS | x |
| PARKING | Garage Door Opener, Concrete, Garage, Attached |
| SEWER | Public Sewer |
| STYLE | Ranch |
| SUBDIVISION | None |
| TAXES | 2971.04 |
| UTILITIES | Cable Available |
| WATER | Public |
MORTGAGE CALCULATOR
TOTAL MONTHLY PAYMENT
0
P
I
*Estimate only
Listed with Louise Thompson, RE/MAX First Integrity, Cell: 317-526-7702
The data relating to real estate for sale on this web site comes in part from the Internet Data exchange (“IDX”) program of the Indiana Regional MLS®. IDX information is provided exclusively for consumers’ personal, non-commercial use, that it may not be used for any purpose other than to identify prospective properties consumers may be interested in purchasing. Data is deemed reliable but is not guaranteed accurate by the MLS.
Copyright© 2026 IRMLS. All rights reserved.
Last Updated On: 10/22/26 5:59 PM PDT
Walk Score provided by walkscore.com
Copyright© 2026 IRMLS. All rights reserved.
Last Updated On: 10/22/26 5:59 PM PDT
Walk Score provided by walkscore.com
This IDX solution is (c) Diverse Solutions 2026.
| SATELLITE VIEW |
| / | |
We respect your online privacy and will never spam you. By submitting this form with your telephone number
you are consenting for Rachel
Henry to contact you even if your name is on a Federal or State
"Do not call List".