
 Twitter
 Facebook
 Email
Email
|
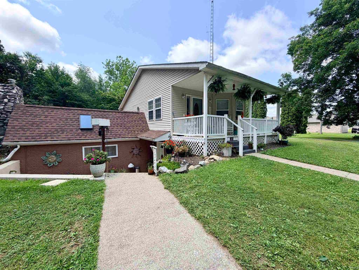
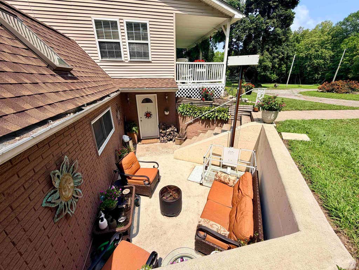
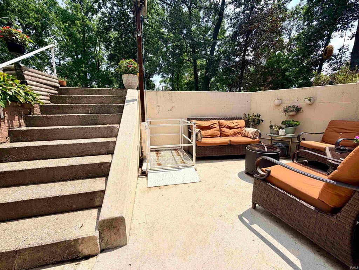
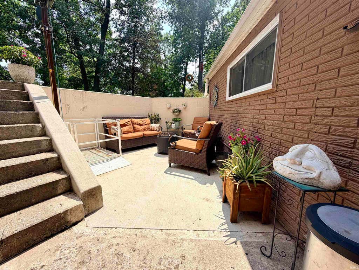
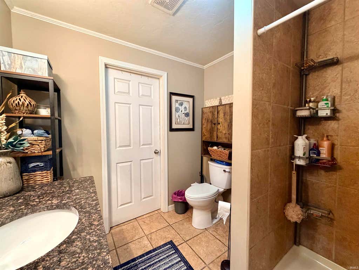
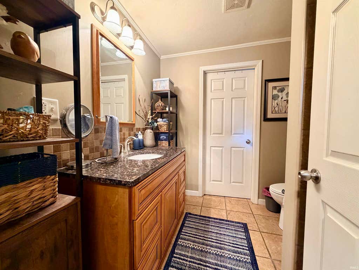
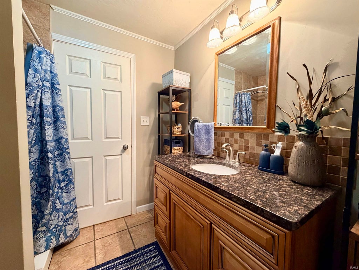
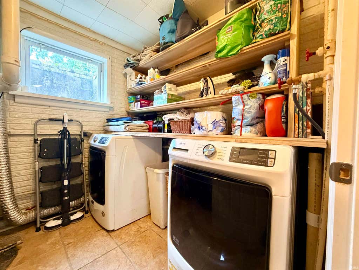
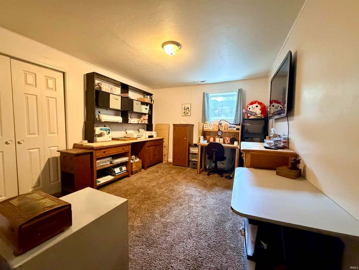
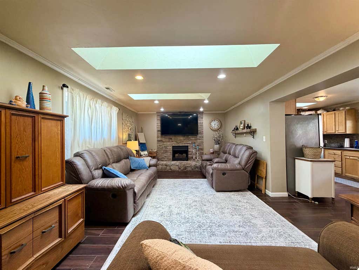
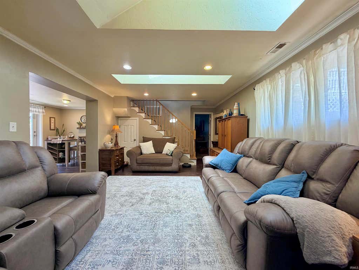
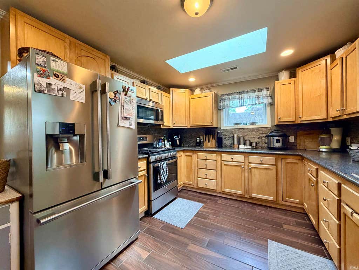
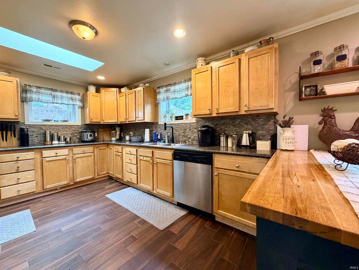
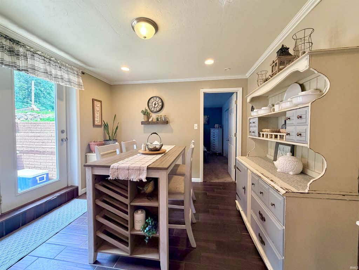
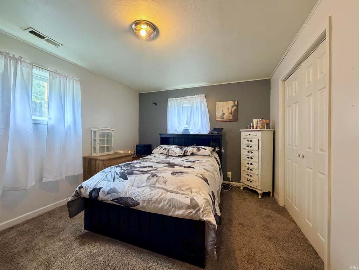
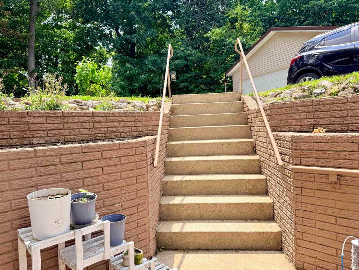
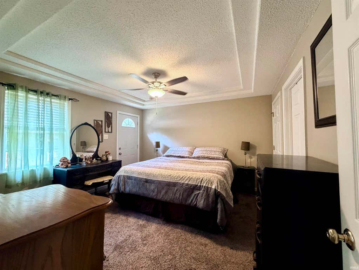
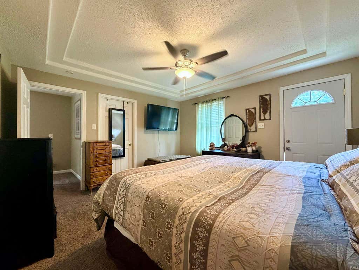
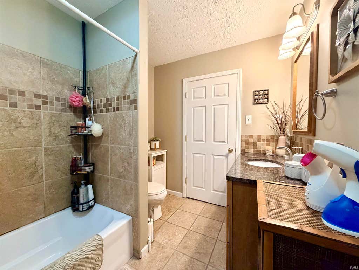
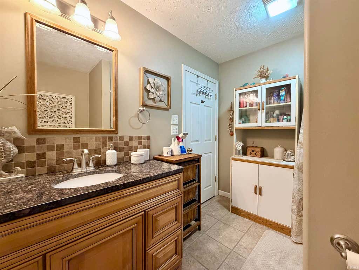
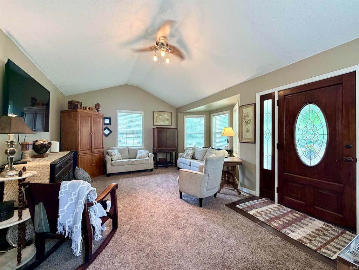
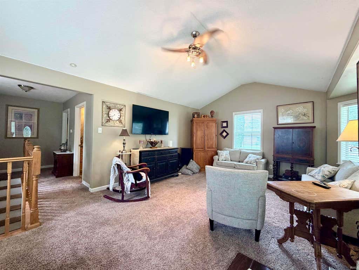
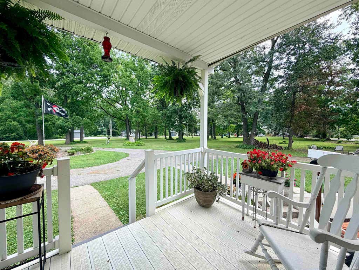
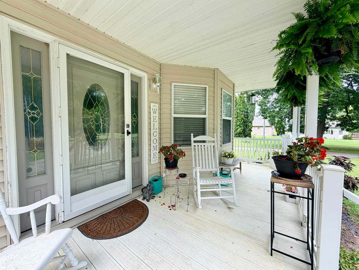
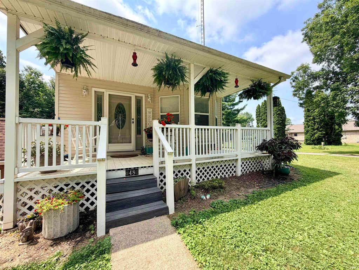
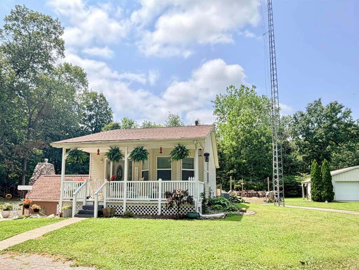
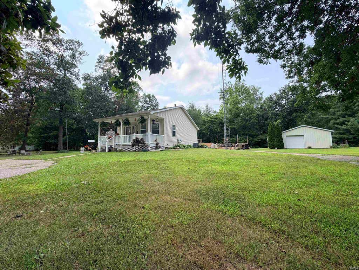
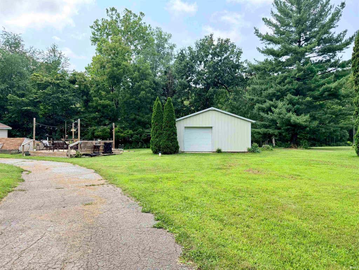
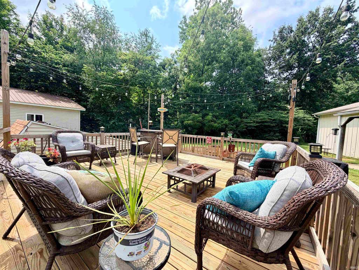
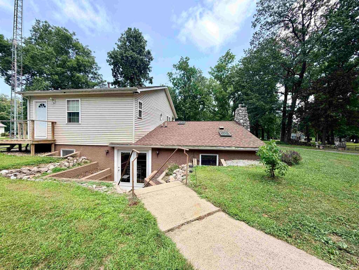
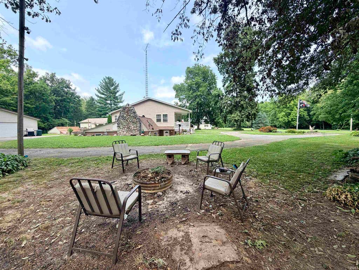
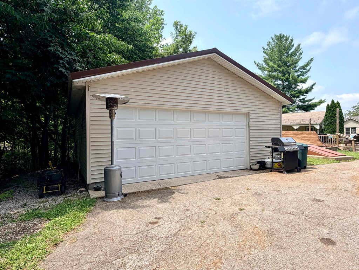
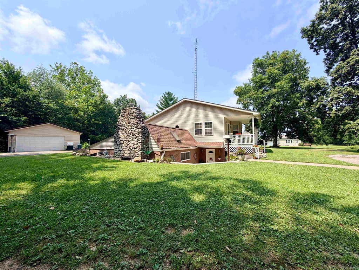
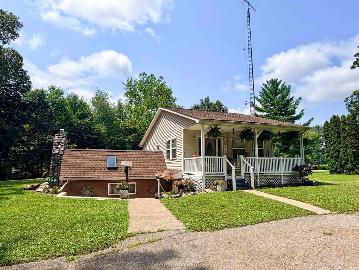
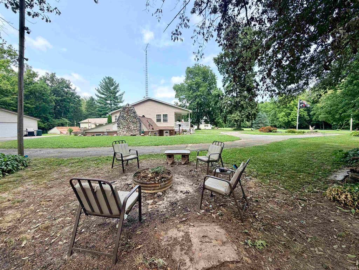
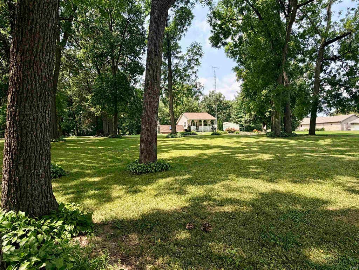
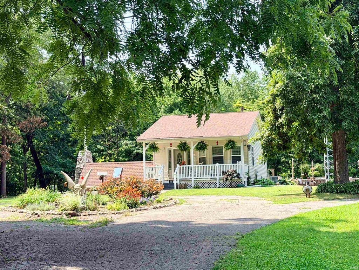

You get a porch! You get a porch! Everybody gets a porch! This charming 3-bedroom, 2-bath home offers inviting outdoor spaces at every turn, with covered porches above and relaxing patios below"”all nestled on beautifully manicured 2.2 acres. Step inside to discover 2 spacious family rooms, providing plenty of room to gather, entertain, or simply unwind. The main-floor primary suite offers a private walk-out porch, creating the perfect place to enjoy your morning coffee. The lower level features an open-concept kitchen/dining area, two additional bedrooms, a full bath, a laundry room, and direct access to the front and back patios. Outside, you'll appreciate two garages, one of which offers ideal space for a workshop, hobby space, man cave, or she shed. The front patio has been updated with new concrete and features an elevator offering access for wheelchair accessibility, adding convenience and ease of access. Whether you're enjoying the peaceful setting from one of the many porches and patios or taking advantage of the versatile living spaces, this property offers comfort, functionality, and room to make lasting memories.
| DAYS ON MARKET | 6 | LAST UPDATED | 7/31/2026 |
|---|---|---|---|
| TRACT | None | YEAR BUILT | 1980 |
| GARAGE SPACES | 2.5 | COUNTY | White |
| STATUS | Active | PROPERTY TYPE(S) | Single Family |
| School District | Twin Lakes School Corp. |
|---|---|
| Elementary School | Twin Lakes |
| Jr. High School | Twin Lakes |
| High School | Twin Lakes |
| ADDITIONAL DETAILS | |
| AIR | Central Air |
|---|---|
| AIR CONDITIONING | Yes |
| APPLIANCES | Dishwasher, Dryer, Gas Oven, Gas Range, Microwave, Refrigerator, Washer |
| BASEMENT | Finished, Walk-Out Access, Yes |
| CONSTRUCTION | Brick, Vinyl Siding |
| FIREPLACE | Yes |
| GARAGE | Yes |
| HEAT | Forced Air |
| LOT | 2.221 acre(s) |
| LOT DESCRIPTION | Level |
| LOT DIMENSIONS | 42x10x103x168x68x18x73x28x41x85x112x74x8 |
| PARKING | Detached |
| STYLE | Traditional |
| SUBDIVISION | None |
| TAXES | 987.68 |
| WATER | Private, Well |
MORTGAGE CALCULATOR
TOTAL MONTHLY PAYMENT
0
P
I
*Estimate only
Listed with Jill Coble, REAL ESTATE NETWORK L.L.C, cell: 574-297-7977
The data relating to real estate for sale on this web site comes in part from the Internet Data exchange (“IDX”) program of the Indiana Regional MLS®. IDX information is provided exclusively for consumers’ personal, non-commercial use, that it may not be used for any purpose other than to identify prospective properties consumers may be interested in purchasing. Data is deemed reliable but is not guaranteed accurate by the MLS.
Copyright© 2026 IRMLS. All rights reserved.
Last Updated On: 8/6/26 10:56 PM PDT
Walk Score provided by walkscore.com
Copyright© 2026 IRMLS. All rights reserved.
Last Updated On: 8/6/26 10:56 PM PDT
Walk Score provided by walkscore.com
This IDX solution is (c) Diverse Solutions 2026.
| SATELLITE VIEW |
| / | |
We respect your online privacy and will never spam you. By submitting this form with your telephone number
you are consenting for Rachel
Henry to contact you even if your name is on a Federal or State
"Do not call List".