
 Twitter
 Facebook
 Email
|
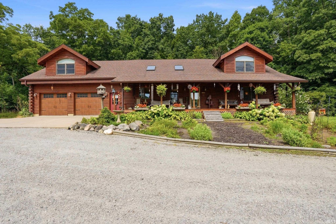
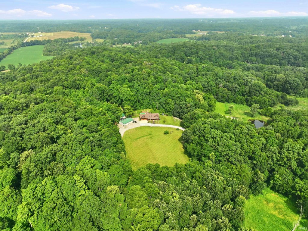
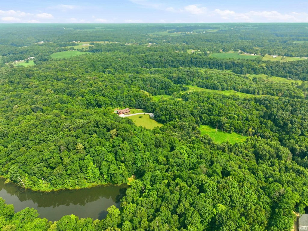
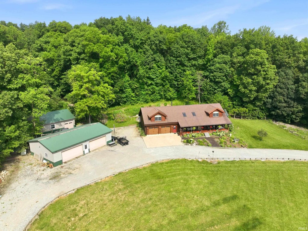
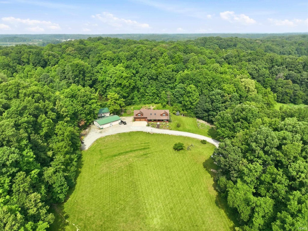
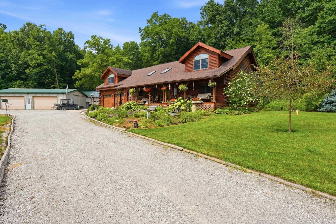
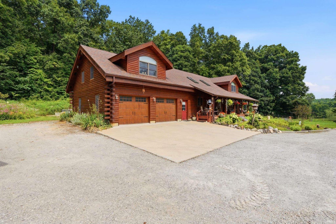
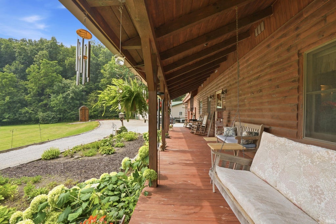
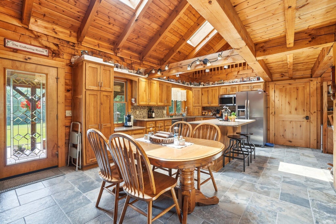
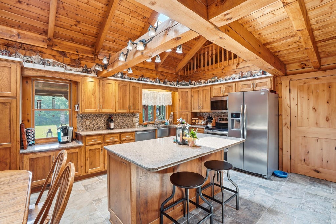
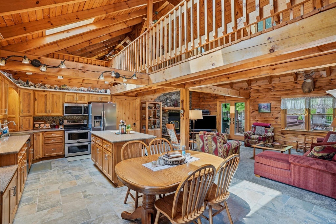
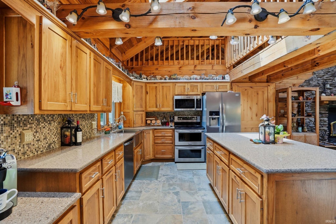
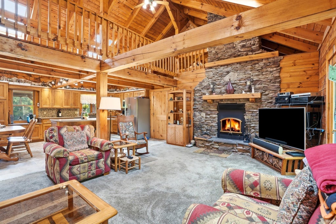
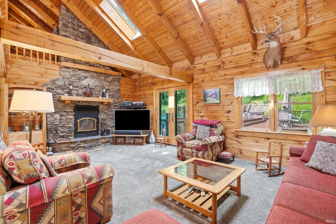
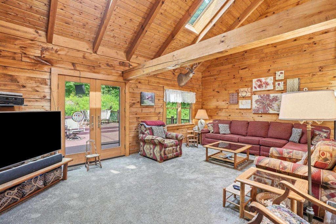
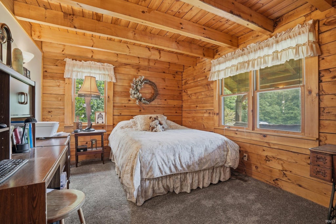
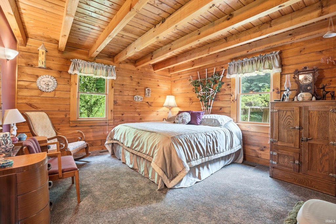
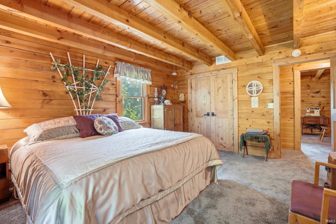
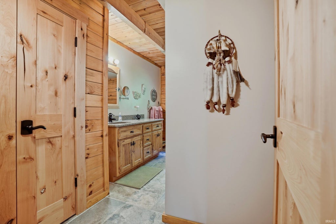
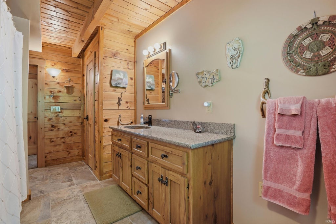
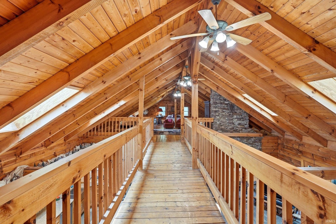
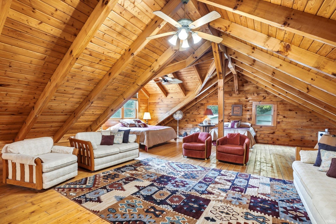
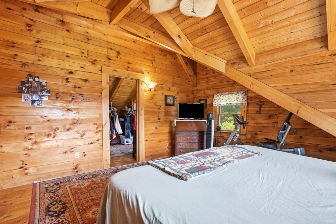
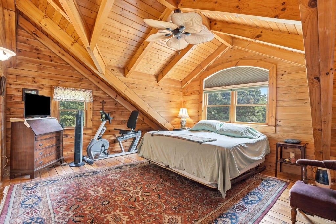
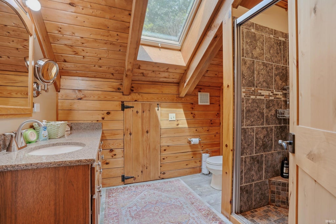
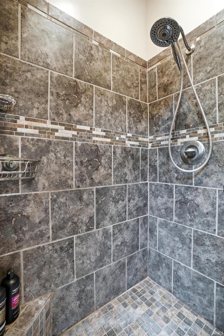
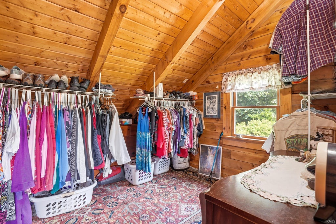
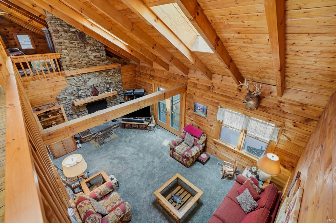
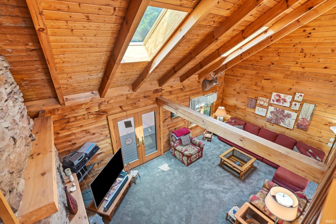
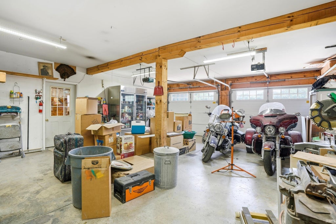
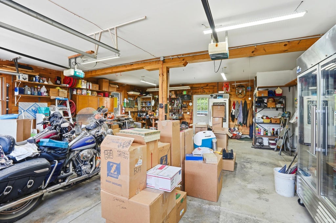
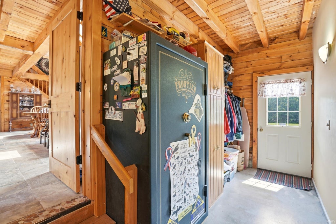
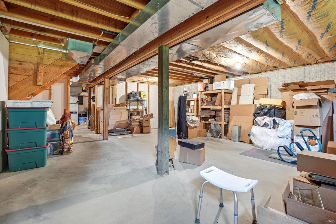
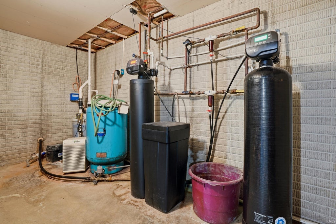
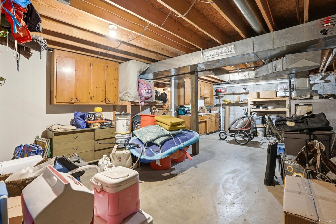
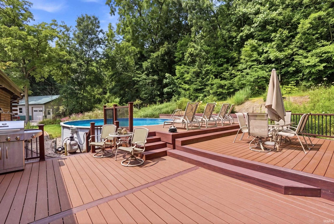
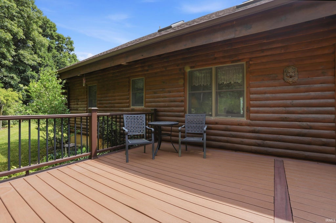
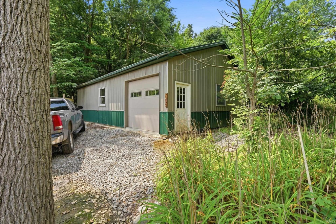
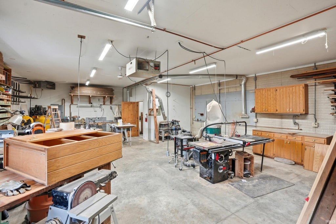
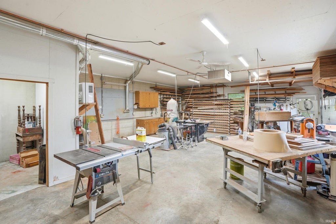
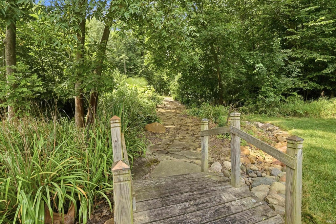
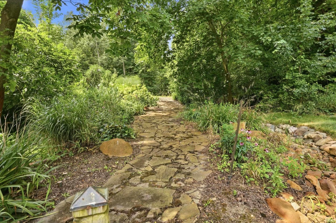
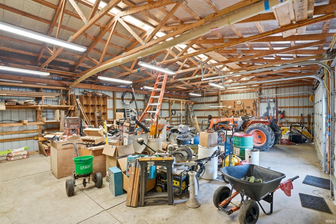
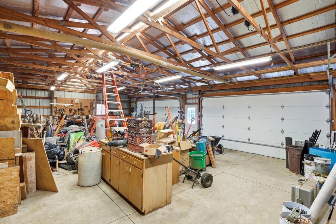
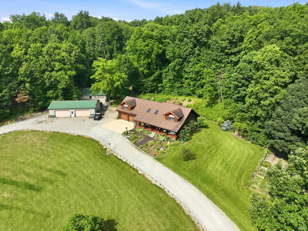
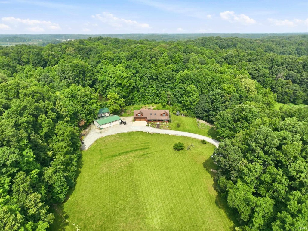
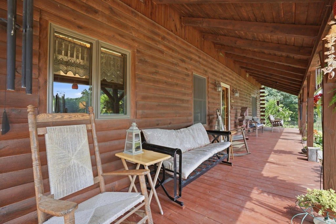

OVER THE HILLS AND THROUGH THE WOODS... Nestled on nearly 72 wooded acres w/3 ponds, this impeccably maintained log home offers many the feeling of a Gatlinburg or Hocking Hills getaway without leaving Indiana. A long, winding private drive welcomes you to its grand entrance. Open airy ceiling, an impressive stone fireplace, open catwalk overlooking the great room, updated custom kitchen w/ granite countertops, rustic hickory cabinetry, and twig hardware, 3 bedrooms, a huge flex room, and a basement offering more possibilities. BRAND NEW GEO System 8/12/26. Relax on the oversized covered front porch or entertain on the rear multilevel deck overlooking the pool, beautiful gardens, and flagstone walking path to one of the ponds. The oversized attached garage offers exceptional storage, while the 28x40 workshop features heat, a paint booth, air lines, excellent lighting, and quality space. An additional 30x48 pole barn with a concrete floor and a garden shed provide even more room for equipment, recreational vehicles, woodworking, hobbies, or projects. Take a stroll on the established trails. Enjoy the mature woods, wildlife, this properties opportunities, and unmatched privacy. Make this an extraordinary recreational estate, hunting retreat, or forever home. A rare opportunity to own one of Noble County's premier log home properties. Check it out to truly experience everything this remarkable property has to offer.
| DAYS ON MARKET | 1 | LAST UPDATED | 10/22/2026 |
|---|---|---|---|
| TRACT | None | YEAR BUILT | 1996 |
| GARAGE SPACES | 2.0 | COUNTY | Noble |
| STATUS | Active | PROPERTY TYPE(S) | Single Family |
| School District | Smith-Green Community |
|---|---|
| Elementary School | Churubusco |
| Jr. High School | Churubusco Jr/Sr |
| High School | Churubusco Jr/Sr |
| PRICE HISTORY | |
| Prior to Sep 8, '26 | $1,850,000 |
|---|---|
| Sep 8, '26 - Oct 22, '26 | $1,660,000 |
| Oct 22, '26 - Today | $1,588,000 |
| ADDITIONAL DETAILS | |
| AIR | Ceiling Fan(s), Geothermal |
|---|---|
| AIR CONDITIONING | Yes |
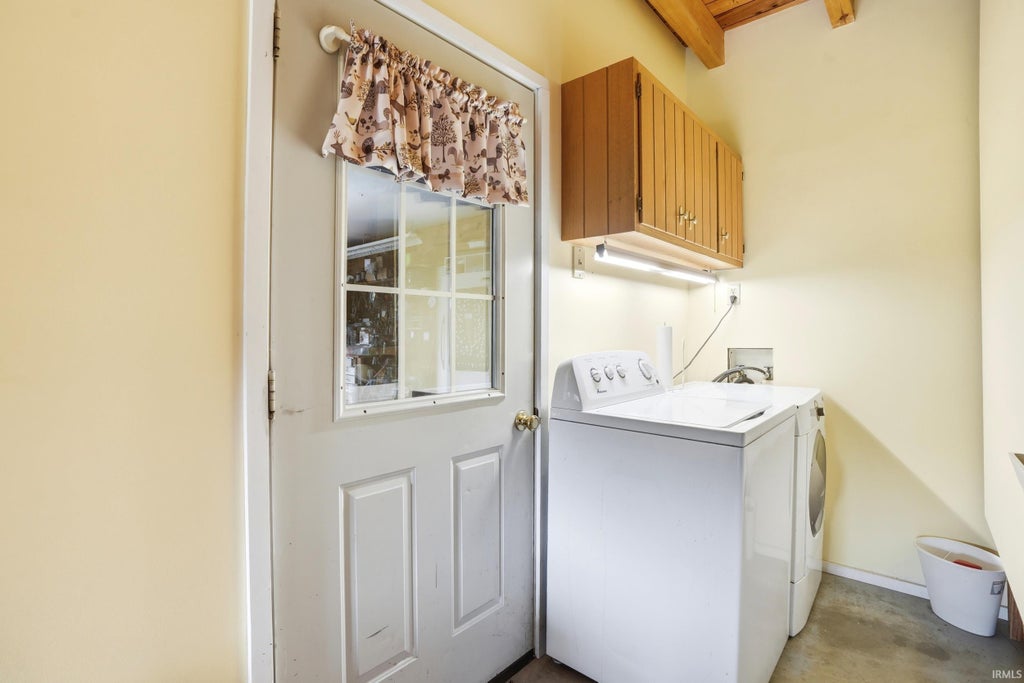
| APPLIANCES | Dishwasher, Dryer, Electric Range, Electric Water Heater, Microwave, Refrigerator, Washer, Water Heater |
| BASEMENT | Full, Unfinished, Yes |
| CONSTRUCTION | Log, Wood Siding |
| FIREPLACE | Yes |
| GARAGE | Attached Garage, Yes |
| HEAT | Geothermal |
| INTERIOR | Ceiling Fan(s), Eat-In Kitchen, Kitchen Island, Natural Woodwork, Open Floorplan, Stone Counters |
| LOT | 71.62 acre(s) |
| LOT DESCRIPTION | Rolling Slope, Waterfront, Wooded |
| LOT DIMENSIONS | Irregular |
| PARKING | Driveway, Attached |
| POOL | Yes |
| POOL DESCRIPTION | Above Ground |
| SEWER | Septic Tank |
| STYLE | Cape Cod, Log |
| SUBDIVISION | None |
| TAXES | 4394.12 |
| WATER | Private, Well |
| WATERFRONT | Yes |
| WATERFRONT DESCRIPTION | Pond |
MORTGAGE CALCULATOR
TOTAL MONTHLY PAYMENT
0
P
I
*Estimate only
Listed with Nikki King, King Realty, LLC
The data relating to real estate for sale on this web site comes in part from the Internet Data exchange (“IDX”) program of the Indiana Regional MLS®. IDX information is provided exclusively for consumers’ personal, non-commercial use, that it may not be used for any purpose other than to identify prospective properties consumers may be interested in purchasing. Data is deemed reliable but is not guaranteed accurate by the MLS.
Copyright© 2026 IRMLS. All rights reserved.
Last Updated On: 10/23/26 2:14 AM PDT
Walk Score provided by walkscore.com
Copyright© 2026 IRMLS. All rights reserved.
Last Updated On: 10/23/26 2:14 AM PDT
Walk Score provided by walkscore.com
This IDX solution is (c) Diverse Solutions 2026.
| SATELLITE VIEW |
| / | |
We respect your online privacy and will never spam you. By submitting this form with your telephone number
you are consenting for Rachel
Henry to contact you even if your name is on a Federal or State
"Do not call List".