
 Twitter
 Facebook
 Email
Email
|
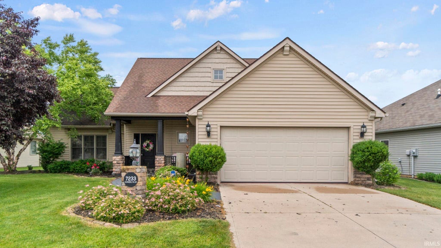

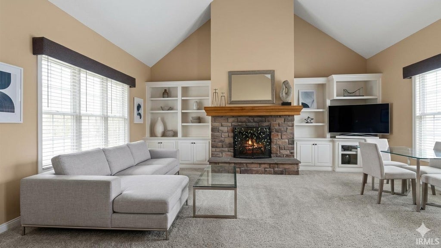
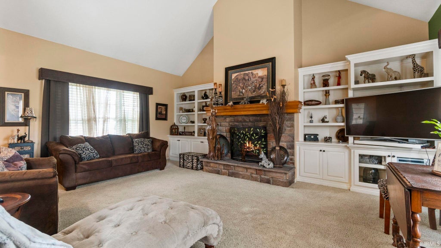
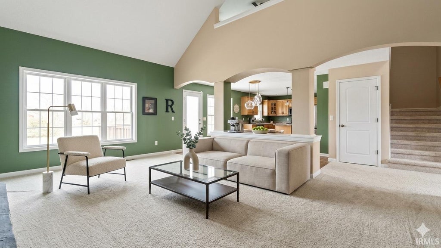

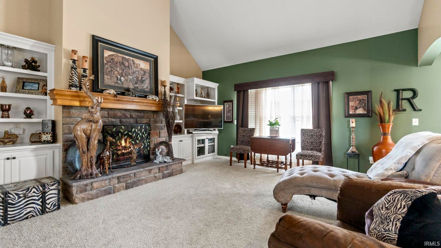
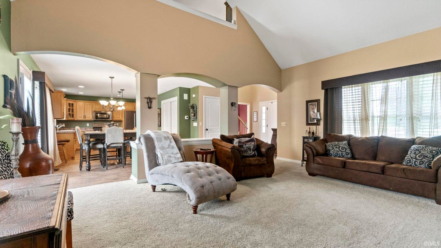
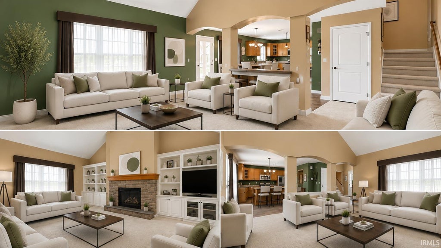
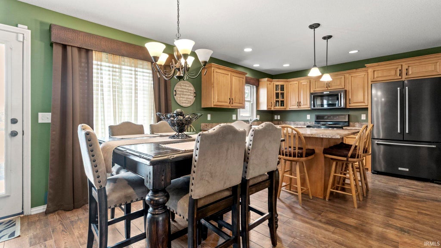
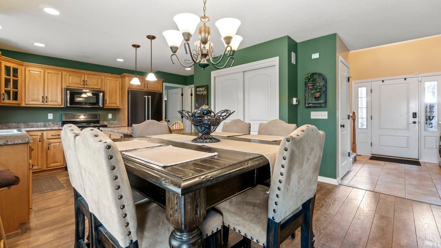

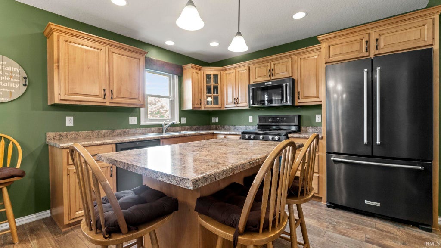
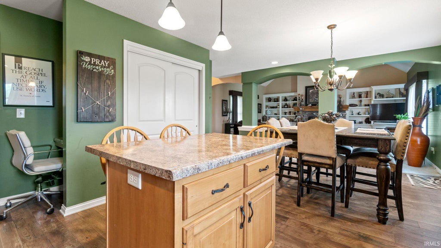
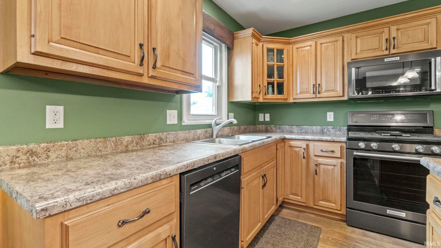

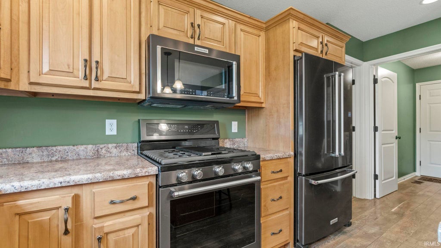
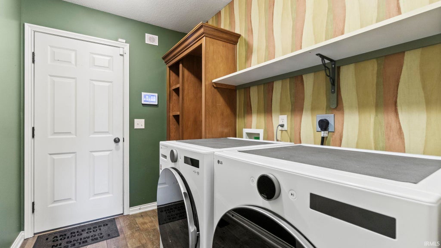
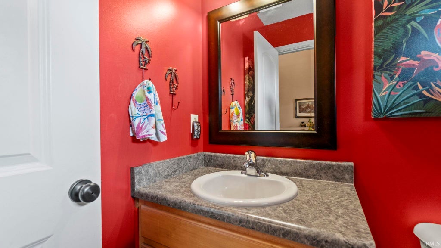
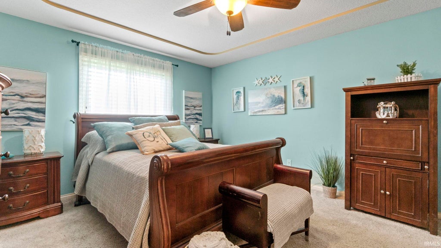


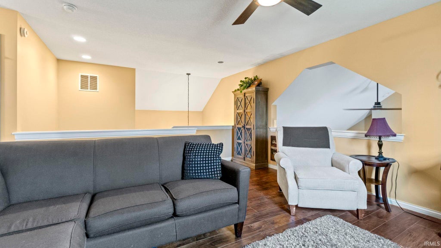
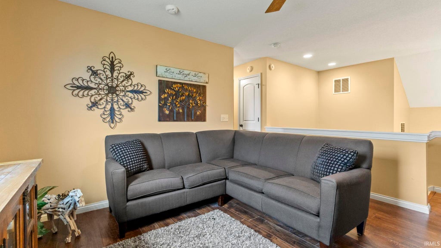
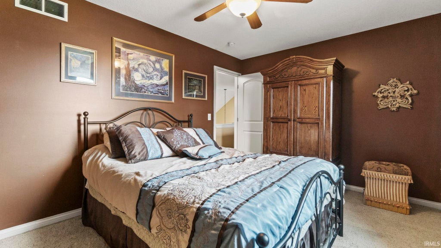
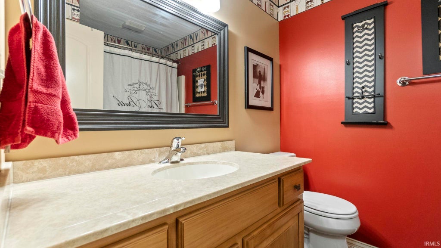
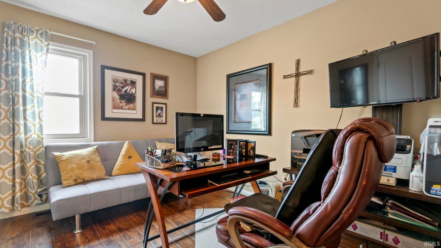
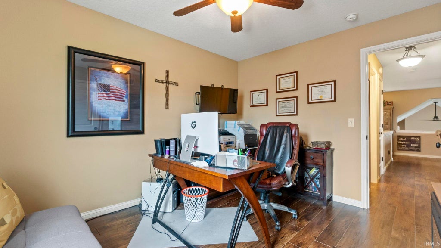

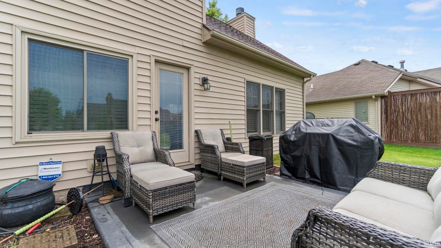
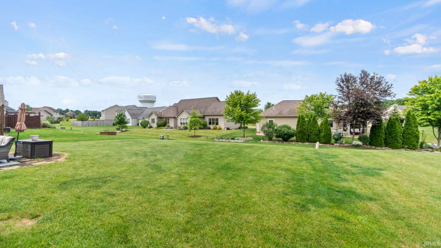
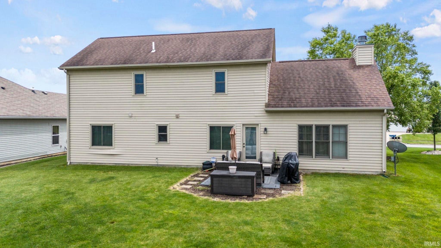
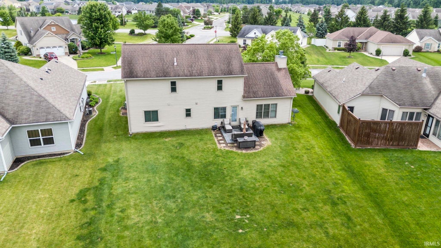
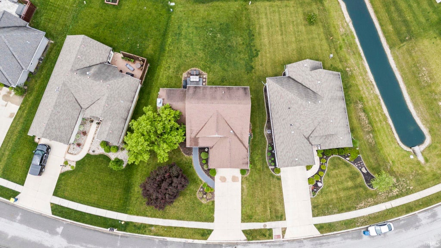
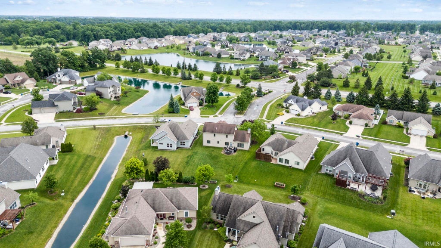

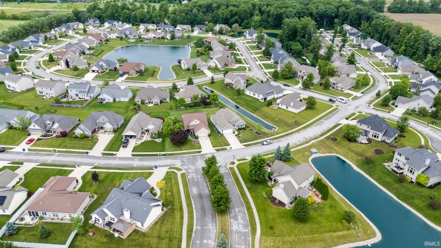


Welcome to this two-story gem in desirable Rothman Pointe, where classic curb appeal greets you with a charming covered front porch. Inside, soaring vaulted ceilings, a cozy brick fireplace, and custom built-ins create an airy living area that flows seamlessly into an eat-in kitchen complete with a floating island breakfast bar, dedicated work desk, and convenient powder room. The main level offers ultimate ease with a spacious primary suite featuring a private full bath and direct laundry access. Upstairs, a versatile oversized loft serves as the perfect secondary lounge, home office, or playroom alongside two generous bedrooms and a second full bath. Unwind outdoors on the private back patio overlooking an expansive backyard, all situated just minutes from local golf courses, the YMCA, shopping, and popular neighborhood eateries.
| DAYS ON MARKET | 1 | LAST UPDATED | 9/14/2026 |
|---|---|---|---|
| TRACT | Rothman Pointe | YEAR BUILT | 2005 |
| GARAGE SPACES | 2.0 | COUNTY | Allen |
| STATUS | Active | PROPERTY TYPE(S) | Single Family |
| School District | Fort Wayne Community |
|---|---|
| Elementary School | Shambaugh |
| Jr. High School | Jefferson |
| High School | Northrop |
| PRICE HISTORY | |
| Prior to Aug 10, '26 | $359,900 |
|---|---|
| Aug 10, '26 - Sep 14, '26 | $349,900 |
| Sep 14, '26 - Today | $339,900 |
| ADDITIONAL DETAILS | |
| AIR | Ceiling Fan(s), Central Air |
|---|---|
| AIR CONDITIONING | Yes |
| APPLIANCES | Dishwasher, Disposal, Electric Range, Refrigerator |
| CONSTRUCTION | Stone, Vinyl Siding |
| FIREPLACE | Yes |
| GARAGE | Attached Garage, Yes |
| HEAT | Forced Air, Natural Gas |
| INTERIOR | Built-in Features, Ceiling Fan(s), Kitchen Island, Master Downstairs, Vaulted Ceiling(s) |
| LOT | 0.25 acre(s) |
| LOT DESCRIPTION | Level |
| LOT DIMENSIONS | 73X148 |
| PARKING | Garage Door Opener, Concrete, Garage, Attached |
| SEWER | Public Sewer |
| STYLE | Two Story |
| SUBDIVISION | Rothman Pointe |
| TAXES | 2126 |
| WATER | Public |
MORTGAGE CALCULATOR
TOTAL MONTHLY PAYMENT
0
P
I
*Estimate only
Listed with Jared Kent, Anthony REALTORS, Cell: 260-433-1015
The data relating to real estate for sale on this web site comes in part from the Internet Data exchange (“IDX”) program of the Indiana Regional MLS®. IDX information is provided exclusively for consumers’ personal, non-commercial use, that it may not be used for any purpose other than to identify prospective properties consumers may be interested in purchasing. Data is deemed reliable but is not guaranteed accurate by the MLS.
Copyright© 2026 IRMLS. All rights reserved.
Last Updated On: 9/15/26 9:48 AM PDT
Walk Score provided by walkscore.com
Copyright© 2026 IRMLS. All rights reserved.
Last Updated On: 9/15/26 9:48 AM PDT
Walk Score provided by walkscore.com
This IDX solution is (c) Diverse Solutions 2026.
| SATELLITE VIEW |
| / | |
We respect your online privacy and will never spam you. By submitting this form with your telephone number
you are consenting for Rachel
Henry to contact you even if your name is on a Federal or State
"Do not call List".