
 Twitter
 Facebook
 Email
|
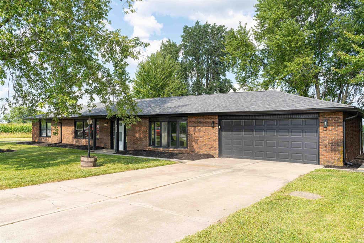
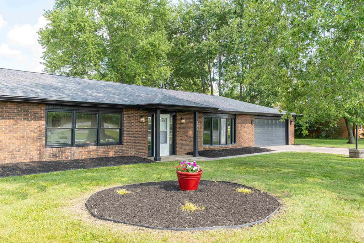
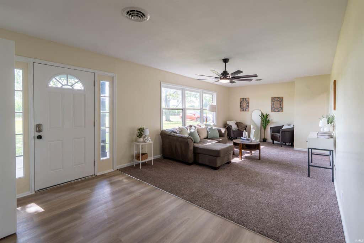
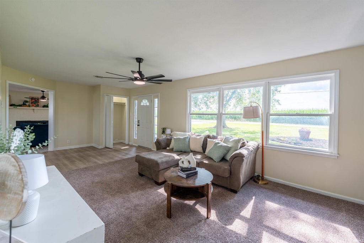
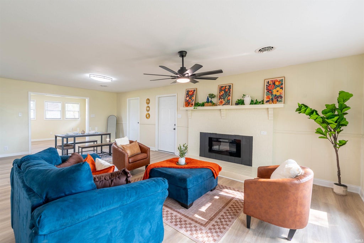
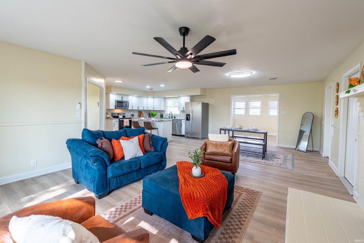
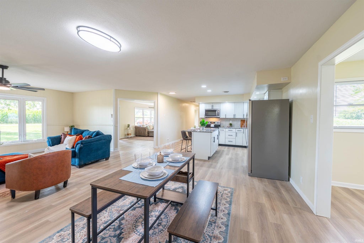
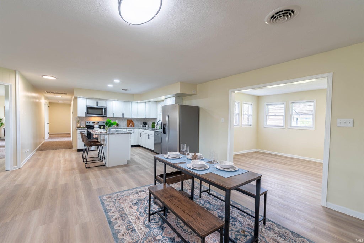
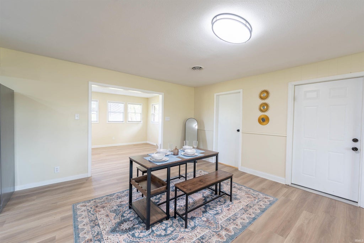
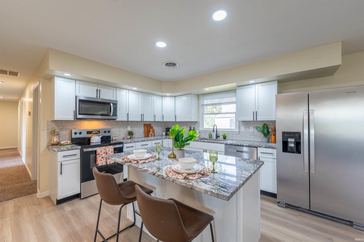
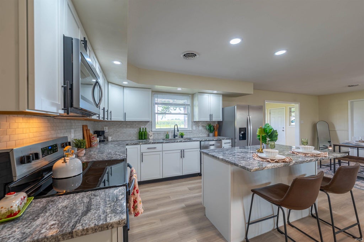
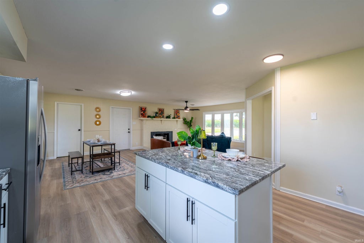
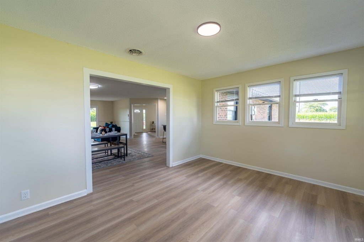
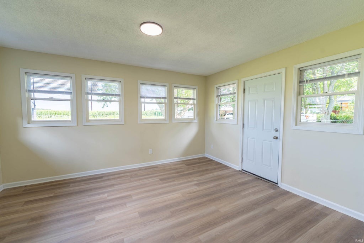
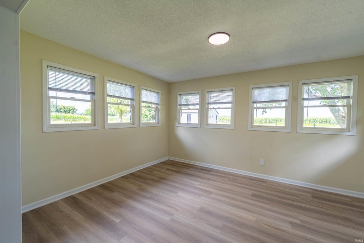
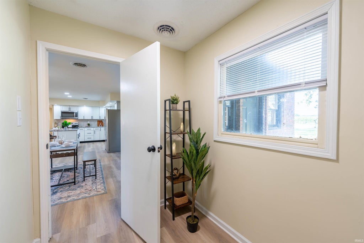
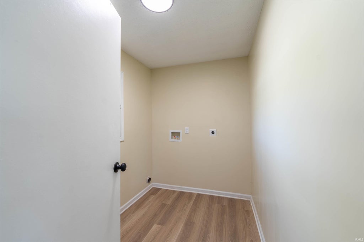
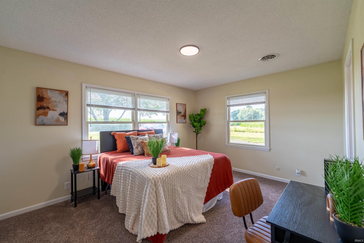
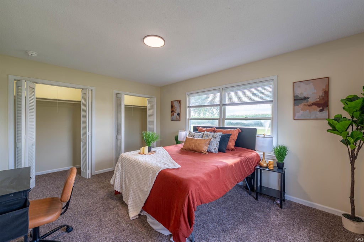
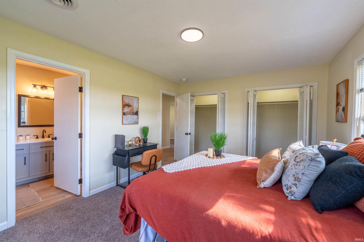
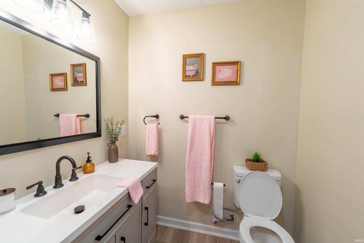
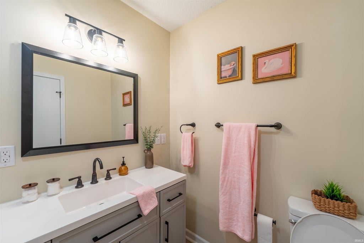
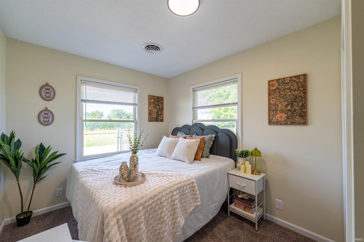
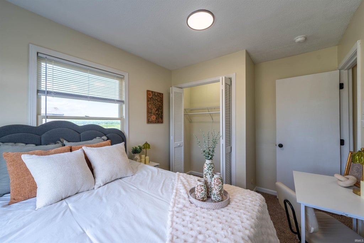
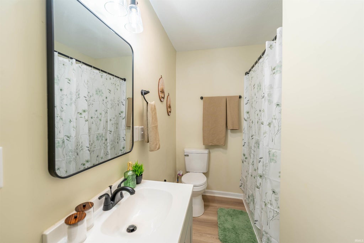
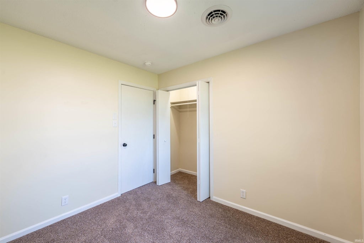
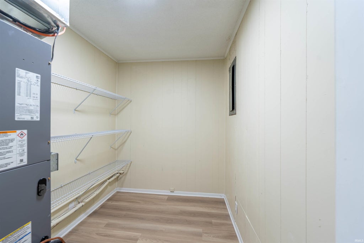
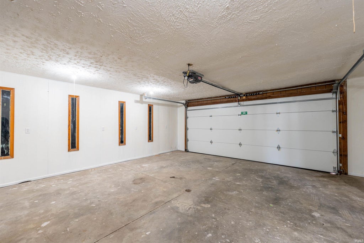
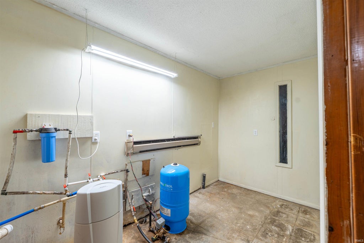
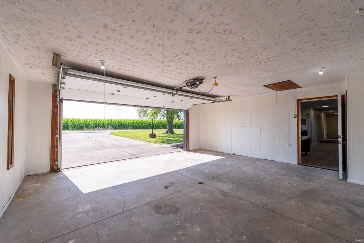
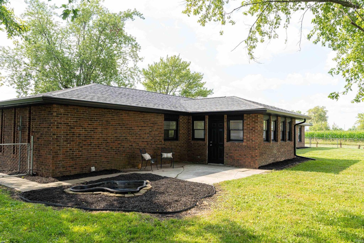
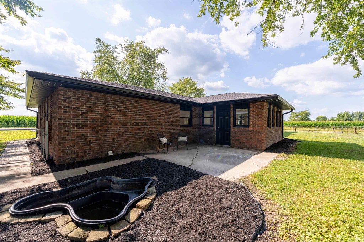
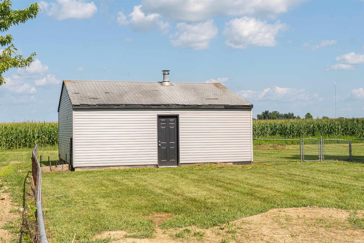
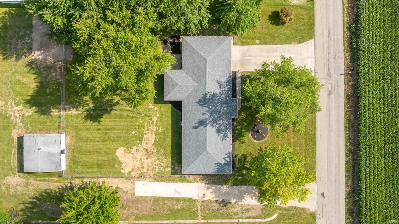
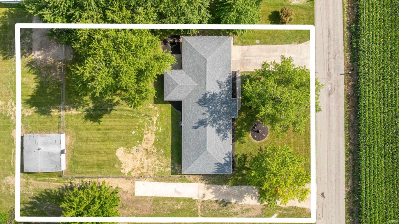
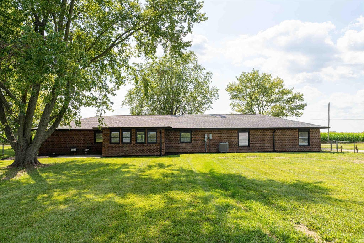
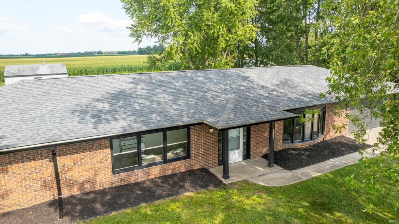
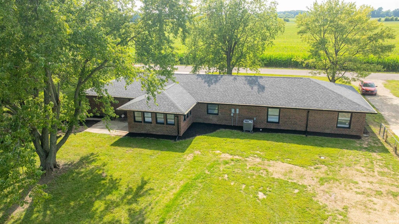
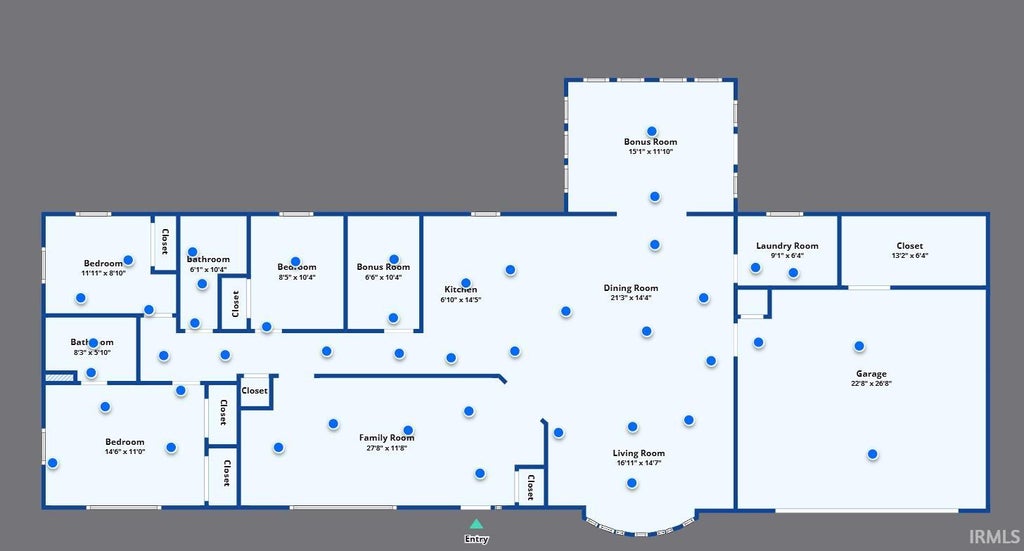
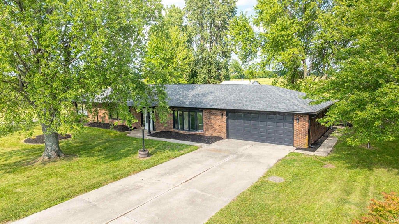
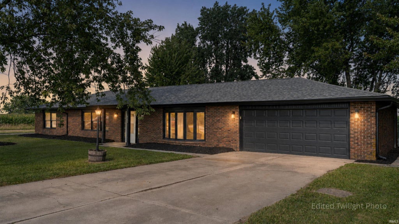

Imagine finding a home where all of the renovations are already finished, the spaces feel right, and you can simply move in and enjoy it! At this 3 bedroom, 2 bathroom brick ranch in the Cowan School District, nearly every major project has already been completed, leaving you with a beautiful home designed for everyday life. The brand new kitchen gives everyone a natural place to gather, with white cabinetry, granite countertops, new appliances, and a stunning island. Its open connection to the living room keeps everyone close, while two separate living areas provide enough space to relax, entertain, or enjoy a little quiet. The white brick electric fireplace is a standout, and the multipurpose room off the kitchen is surrounded by windows that fill the space with natural light. It's a multipurpose room meant to suit what best fits your needs! The primary bedroom includes its own en-suite bathroom, both of the bathrooms are brand new. Other major updates include a new roof and gutters, exterior paint, well pump and expansion tank, water filtration system, complete HVAC system with new ductwork, electric water heater, LVP and carpet flooring, interior paint, light fixtures, and new siding on the detached garage. Outside, the 0.85 acre lot is framed by mature trees and open views with a back patio which also has plenty of yard to enjoy that's fenced in. The attached 2-car garage offers additional storage as well. This is a home where the expensive work is finished, the gathering spaces feel welcoming with functionality that's hard to beat, with endless room to settle in and make it your very own!
| DAYS ON MARKET | 0 | LAST UPDATED | 10/22/2026 |
|---|---|---|---|
| TRACT | None | YEAR BUILT | 1980 |
| GARAGE SPACES | 2.0 | COUNTY | Delaware |
| STATUS | Active | PROPERTY TYPE(S) | Single Family |
| School District | Cowan Community School Corp. |
|---|---|
| Elementary School | Cowan |
| Jr. High School | Cowan |
| High School | Cowan |
| PRICE HISTORY | |
| Prior to Aug 25, '26 | $334,900 |
|---|---|
| Aug 25, '26 - Sep 15, '26 | $329,900 |
| Sep 15, '26 - Oct 22, '26 | $319,900 |
| Oct 22, '26 - Today | $309,900 |
| ADDITIONAL DETAILS | |
| AIR | Ceiling Fan(s), Central Air |
|---|---|
| AIR CONDITIONING | Yes |
| APPLIANCES | Dishwasher, Electric Range, Electric Water Heater, Microwave, Refrigerator, Water Heater |
| CONSTRUCTION | Brick |
| FIREPLACE | Yes |
| GARAGE | Attached Garage, Yes |
| HEAT | Electric, Heat Pump |
| INTERIOR | Ceiling Fan(s), Eat-In Kitchen, Kitchen Island, Master Downstairs, Open Floorplan, Stone Counters |
| LOT | 0.85 acre(s) |
| LOT DESCRIPTION | Irregular Lot, Landscaped |
| LOT DIMENSIONS | 160x235 |
| PARKING | Concrete, Garage, Attached |
| SEWER | Septic Tank |
| STYLE | 1 Level |
| SUBDIVISION | None |
| TAXES | 1961.38 |
| WATER | Private, Well |
MORTGAGE CALCULATOR
TOTAL MONTHLY PAYMENT
0
P
I
*Estimate only
Listed with Bronwyn Wuthrich, NextHome Elite Real Estate, Cell: 765-730-4509
The data relating to real estate for sale on this web site comes in part from the Internet Data exchange (“IDX”) program of the Indiana Regional MLS®. IDX information is provided exclusively for consumers’ personal, non-commercial use, that it may not be used for any purpose other than to identify prospective properties consumers may be interested in purchasing. Data is deemed reliable but is not guaranteed accurate by the MLS.
Copyright© 2026 IRMLS. All rights reserved.
Last Updated On: 10/23/26 12:02 AM PDT
Walk Score provided by walkscore.com
Copyright© 2026 IRMLS. All rights reserved.
Last Updated On: 10/23/26 12:02 AM PDT
Walk Score provided by walkscore.com
This IDX solution is (c) Diverse Solutions 2026.
| SATELLITE VIEW |
| / | |
We respect your online privacy and will never spam you. By submitting this form with your telephone number
you are consenting for Rachel
Henry to contact you even if your name is on a Federal or State
"Do not call List".