
 Twitter
 Facebook
 Email
Email
|
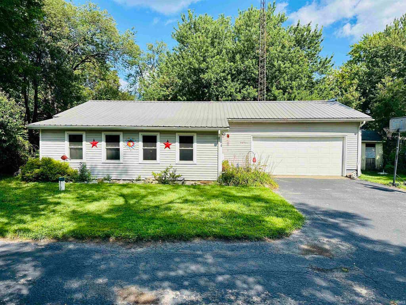
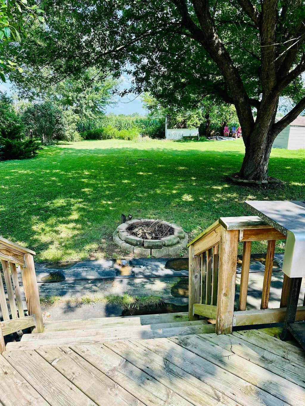
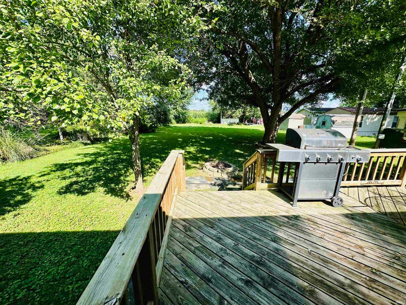
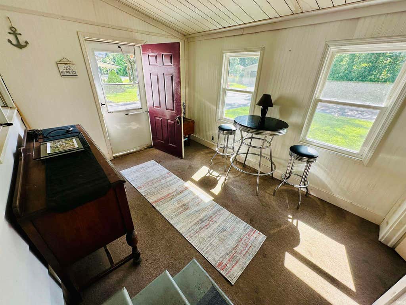
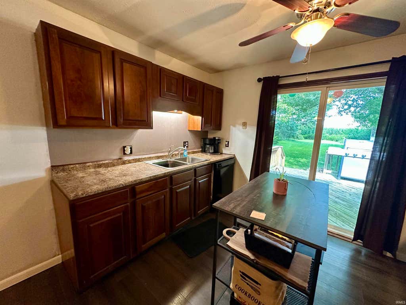
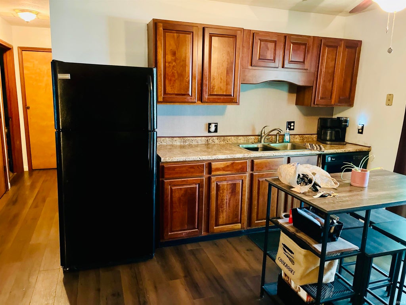
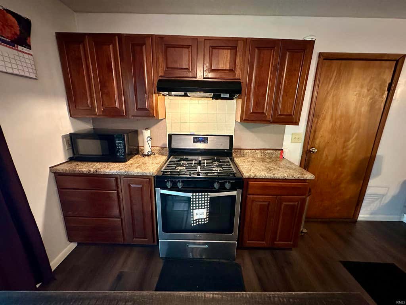
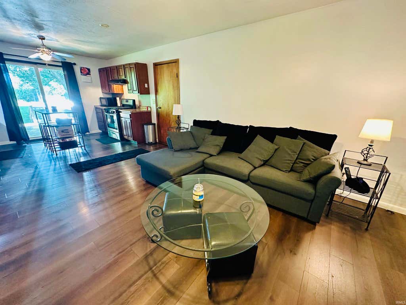
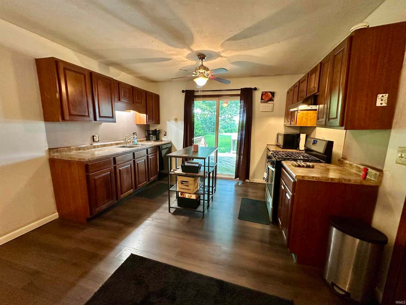
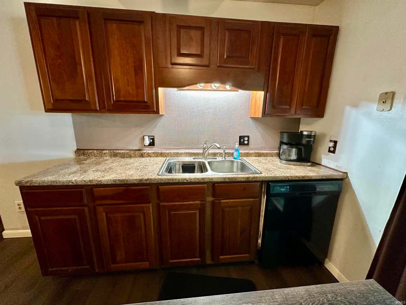
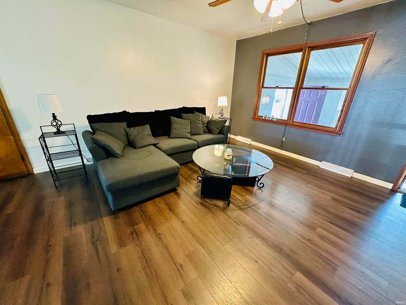
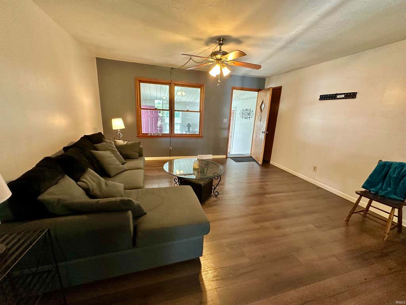
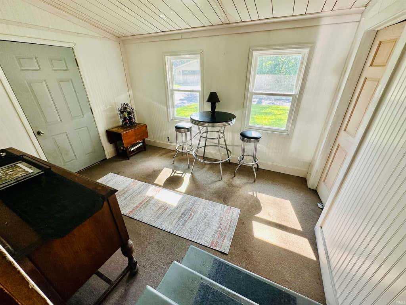
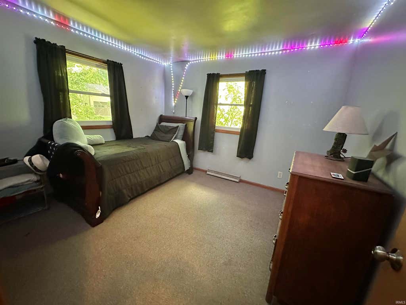
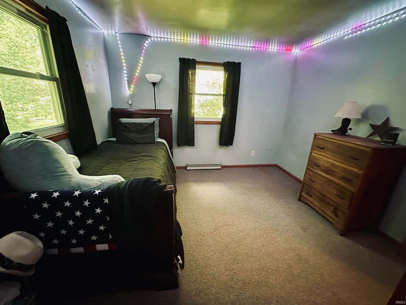
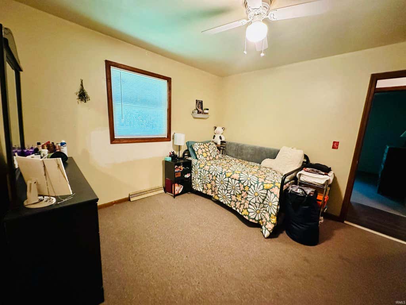
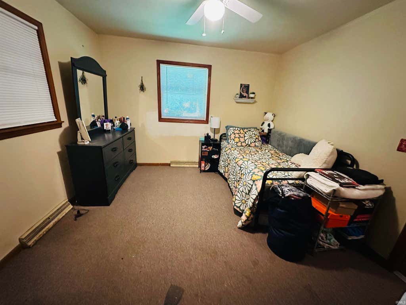
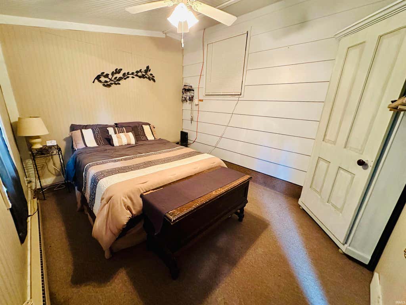
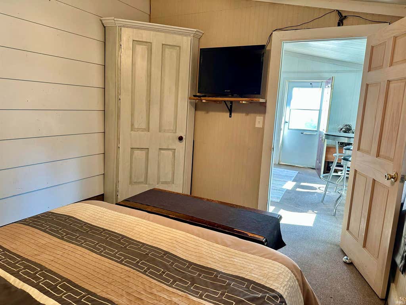
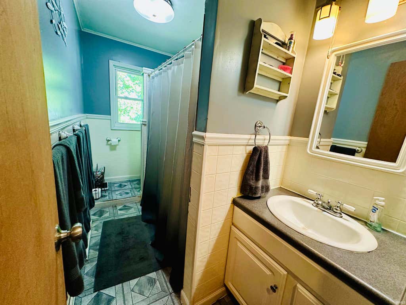
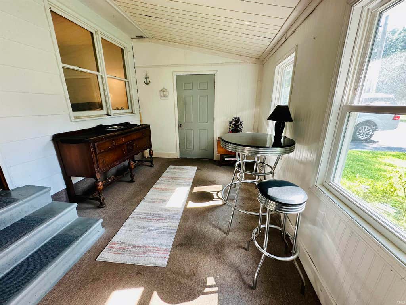
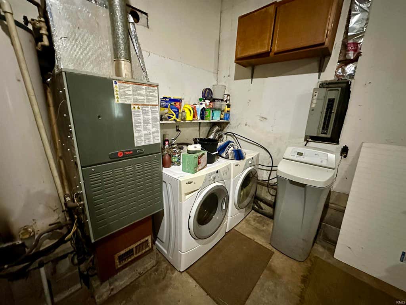
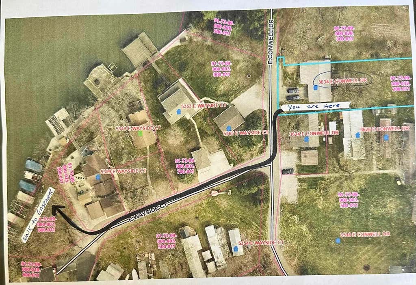
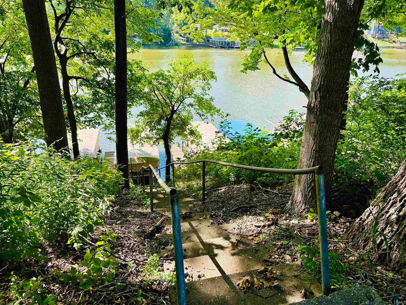
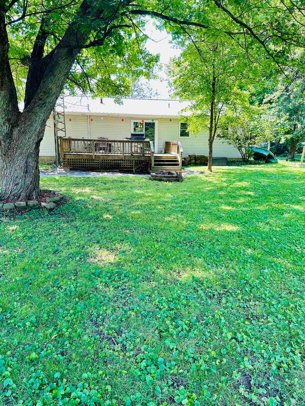
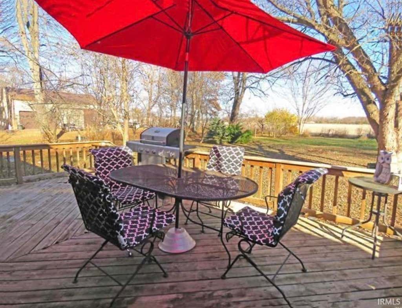
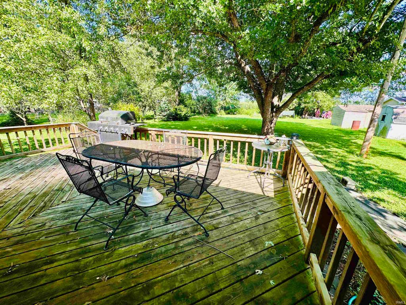
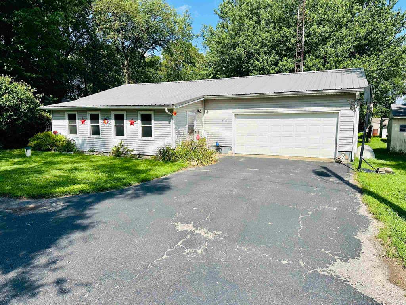
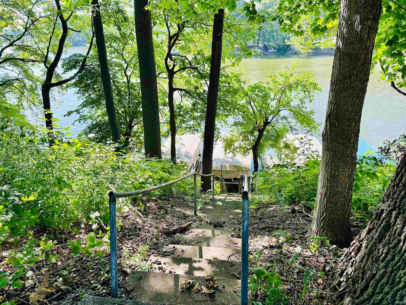

This charming 2-bedroom home features a bonus room that could easily serve as a 3rd bedroom, home office, or playroom, giving you the flexibility to fit your lifestyle. The open-concept living room and kitchen create a welcoming space that's perfect for entertaining or spending time with family. Sliding glass doors lead to a spacious deck overlooking the large backyard"”ideal for summer barbecues, relaxing evenings, or letting kids and pets play. Additional features include an attached 2-car garage and an enclosed porch, providing extra space to enjoy year-round. One of this home's standout features is the walk-to-lake easement, making it easy to enjoy the water whenever you like! Recent updates include: New well, Pella replacement windows, Durable metal roof, Updated flooring in the kitchen and living room Don't miss this opportunity to own a home that combines modern updates, flexible living space, and the added bonus of convenient lake access. Schedule your private showing today!
| DAYS ON MARKET | 1 | LAST UPDATED | 9/14/2026 |
|---|---|---|---|
| TRACT | None | YEAR BUILT | 1965 |
| GARAGE SPACES | 2.0 | COUNTY | White |
| STATUS | Active | PROPERTY TYPE(S) | Single Family |
| School District | Twin Lakes School Corp. |
|---|---|
| Elementary School | Twin Lakes |
| Jr. High School | Twin Lakes |
| High School | Twin Lakes |
| ADDITIONAL DETAILS | |
| AIR | Ceiling Fan(s), Central Air |
|---|---|
| AIR CONDITIONING | Yes |
| APPLIANCES | Dishwasher, Dryer, Exhaust Fan, Gas Oven, Gas Water Heater, Refrigerator, Washer, Water Heater, Water Softener Owned |
| BASEMENT | Crawl Space |
| CONSTRUCTION | Vinyl Siding |
| EXTERIOR | Fire Pit |
| GARAGE | Attached Garage, Yes |
| HEAT | Forced Air |
| INTERIOR | Ceiling Fan(s), Open Floorplan |
| LOT | 0.295 acre(s) |
| LOT DESCRIPTION | Level |
| LOT DIMENSIONS | 0 |
| PARKING | Asphalt, Attached |
| STYLE | Ranch |
| SUBDIVISION | None |
| TAXES | 609.36 |
| WATER | Private, Well |
| WATER ACCESS | Lake Shafer |
| WATERFRONT DESCRIPTION | Lake Privileges, Lake |
MORTGAGE CALCULATOR
TOTAL MONTHLY PAYMENT
0
P
I
*Estimate only
Listed with Brenda Sprunger, Redlow Group
The data relating to real estate for sale on this web site comes in part from the Internet Data exchange (“IDX”) program of the Indiana Regional MLS®. IDX information is provided exclusively for consumers’ personal, non-commercial use, that it may not be used for any purpose other than to identify prospective properties consumers may be interested in purchasing. Data is deemed reliable but is not guaranteed accurate by the MLS.
Copyright© 2026 IRMLS. All rights reserved.
Last Updated On: 9/15/26 5:21 AM PDT
Walk Score provided by walkscore.com
Copyright© 2026 IRMLS. All rights reserved.
Last Updated On: 9/15/26 5:21 AM PDT
Walk Score provided by walkscore.com
This IDX solution is (c) Diverse Solutions 2026.
| SATELLITE VIEW |
| / | |
We respect your online privacy and will never spam you. By submitting this form with your telephone number
you are consenting for Rachel
Henry to contact you even if your name is on a Federal or State
"Do not call List".