
 Twitter
 Facebook
 Email
Email
|


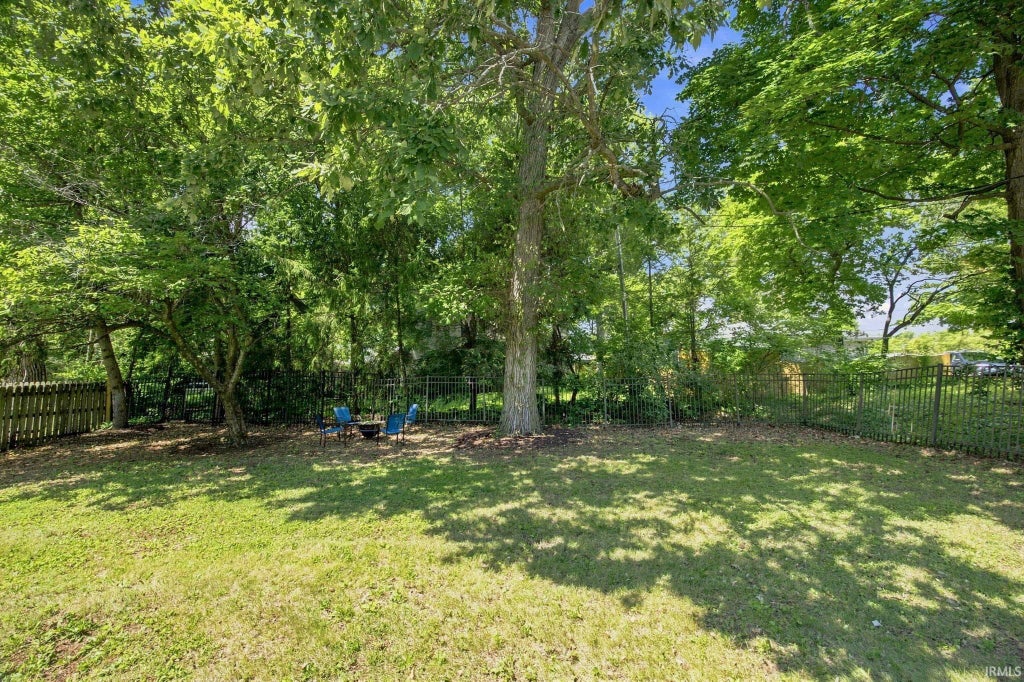


Welcome to 1837 Summit Dr, a spacious 2311 sq ft mid century ranch set in an unbeatable West Lafayette neighborhood, just steps from Purdue University, Ross-Ade Stadium, and Pete Dye-designed Birck Boilermaker Golf Complex. This 3 bedroom, 3 full bath mid century home offers an incredible design with private patio, abundant storage with built in cabinetry, oversized closets, and endless potential to make it your own. Inside, you'll find a spacious living room filled with natural light, and a full masonry wood burning fireplace. The kitchen opens to the rest of the living space, perfect for hosting friends and family. Extend hosting to the private patio and tree-lined backyard. Weekends are effortless: walk or ride your bike on the nearby trails, explore the Celery Bog nature trails, head down the street to Purdue campus for games at Mackey Arena or Ross-Ade, or enjoy top rated West Lafayette schools right in your backyard. Close to the bus stop, restaurants, and other amenities, the location is hard to beat! Bring your vision and turn this West Lafayette property into your dream home!
| DAYS ON MARKET | 1 | LAST UPDATED | 8/27/2026 |
|---|---|---|---|
| TRACT | Northwestern Heights | YEAR BUILT | 1954 |
| GARAGE SPACES | 2.0 | COUNTY | Tippecanoe |
| STATUS | Active | PROPERTY TYPE(S) | Single Family |
| School District | West Lafayette Community School |
|---|---|
| Elementary School | West Lafayette |
| Jr. High School | West Lafayette |
| High School | West Lafayette |
| PRICE HISTORY | |
| Prior to Aug 27, '26 | $364,900 |
|---|---|
| Aug 27, '26 - Today | $354,900 |
| ADDITIONAL DETAILS | |
| AIR | Central Air |
|---|---|
| AIR CONDITIONING | Yes |
| APPLIANCES | Dishwasher, Disposal, Dryer, Gas Range, Gas Water Heater, Microwave, Refrigerator, Washer, Water Heater |
| CONSTRUCTION | Wood Siding |
| FIREPLACE | Yes |
| GARAGE | Attached Garage, Yes |
| HEAT | Forced Air, Natural Gas |
| INTERIOR | Entrance Foyer, Kitchen Island, Master Downstairs, Open Floorplan, Stone Counters |
| LOT | 9975 sq ft |
| LOT DESCRIPTION | Level |
| LOT DIMENSIONS | 72x138 |
| PARKING | Garage Door Opener, Concrete, Garage, Attached |
| SEWER | Public Sewer |
| STYLE | 1 Level |
| SUBDIVISION | Northwestern Heights |
| TAXES | 3628.48 |
| WATER | Public |
MORTGAGE CALCULATOR
TOTAL MONTHLY PAYMENT
0
P
I
*Estimate only
Listed with Lindsey Deno, F.C. Tucker/Shook
The data relating to real estate for sale on this web site comes in part from the Internet Data exchange (“IDX”) program of the Indiana Regional MLS®. IDX information is provided exclusively for consumers’ personal, non-commercial use, that it may not be used for any purpose other than to identify prospective properties consumers may be interested in purchasing. Data is deemed reliable but is not guaranteed accurate by the MLS.
Copyright© 2026 IRMLS. All rights reserved.
Last Updated On: 8/27/26 11:36 PM PDT
Walk Score provided by walkscore.com
Copyright© 2026 IRMLS. All rights reserved.
Last Updated On: 8/27/26 11:36 PM PDT
Walk Score provided by walkscore.com
This IDX solution is (c) Diverse Solutions 2026.
| SATELLITE VIEW |
| / | |
We respect your online privacy and will never spam you. By submitting this form with your telephone number
you are consenting for Rachel
Henry to contact you even if your name is on a Federal or State
"Do not call List".