
 Twitter
 Facebook
 Email
Email
|
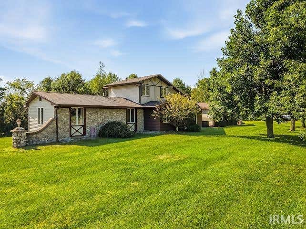
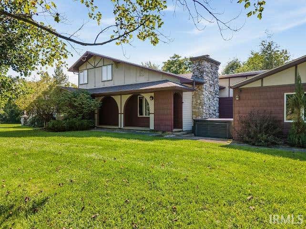
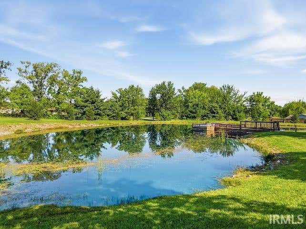
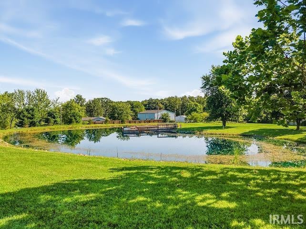
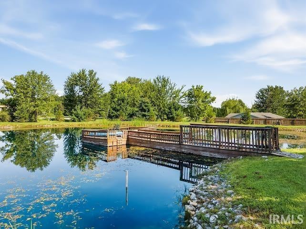

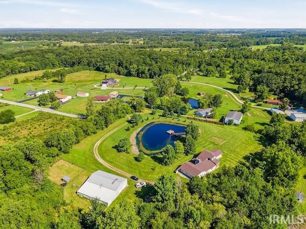
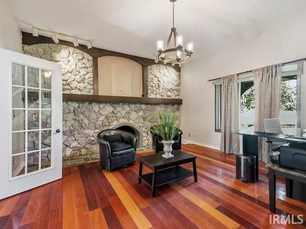
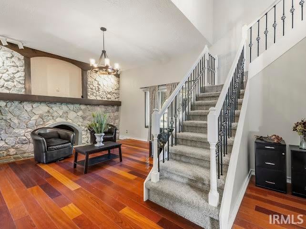
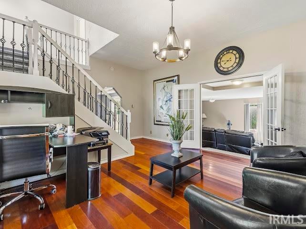
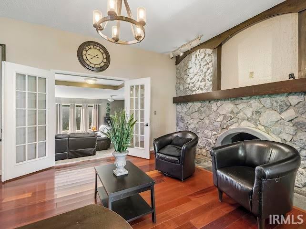
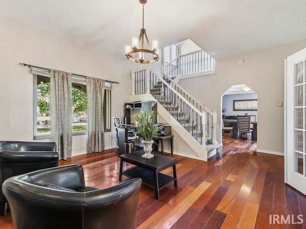
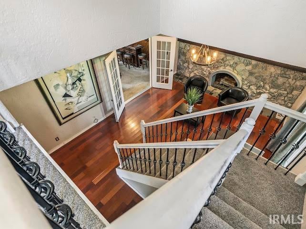
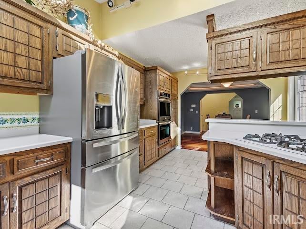
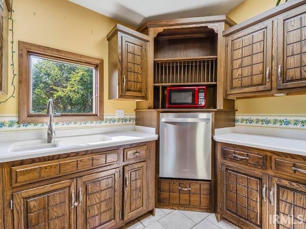
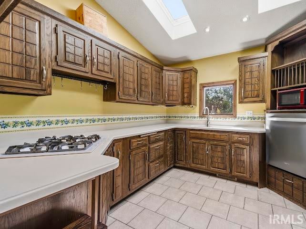
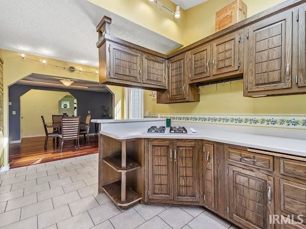
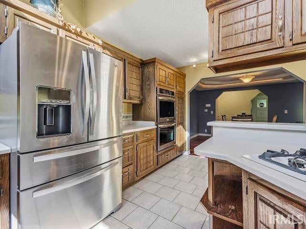
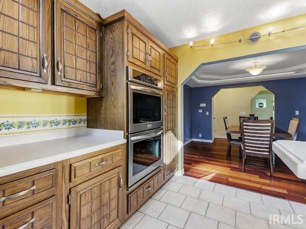
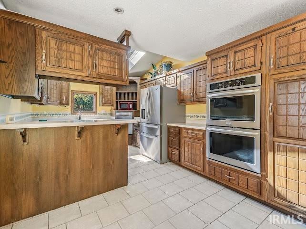
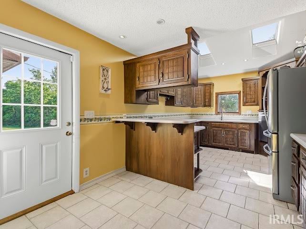
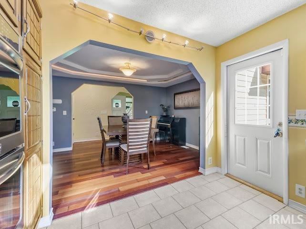
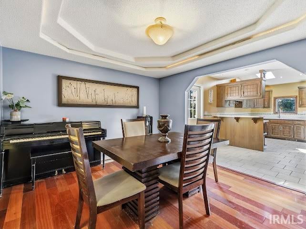
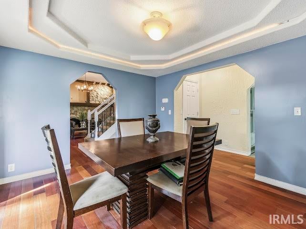
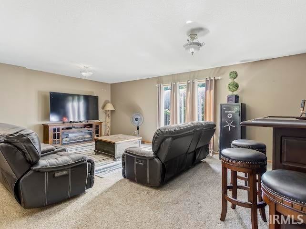
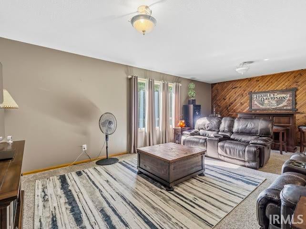
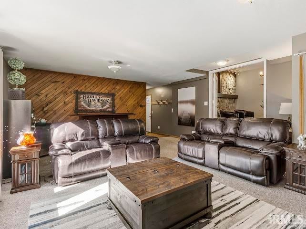
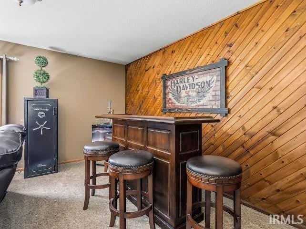
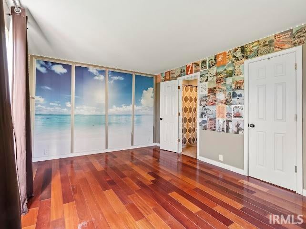
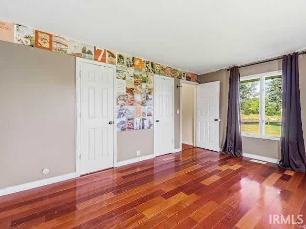
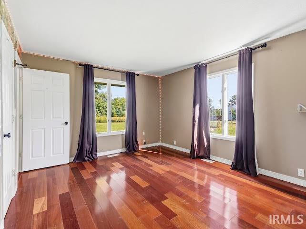
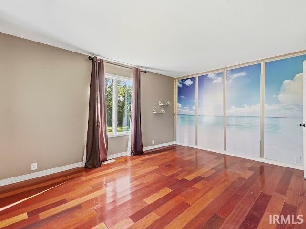
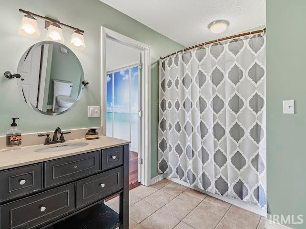
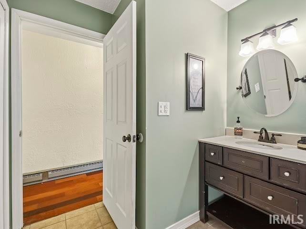
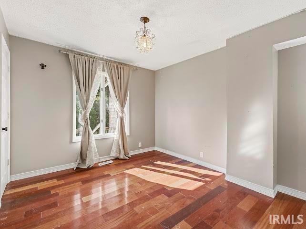
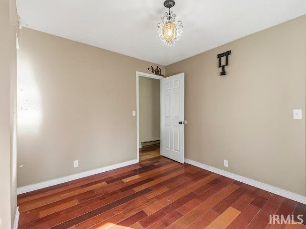
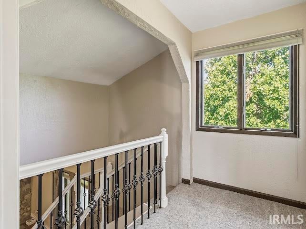
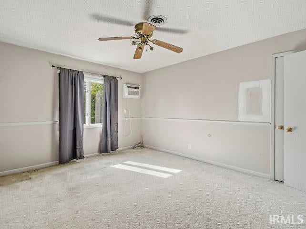
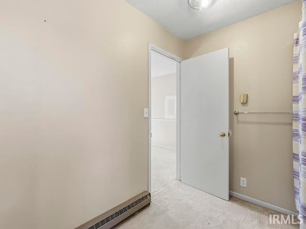
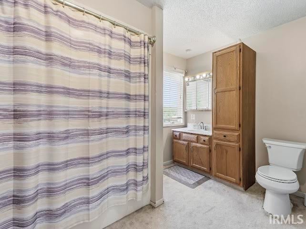
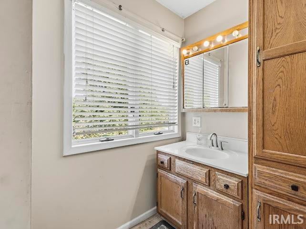
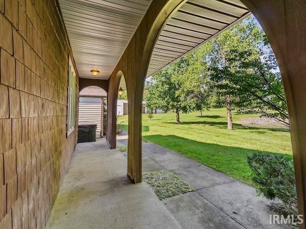
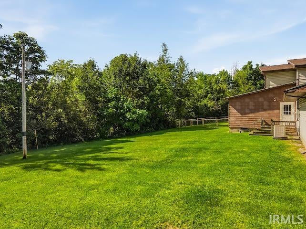
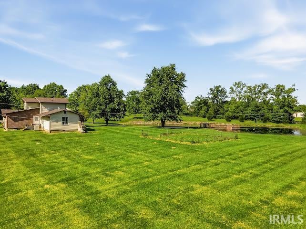
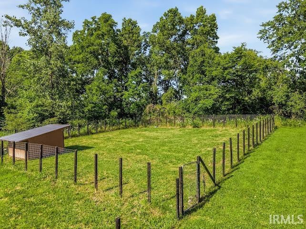
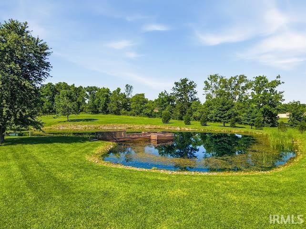
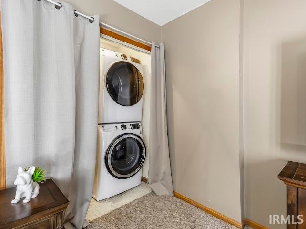
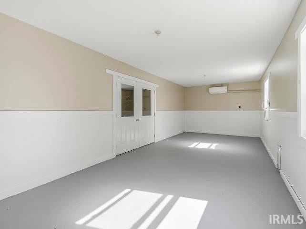
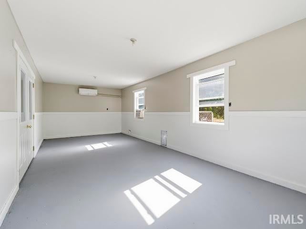
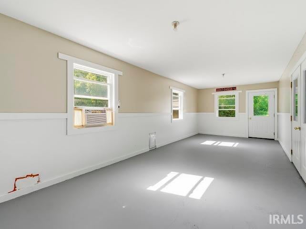

An Extraordinary Country Retreat You'll Never Want to Leave! Tucked away & surrounded by mature trees & evergreens, this one-of-a-kind property offers unmatched privacy, breathtaking scenery, & timeless charm. From the moment you arrive, you'll feel the peace & tranquility this remarkable property has to offer! Inside, you'll discover a home filled with warmth, character, & inviting spaces. The stunning living room is the heart of the home, featuring a gorgeous fireplace that creates the perfect place to gather. The thoughtfully designed floor plan offers exceptional flow with 2 bedrooms on the main level, an adtl room that could serve as a bedroom, living room, family room, kitchen, & dining room. Upstairs, you'll find a spacious bedroom, 2nd bath, & a striking staircase that adds character! Outside, the setting is truly breathtaking! Relax on the covered front porch, enjoy the beautifully landscaped grounds, or take in peaceful views of the 3/4-acre stocked pond. The 2-car attached garage includes an adtl flex space with a pet door leading to a fenced area. A large pole barn & multiple fenced areas provide endless possibilities for livestock, equipment, recreation, or storage. Newer roof, main electric panel, well pump, water pressure tank, SS double oven & dishwasher carpet, sump pumps, garage flex space, fencing, & more! Property is under 24/7 video surveillance. MUST schedule with a Realtor to view/drive onto the property!
| DAYS ON MARKET | 25 | LAST UPDATED | 8/20/2026 |
|---|---|---|---|
| TRACT | None | YEAR BUILT | 1976 |
| GARAGE SPACES | 2.0 | COUNTY | Grant |
| STATUS | Pending | PROPERTY TYPE(S) | Single Family |
| School District | Marion Community Schools |
|---|---|
| Elementary School | Allen |
| Jr. High School | McCulloch |
| High School | Marion |
| ADDITIONAL DETAILS | |
| AIR | Ceiling Fan(s), Central Air, Wall Unit(s) |
|---|---|
| AIR CONDITIONING | Yes |
| APPLIANCES | Dishwasher, Double Oven, Electric Water Heater, Gas Cooktop, Microwave, Refrigerator, Water Heater, Water Softener Owned |
| BASEMENT | Crawl Space, Sump Pump |
| CONSTRUCTION | Vinyl Siding, Wood Siding |
| FIREPLACE | Yes |
| GARAGE | Attached Garage, Yes |
| HEAT | Forced Air, Natural Gas |
| INTERIOR | Breakfast Bar, Ceiling Fan(s), Master Downstairs, Tray Ceiling(s) |
| LOT | 5 acre(s) |
| LOT DESCRIPTION | Level, Views, Waterfront |
| LOT DIMENSIONS | unknown |
| PARKING | Gravel, Off Street, Attached |
| SEWER | Septic Tank |
| STYLE | One and Half Story |
| SUBDIVISION | None |
| TAXES | 1984.08 |
| VIEW | Yes |
| VIEW DESCRIPTION | Water |
| WATER | Private, Well |
| WATERFRONT | Yes |
| WATERFRONT DESCRIPTION | Pond |
MORTGAGE CALCULATOR
TOTAL MONTHLY PAYMENT
0
P
I
*Estimate only
Listed with Connie Zirkle, Moving Real Estate, conniezirkle@yahoo.com
The data relating to real estate for sale on this web site comes in part from the Internet Data exchange (“IDX”) program of the Indiana Regional MLS®. IDX information is provided exclusively for consumers’ personal, non-commercial use, that it may not be used for any purpose other than to identify prospective properties consumers may be interested in purchasing. Data is deemed reliable but is not guaranteed accurate by the MLS.
Copyright© 2026 IRMLS. All rights reserved.
Last Updated On: 9/14/26 4:48 AM PDT
Walk Score provided by walkscore.com
Copyright© 2026 IRMLS. All rights reserved.
Last Updated On: 9/14/26 4:48 AM PDT
Walk Score provided by walkscore.com
This IDX solution is (c) Diverse Solutions 2026.
| SATELLITE VIEW |
| / | |
We respect your online privacy and will never spam you. By submitting this form with your telephone number
you are consenting for Rachel
Henry to contact you even if your name is on a Federal or State
"Do not call List".