
 Twitter
 Facebook
 Email
Email
|


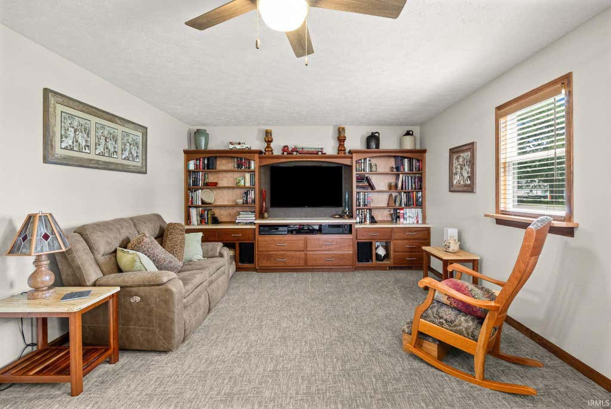

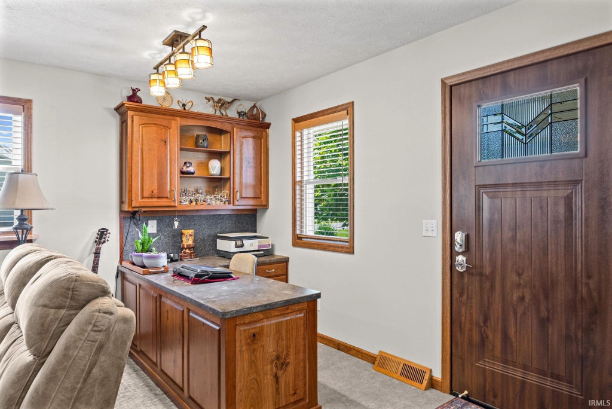
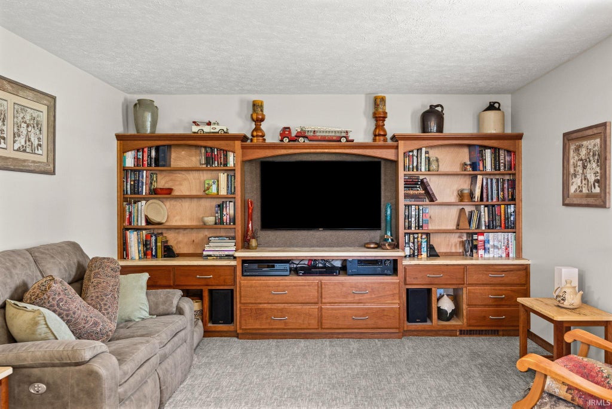

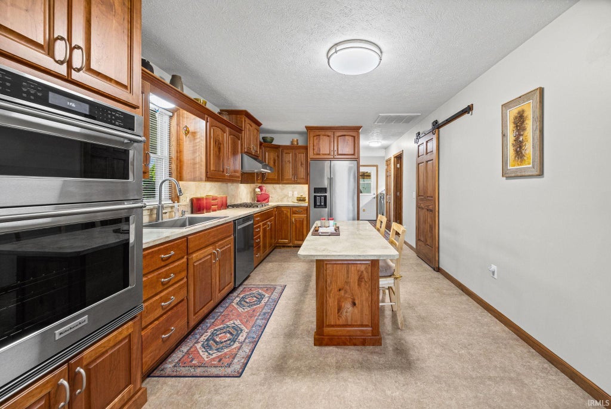

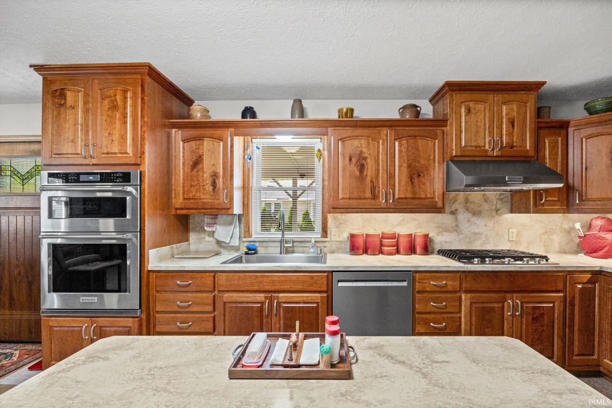
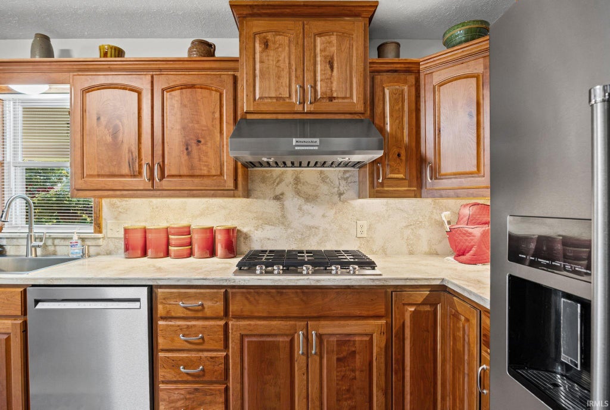
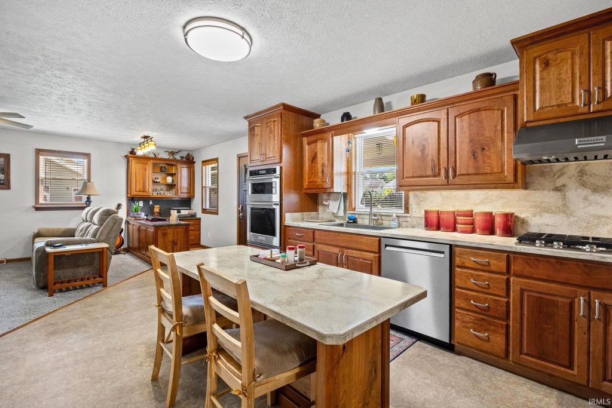
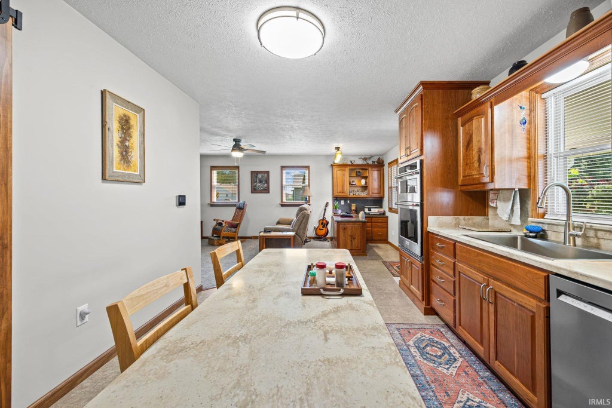


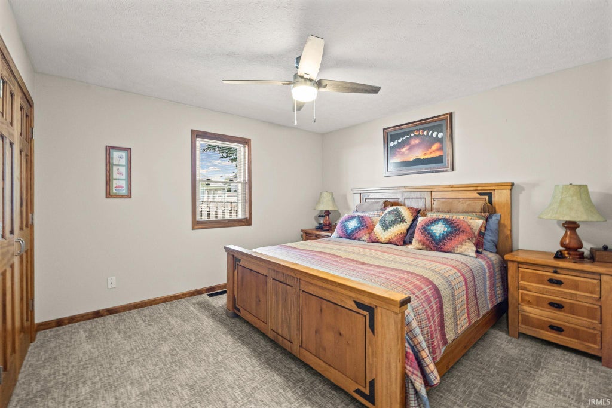
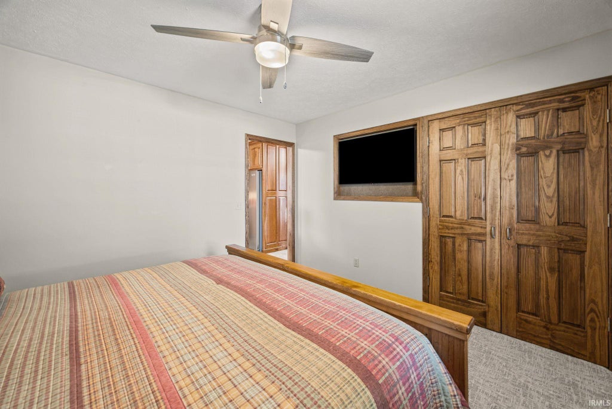


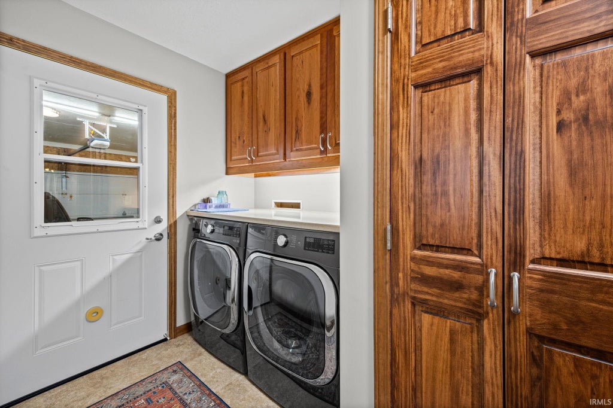
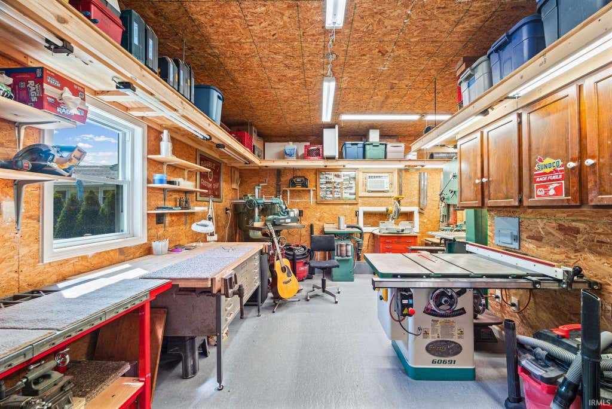

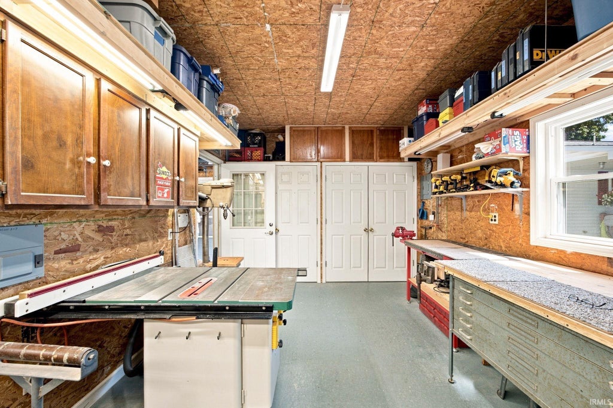
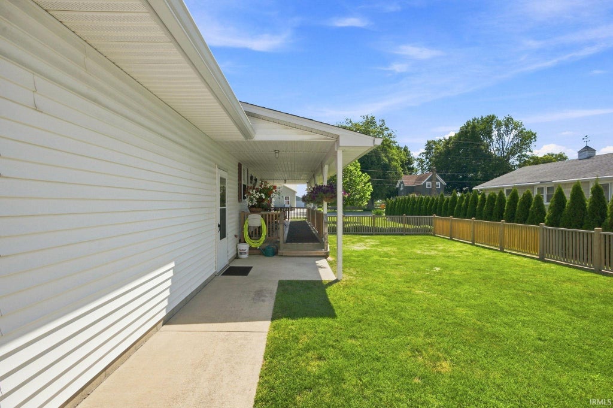


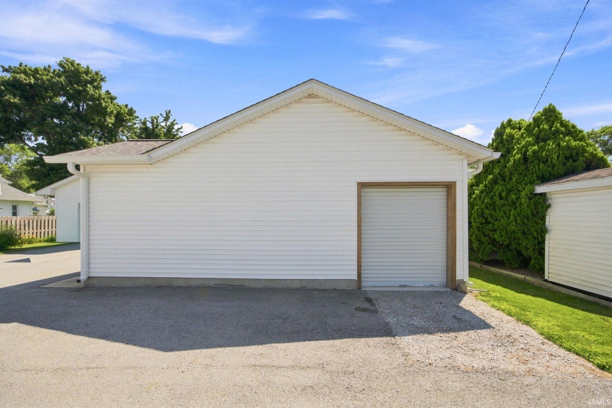


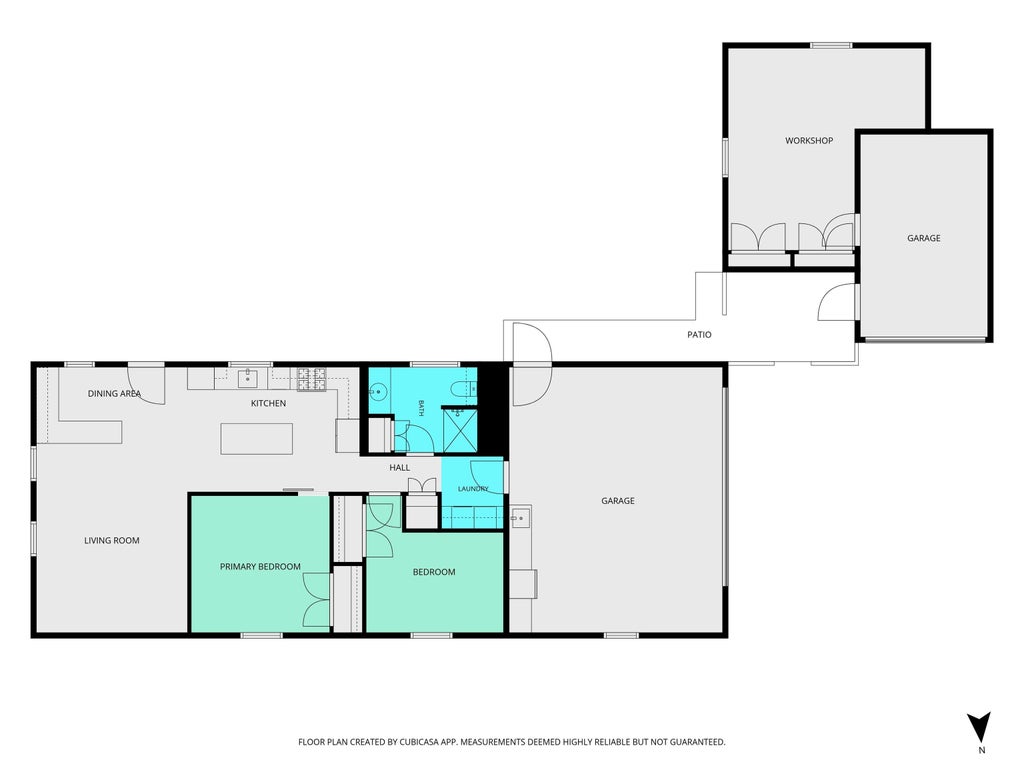

This meticulously maintained home has been extensively updated inside and out, offering quality craftsmanship and the peace of mind that comes with so many major improvements already completed. Recent updates include a new roof (2023), new HVAC system (2025), new water heater (2026), new water softener (2025), new garbage disposal (2024), new overhead door on the detached garage, generator hookup, new entry doors (2023), new flooring (2024), new carpet (2025), new light fixtures (2024), cherry mini blinds (2022), and a Blink security system with five cameras that will remain with the home. Outside, you'll also appreciate the newly fenced pet/play area (2024), perfect for kids or pets. The custom woodwork throughout this home truly sets it apart. The completely remodeled kitchen features custom-made cherry cabinets (2024), beautiful Staron countertops (2024), and stainless steel KitchenAid appliances (2023). The custom cabinetry continues throughout the home with new cherry cabinets in every room, a built-in cherry desk and cabinet (2025), and a stunning custom cherry entertainment center with spalted maple tops. All interior doors and trim have been replaced with solid wood and finished in a clear stain, adding warmth and character throughout. Every improvement has been thoughtfully completed, making this a truly move-in-ready home with exceptional attention to detail.
| DAYS ON MARKET | 8 | LAST UPDATED | 8/20/2026 |
|---|---|---|---|
| TRACT | None | YEAR BUILT | 1998 |
| GARAGE SPACES | 2.0 | COUNTY | White |
| STATUS | Active | PROPERTY TYPE(S) | Single Family |
| School District | Tri-County School Corp. |
|---|---|
| Elementary School | Tri-County |
| Jr. High School | Tri-County |
| High School | Tri-County |
| PRICE HISTORY | |
| Prior to Aug 20, '26 | $215,000 |
|---|---|
| Aug 20, '26 - Today | $205,000 |
| ADDITIONAL DETAILS | |
| AIR | Central Air |
|---|---|
| AIR CONDITIONING | Yes |
| APPLIANCES | Dishwasher, Electric Oven, Exhaust Fan, Gas Cooktop, Microwave, Refrigerator, Water Softener Owned |
| BASEMENT | Crawl Space |
| CONSTRUCTION | Vinyl Siding |
| GARAGE | Attached Garage, Yes |
| HEAT | ENERGY STAR Qualified Equipment, Natural Gas |
| LOT | 8999 sq ft |
| LOT DESCRIPTION | Level |
| LOT DIMENSIONS | 75x120 |
| PARKING | Attached |
| SEWER | Public Sewer |
| STYLE | 1 Level |
| SUBDIVISION | None |
| TAXES | 1328.32 |
| WATER | Public |
MORTGAGE CALCULATOR
TOTAL MONTHLY PAYMENT
0
P
I
*Estimate only
Listed with Danielle Hedden, C&C Home Realty, Agt: 217-971-7437
The data relating to real estate for sale on this web site comes in part from the Internet Data exchange (“IDX”) program of the Indiana Regional MLS®. IDX information is provided exclusively for consumers’ personal, non-commercial use, that it may not be used for any purpose other than to identify prospective properties consumers may be interested in purchasing. Data is deemed reliable but is not guaranteed accurate by the MLS.
Copyright© 2026 IRMLS. All rights reserved.
Last Updated On: 8/27/26 9:35 PM PDT
Walk Score provided by walkscore.com
Copyright© 2026 IRMLS. All rights reserved.
Last Updated On: 8/27/26 9:35 PM PDT
Walk Score provided by walkscore.com
This IDX solution is (c) Diverse Solutions 2026.
| SATELLITE VIEW |
| / | |
We respect your online privacy and will never spam you. By submitting this form with your telephone number
you are consenting for Rachel
Henry to contact you even if your name is on a Federal or State
"Do not call List".