
 Twitter
 Facebook
 Email
Email
|
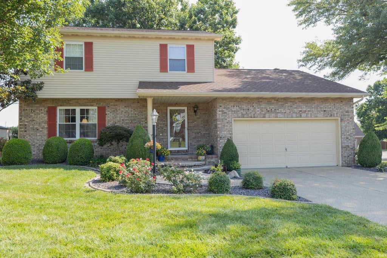

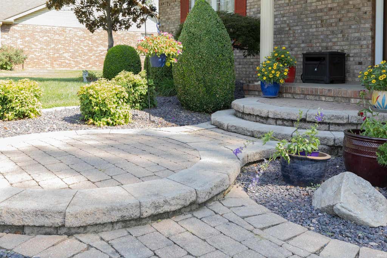
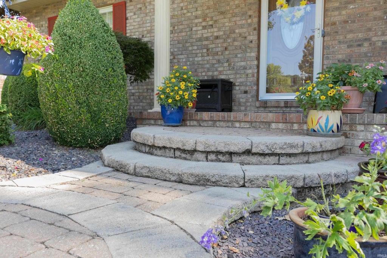
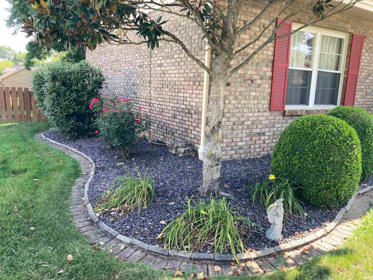
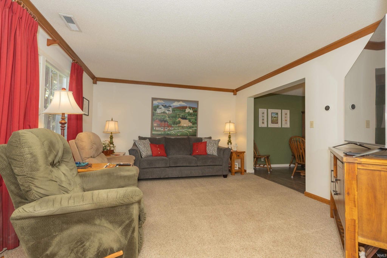
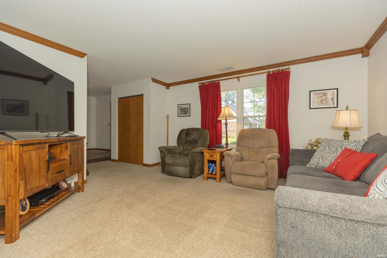
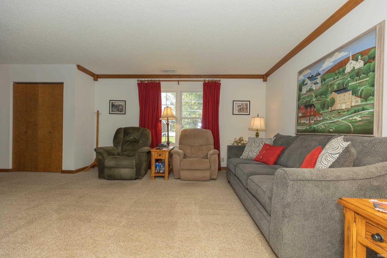
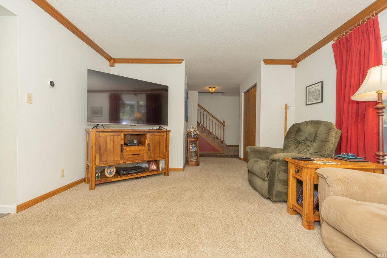
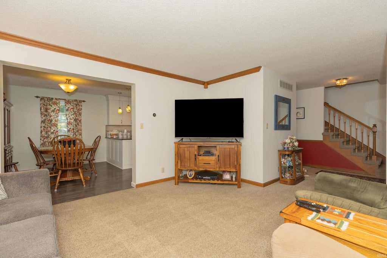

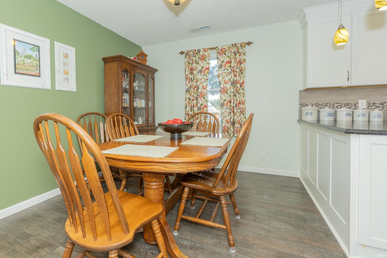
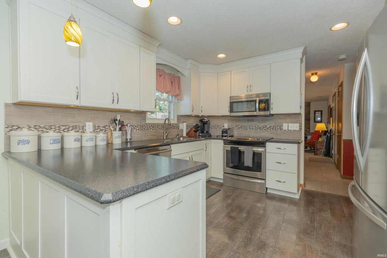
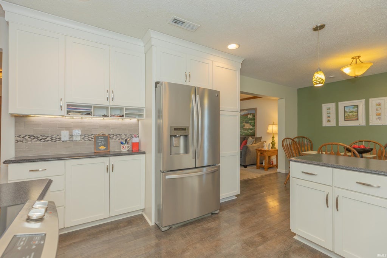
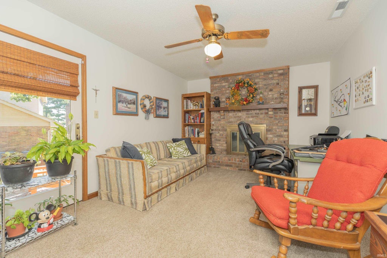
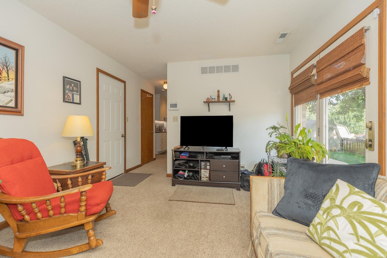
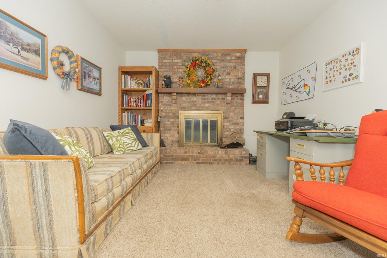
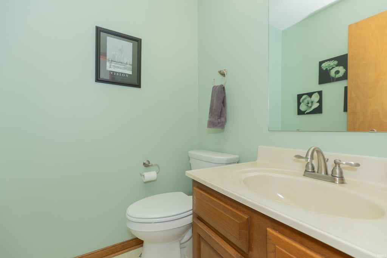
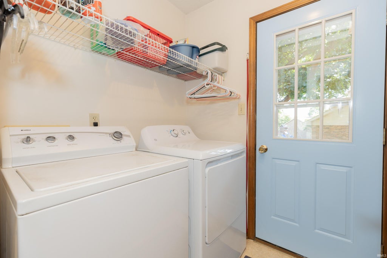
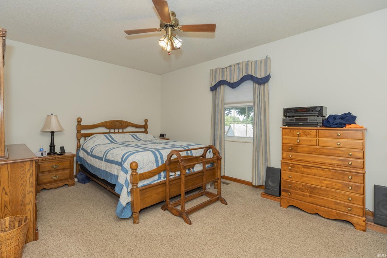
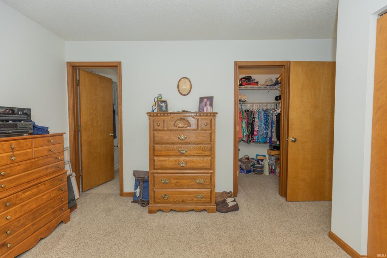
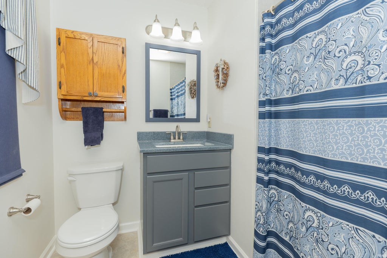
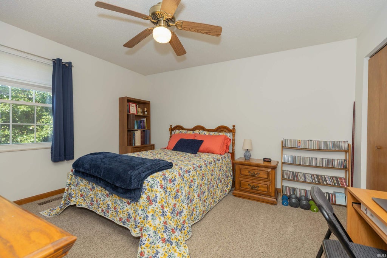
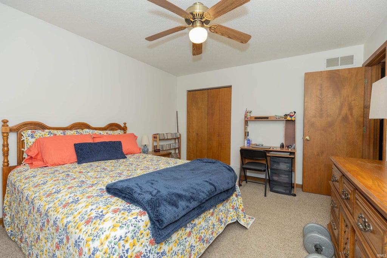
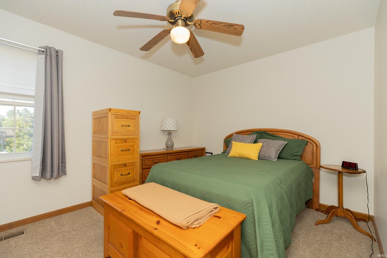
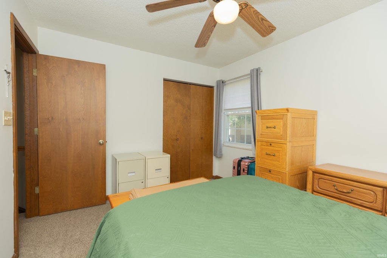
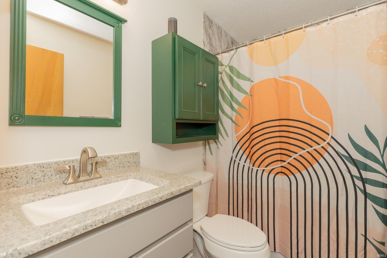
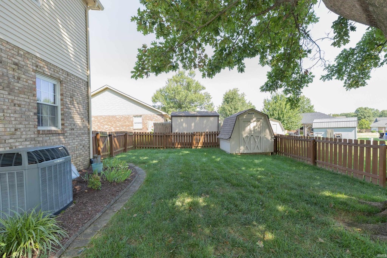
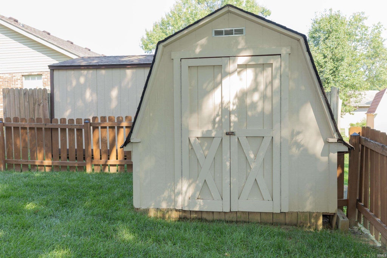
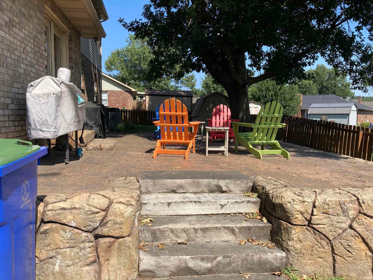
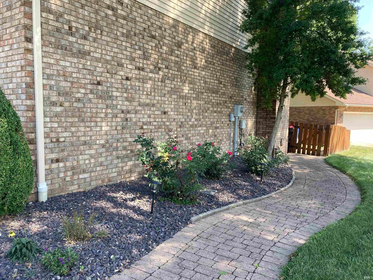
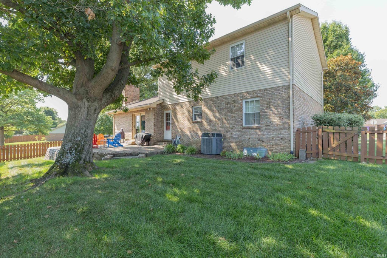
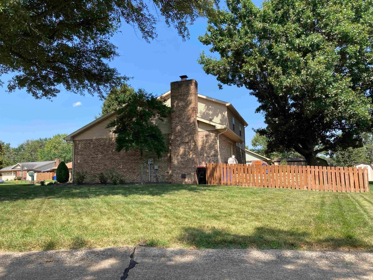
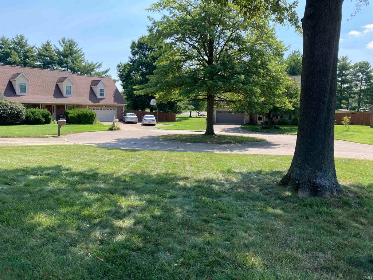
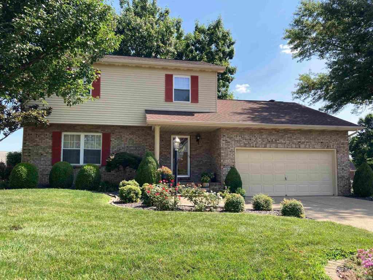

Welcome to this lovely two story home on corner lot in a very pretty subdivision. Side of home sits on a cul-de-sac. Upon arriving, step into the entry way with tile flooring and coat closet. Main level consists of a living room, kitchen/dining combo area, family room, hallway, 1/2 bath and MAIN LEVEL LAUNDRY room. Kitchen was updated 12-13 years ago and has very nice flooring, countertops and cabinets highlighted by a beautiful backsplash as well as pendant lighting above counter. Appliances included are range/oven, microwave, dishwasher and refrigerator. Cozy family room with wood burning fireplace surrounded by brick and it has doors that lead out to the concrete patio. Laundry room on main level with built in shelves. Very large under the stairs closet for extra storage. Upstairs are 3 bedrooms and 2 full bathrooms as well as a linen closet in the hallway. The ensuite has two closets with one being walk in and a full bathroom. The BATHROOM WAS REMODELED in Feb. 2025 and has tile flooring and a new stand up shower. There is ANOTHER FULL BATHROOM on the upper level which was REMODELED in December 2024. Attached garage with pull down stairs for attic storage. Exterior includes concrete patio, beautifully landscaped yard and yard barn. ROOF new in 2022, water heater Feb 2025, sump pump 2020 and interior painted 2019. Great curb appeal, on cul de sac, main floor laundry, pretty landscaping, storage, cozy family room with fp plus liv rm, updated kitchen, updated full bathrooms plus several newer big ticket items. ONE owner home. Seller is offering a HOME WARRANTY. Location, Location and sellers have maintained it very very well.
| DAYS ON MARKET | 0 | LAST UPDATED | 9/14/2026 |
|---|---|---|---|
| TRACT | Oak Ridge / Oakridge | YEAR BUILT | 1987 |
| GARAGE SPACES | 2.0 | COUNTY | Vanderburgh |
| STATUS | Active | PROPERTY TYPE(S) | Single Family |
| School District | Evansville-Vanderburgh School Co |
|---|---|
| Elementary School | Oakhill |
| Jr. High School | North |
| High School | North |
| PRICE HISTORY | |
| Prior to Aug 25, '26 | $319,900 |
|---|---|
| Aug 25, '26 - Sep 14, '26 | $314,900 |
| Sep 14, '26 - Today | $304,900 |
| ADDITIONAL DETAILS | |
| AIR | Ceiling Fan(s), Central Air |
|---|---|
| AIR CONDITIONING | Yes |
| APPLIANCES | Dishwasher, Gas Water Heater, Ice Maker, Microwave, Refrigerator, Water Heater |
| BASEMENT | Crawl Space, Sump Pump |
| CONSTRUCTION | Brick, Vinyl Siding |
| FIREPLACE | Yes |
| GARAGE | Attached Garage, Yes |
| HEAT | Natural Gas |
| INTERIOR | Ceiling Fan(s), Entrance Foyer, Walk-In Closet(s) |
| LOT | 10019 sq ft |
| LOT DESCRIPTION | Corner Lot, Cul-De-Sac, Level |
| LOT DIMENSIONS | 91 x 111 |
| PARKING | Garage Door Opener, Concrete, Garage, Attached |
| SEWER | Public Sewer |
| STYLE | Traditional |
| SUBDIVISION | Oak Ridge / Oakridge |
| TAXES | 2563 |
| UTILITIES | Cable Available, Cable Connected |
| WATER | Public |
MORTGAGE CALCULATOR
TOTAL MONTHLY PAYMENT
0
P
I
*Estimate only
Listed with Marcia Stearns, F.C. TUCKER EMGE, Cell: 812-455-0713
The data relating to real estate for sale on this web site comes in part from the Internet Data exchange (“IDX”) program of the Indiana Regional MLS®. IDX information is provided exclusively for consumers’ personal, non-commercial use, that it may not be used for any purpose other than to identify prospective properties consumers may be interested in purchasing. Data is deemed reliable but is not guaranteed accurate by the MLS.
Copyright© 2026 IRMLS. All rights reserved.
Last Updated On: 9/15/26 3:08 AM PDT
Walk Score provided by walkscore.com
Copyright© 2026 IRMLS. All rights reserved.
Last Updated On: 9/15/26 3:08 AM PDT
Walk Score provided by walkscore.com
This IDX solution is (c) Diverse Solutions 2026.
| SATELLITE VIEW |
| / | |
We respect your online privacy and will never spam you. By submitting this form with your telephone number
you are consenting for Rachel
Henry to contact you even if your name is on a Federal or State
"Do not call List".