
 Twitter
 Facebook
 Email
|
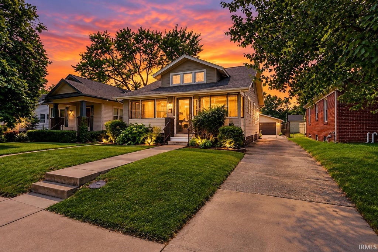
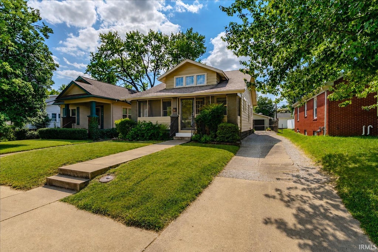
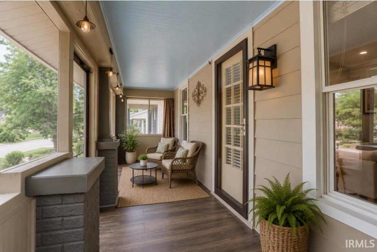
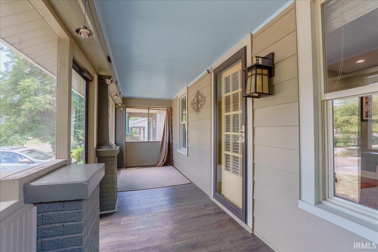
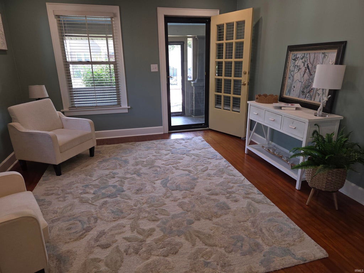
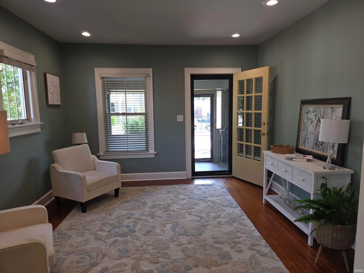
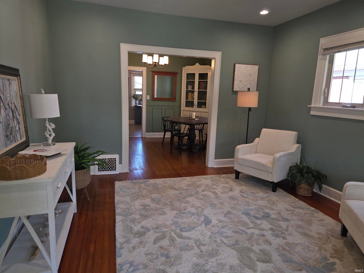
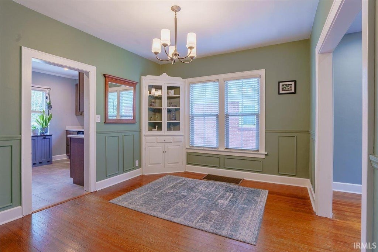
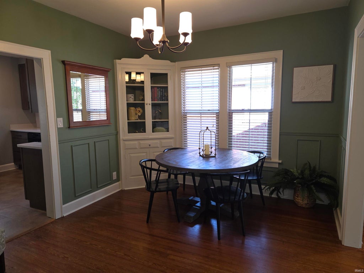
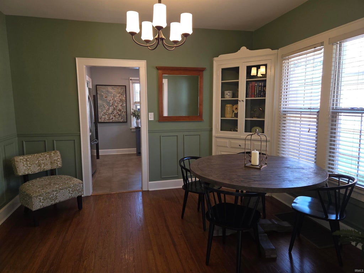
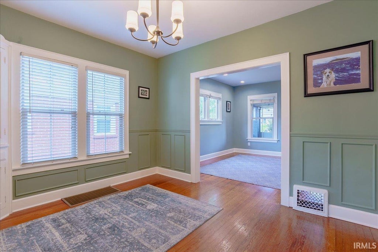
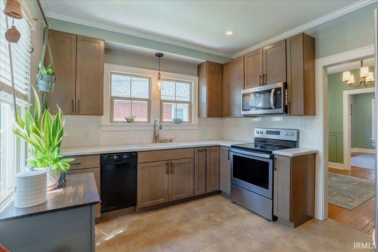
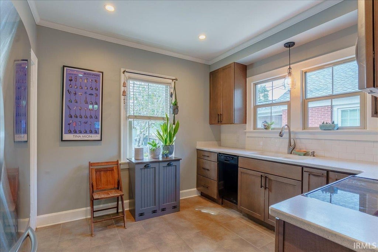
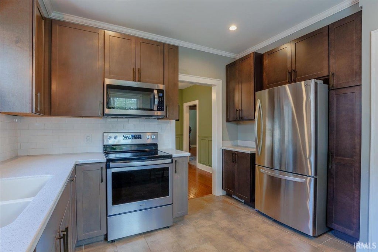
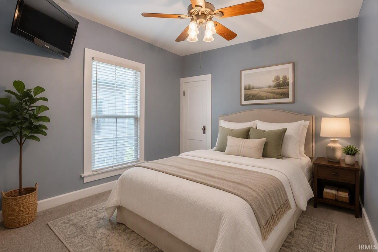
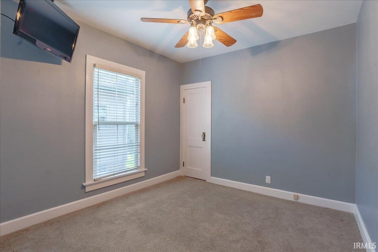
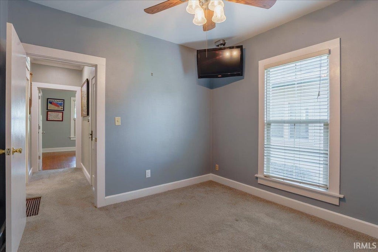
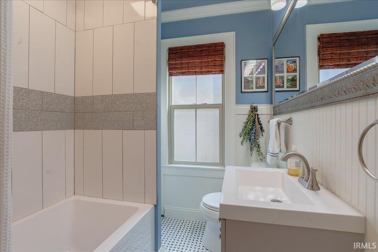
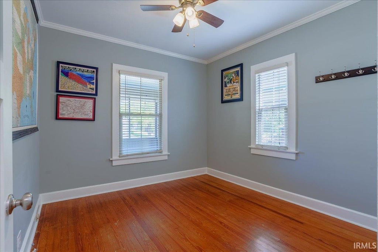
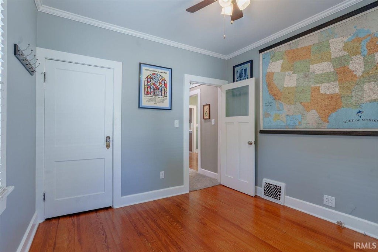
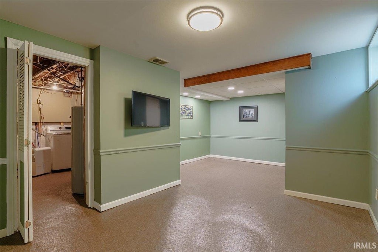
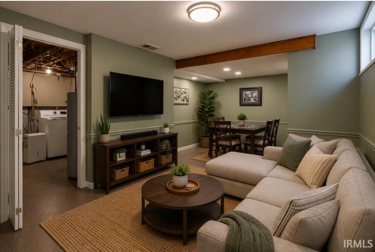
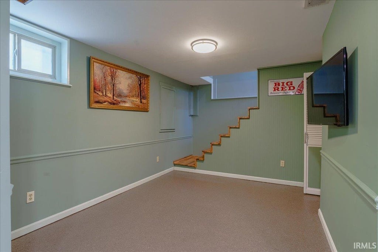
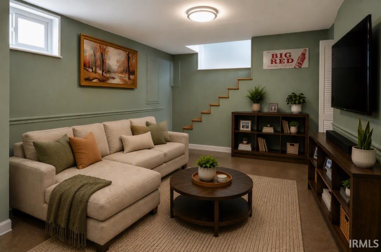
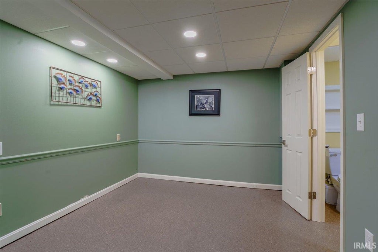
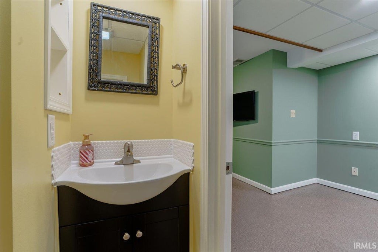
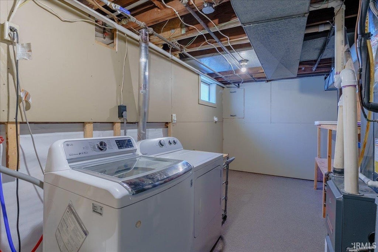
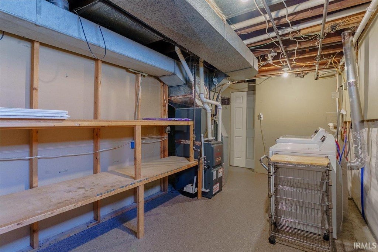
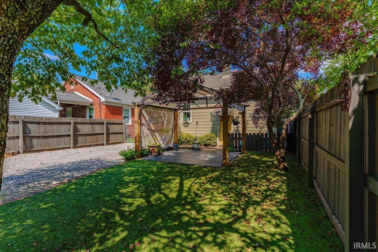
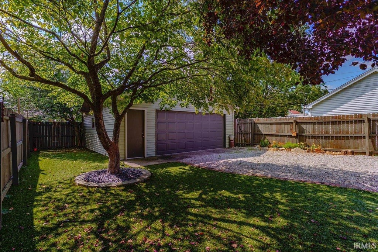
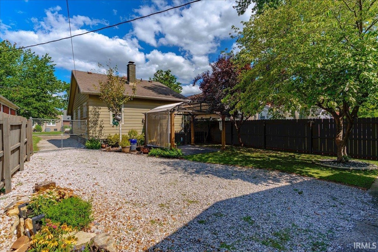
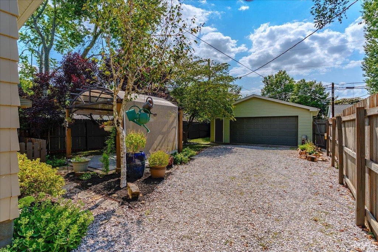
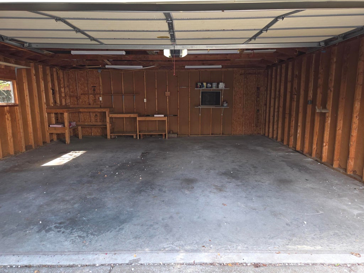
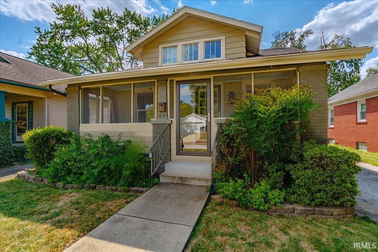
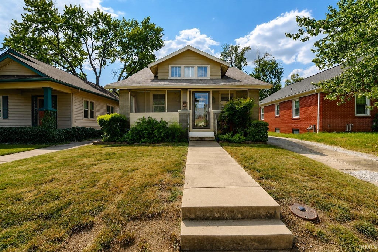

Move-In Ready East Side Bungalow | Finished Basement | 2.5-Car Garage. Back on the market at no fault of the seller or home. Here's your second chance to own this charming, move-in ready East Side bungalow within walking distance of the University of Evansville. From the welcoming screened porch to the bright, inviting interior, this home is full of character and thoughtful updates. Hardwood floors, abundant natural light, recessed lighting, and an original built-in cabinet create a warm and comfortable feel throughout the main level. The updated kitchen offers ceiling-height cabinetry, Corian countertops, stainless steel appliances and subway tile backsplash. Two bedrooms and an updated full bath complete the main floor. Downstairs, the finished basement provides an additional 648 square feet of flexible living space, perfect for a family room, home office, workout area, guest space, or potential third bedroom. A half bath, laundry area, and plenty of storage add even more functionality. Outside, you'll love relaxing on the pergola-covered patio, enjoying the low-maintenance backyard, and having the convenience of an oversized 2.5-car garage with ample room for vehicles, hobbies, and storage. With numerous updates already completed, including kitchen and bath renovations, newer windows, basement waterproofing, and porch improvements, this home is ready for its next owner. A one-year home warranty is included for added peace of mind.
| DAYS ON MARKET | 1 | LAST UPDATED | 10/22/2026 |
|---|---|---|---|
| TRACT | None | YEAR BUILT | 1934 |
| GARAGE SPACES | 2.5 | COUNTY | Vanderburgh |
| STATUS | Active | PROPERTY TYPE(S) | Single Family |
| School District | Evansville-Vanderburgh School Co |
|---|---|
| Elementary School | Dexter |
| Jr. High School | Washington |
| High School | Bosse |
| PRICE HISTORY | |
| Prior to Sep 29, '26 | $217,000 |
|---|---|
| Sep 29, '26 - Oct 22, '26 | $207,000 |
| Oct 22, '26 - Today | $199,500 |
| ADDITIONAL DETAILS | |
| AIR | Ceiling Fan(s), Central Air |
|---|---|
| AIR CONDITIONING | Yes |
| APPLIANCES | Dishwasher, Dryer, Electric Oven, Gas Cooktop, Microwave, Refrigerator, Washer |
| BASEMENT | Finished, Full, Sump Pump, Yes |
| CONSTRUCTION | Aluminum Siding, Brick |
| GARAGE | Yes |
| HEAT | Natural Gas |
| INTERIOR | Ceiling Fan(s), Crown Molding |
| LOT | 4792 sq ft |
| LOT DESCRIPTION | Landscaped, Level |
| LOT DIMENSIONS | 37x131 |
| PARKING | Garage Door Opener, Concrete, Garage, Detached |
| SEWER | Public Sewer |
| STYLE | Bungalow, Ranch |
| SUBDIVISION | None |
| TAXES | 1838.32 |
| WATER | Public |
MORTGAGE CALCULATOR
TOTAL MONTHLY PAYMENT
0
P
I
*Estimate only
Listed with Julie Card, ERA FIRST ADVANTAGE REALTY, INC, Office: 812-858-2400
The data relating to real estate for sale on this web site comes in part from the Internet Data exchange (“IDX”) program of the Indiana Regional MLS®. IDX information is provided exclusively for consumers’ personal, non-commercial use, that it may not be used for any purpose other than to identify prospective properties consumers may be interested in purchasing. Data is deemed reliable but is not guaranteed accurate by the MLS.
Copyright© 2026 IRMLS. All rights reserved.
Last Updated On: 10/23/26 5:00 AM PDT
Walk Score provided by walkscore.com
Copyright© 2026 IRMLS. All rights reserved.
Last Updated On: 10/23/26 5:00 AM PDT
Walk Score provided by walkscore.com
This IDX solution is (c) Diverse Solutions 2026.
| SATELLITE VIEW |
| / | |
We respect your online privacy and will never spam you. By submitting this form with your telephone number
you are consenting for Rachel
Henry to contact you even if your name is on a Federal or State
"Do not call List".