
 Twitter
 Facebook
 Email
Email
|


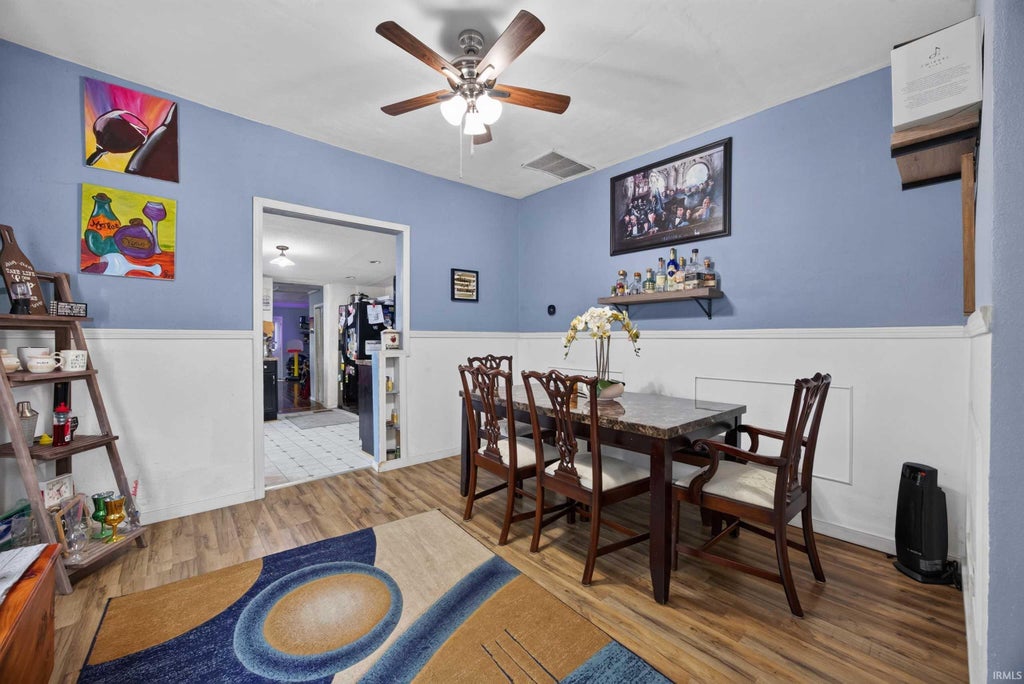


INVITING. SPACIOUS. COMFORTABLE. This well-maintained THREE bedroom, TWO bathroom home is situated on easily managed lot offering a functional floor plan, beautiful landscaping, and inviting indoor and outdoor living spaces. Step onto the covered front porch, the perfect place to relax with your morning coffee or unwind at the end of the day. Inside, you'll be welcomed by a spacious living room filled with natural light, creating a warm and inviting atmosphere. To the right, you'll find the first bedroom. Continue straight into the dining room and kitchen, offering a comfortable space for everyday meals and entertaining. The kitchen appliances are included, and just off the kitchen is the main-level laundry room, adding convenience to your daily routine. As well as a full bathroom and 2nd bedroom. Continue through the home to discover a very large family room filled with abundant natural light, making it the perfect gathering space for family, friends, or holiday celebrations. Just off the family room are the primary suite, bedroom is spacious with its own private full bathroom. Step outside to enjoy the fenced backyard, ideal for pets, gardening, or outdoor entertaining. A utility shed provides excellent storage space for lawn equipment, tools, and seasonal items. Utilities are provided by Duke, Centerpoint, and Mitchell Water. With spacious living areas, a beautifully landscaped setting, and a functional layout designed for everyday comfort, this home is ready to welcome its next owners.
| DAYS ON MARKET | 1 | LAST UPDATED | 9/14/2026 |
|---|---|---|---|
| TRACT | None | YEAR BUILT | 1909 |
| COUNTY | Lawrence | STATUS | Active |
| PROPERTY TYPE(S) | Single Family |
| School District | Mitchell Community Schools |
|---|---|
| Elementary School | Burris/Hatfield |
| Jr. High School | Mitchell |
| High School | Mitchell |
| PRICE HISTORY | |
| Prior to Aug 26, '26 | $165,000 |
|---|---|
| Aug 26, '26 - Sep 14, '26 | $150,000 |
| Sep 14, '26 - Today | $147,500 |
| ADDITIONAL DETAILS | |
| AIR | Central Air |
|---|---|
| AIR CONDITIONING | Yes |
| APPLIANCES | Dishwasher, Electric Cooktop, Electric Oven, Electric Water Heater, Exhaust Fan, Refrigerator, Water Heater |
| BASEMENT | Unfinished, Yes |
| CONSTRUCTION | Vinyl Siding |
| EXTERIOR | Fire Pit |
| HEAT | Forced Air, Natural Gas |
| INTERIOR | Laminate Counters, Master Downstairs, Walk-In Closet(s) |
| LOT | 7841 sq ft |
| LOT DESCRIPTION | Irregular Lot |
| LOT DIMENSIONS | 50 x 160 |
| PARKING | Gravel |
| SEWER | Public Sewer |
| STYLE | 1 Level |
| SUBDIVISION | None |
| TAXES | 748.3 |
| UTILITIES | Cable Available |
| WATER | Public |
MORTGAGE CALCULATOR
TOTAL MONTHLY PAYMENT
0
P
I
*Estimate only
Listed with Natasha Johns, Williams Carpenter Realtors
The data relating to real estate for sale on this web site comes in part from the Internet Data exchange (“IDX”) program of the Indiana Regional MLS®. IDX information is provided exclusively for consumers’ personal, non-commercial use, that it may not be used for any purpose other than to identify prospective properties consumers may be interested in purchasing. Data is deemed reliable but is not guaranteed accurate by the MLS.
Copyright© 2026 IRMLS. All rights reserved.
Last Updated On: 9/15/26 4:13 AM PDT
Walk Score provided by walkscore.com
Copyright© 2026 IRMLS. All rights reserved.
Last Updated On: 9/15/26 4:13 AM PDT
Walk Score provided by walkscore.com
This IDX solution is (c) Diverse Solutions 2026.
| SATELLITE VIEW |
| / | |
We respect your online privacy and will never spam you. By submitting this form with your telephone number
you are consenting for Rachel
Henry to contact you even if your name is on a Federal or State
"Do not call List".