
 Twitter
 Facebook
 Email
Email
|


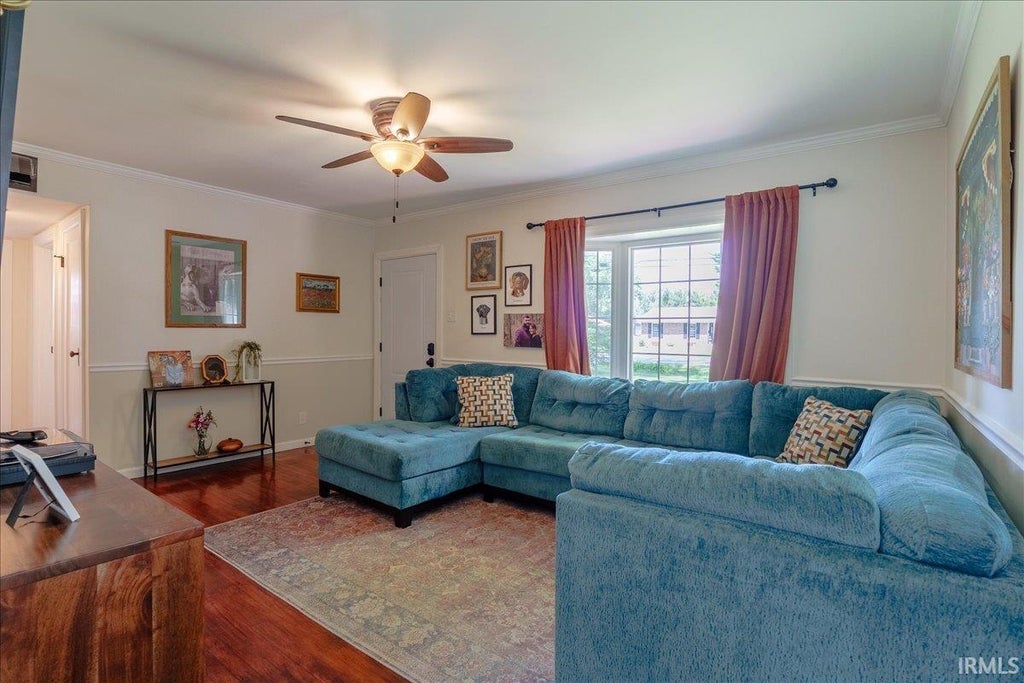


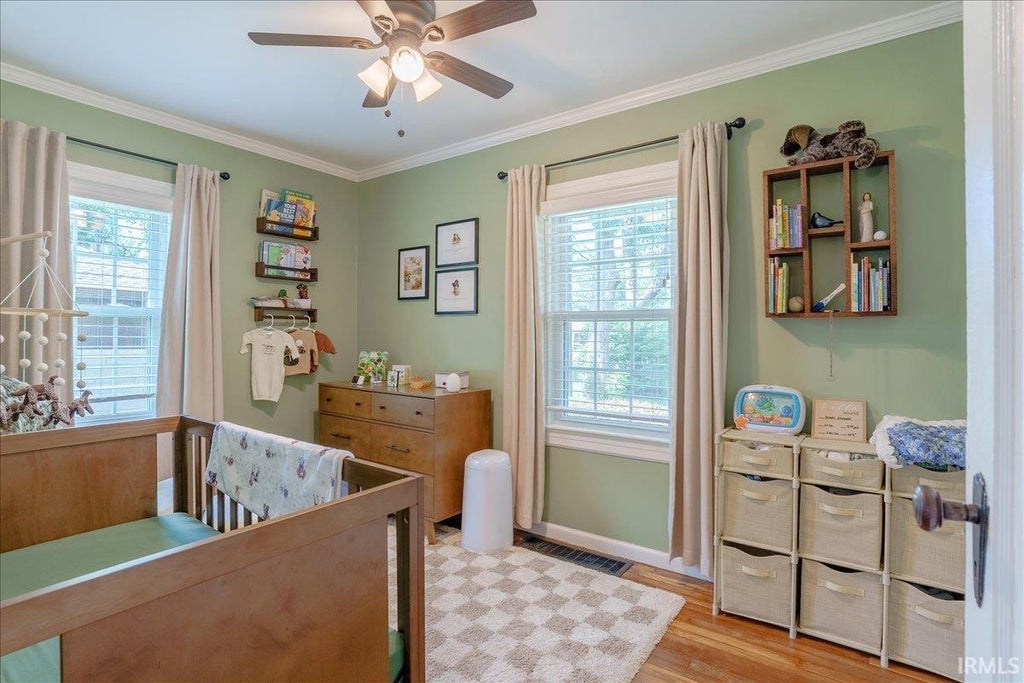


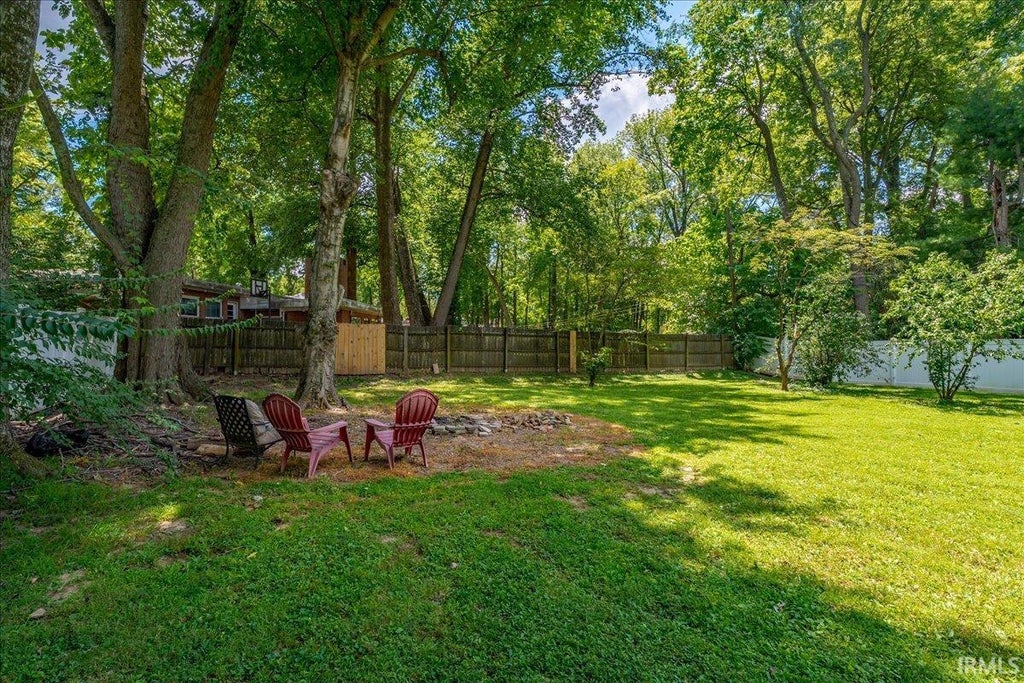


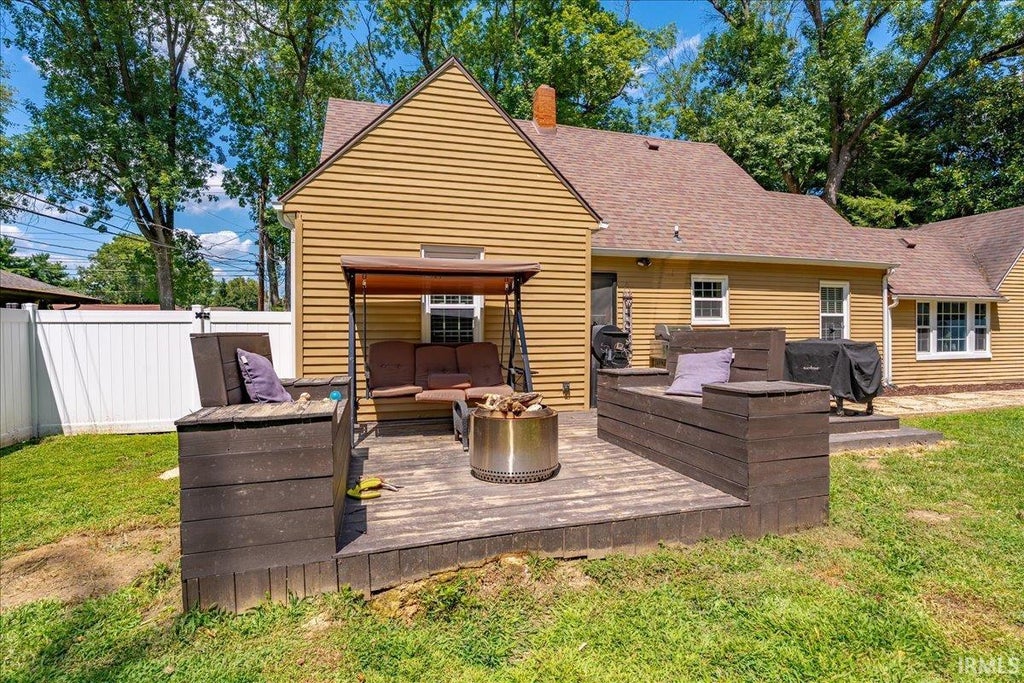


This beautiful east side home is situated on a large fenced in lot and offers both updates and original charm! As you enter the home through the covered front porch, you're greeted by the great room with large bay window allowing an abundance of natural light. The main level offers refinished hardwood floors and space for entertaining and relaxing with the sunroom, which opens to the updated kitchen. The galley-style kitchen has been renovated with white shaker cabinetry, decorative tile backsplash, black stainless steel appliance package, and a pantry for added storage. The main level also features two bedrooms with access to the full hall bath with tub/shower combo. There is a laundry with exterior access, as well as an attached one car garage to complete the main level. The second level offers a spacious owner's suite with a gorgeous updated bath with double sink vanity and walk-in shower. Outdoor enjoyment and relaxation is a breeze in this backyard paradise on the fenced in .64+/- lot with open deck, updated stone landscaping, and large shed. Other recent updates include a full crawlspace encapsulation, gutter guards, exterior lights, extra blown in insulation and more! This great home is move-in ready and located in a convenient east side location just minutes from shopping, dining, medical campuses, and schools.
| DAYS ON MARKET | 1 | LAST UPDATED | 8/27/2026 |
|---|---|---|---|
| TRACT | Plaza Estates | YEAR BUILT | 1947 |
| GARAGE SPACES | 1.0 | COUNTY | Vanderburgh |
| STATUS | Active | PROPERTY TYPE(S) | Single Family |
| School District | Evansville-Vanderburgh School Co |
|---|---|
| Elementary School | Hebron |
| Jr. High School | Plaza Park |
| High School | William Henry Harrison |
| PRICE HISTORY | |
| Prior to Aug 14, '26 | $299,900 |
|---|---|
| Aug 14, '26 - Aug 20, '26 | $294,900 |
| Aug 20, '26 - Aug 27, '26 | $289,900 |
| Aug 27, '26 - Today | $285,000 |
| ADDITIONAL DETAILS | |
| AIR | Ceiling Fan(s), Central Air |
|---|---|
| AIR CONDITIONING | Yes |
| APPLIANCES | Dishwasher, Electric Range, Microwave, Refrigerator |
| BASEMENT | Crawl Space |
| CONSTRUCTION | Vinyl Siding |
| GARAGE | Attached Garage, Yes |
| HEAT | Forced Air, Natural Gas |
| INTERIOR | Built-in Features, Ceiling Fan(s), Eat-In Kitchen, Walk-In Closet(s) |
| LOT | 0.48 acre(s) |
| LOT DESCRIPTION | Landscaped, Level |
| LOT DIMENSIONS | 88x240 |
| PARKING | Garage Door Opener, Garage, Attached |
| SEWER | Public Sewer |
| STYLE | Cape Cod |
| SUBDIVISION | Plaza Estates |
| TAXES | 2150.48 |
| WATER | Public |
MORTGAGE CALCULATOR
TOTAL MONTHLY PAYMENT
0
P
I
*Estimate only
Listed with Penny Crick, ERA FIRST ADVANTAGE REALTY, INC, Office: 812-473-4663
The data relating to real estate for sale on this web site comes in part from the Internet Data exchange (“IDX”) program of the Indiana Regional MLS®. IDX information is provided exclusively for consumers’ personal, non-commercial use, that it may not be used for any purpose other than to identify prospective properties consumers may be interested in purchasing. Data is deemed reliable but is not guaranteed accurate by the MLS.
Copyright© 2026 IRMLS. All rights reserved.
Last Updated On: 8/28/26 12:25 AM PDT
Walk Score provided by walkscore.com
Copyright© 2026 IRMLS. All rights reserved.
Last Updated On: 8/28/26 12:25 AM PDT
Walk Score provided by walkscore.com
This IDX solution is (c) Diverse Solutions 2026.
| SATELLITE VIEW |
| / | |
We respect your online privacy and will never spam you. By submitting this form with your telephone number
you are consenting for Rachel
Henry to contact you even if your name is on a Federal or State
"Do not call List".