
 Twitter
 Facebook
 Email
|
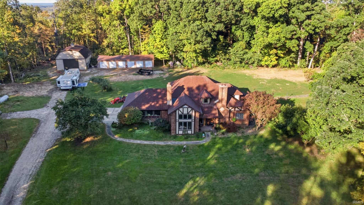
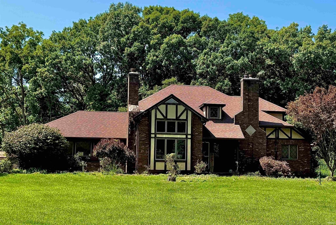
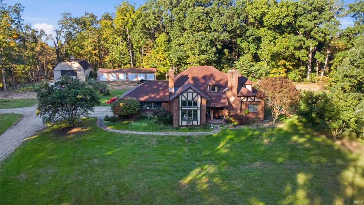
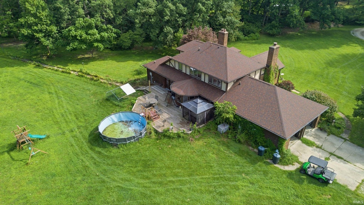
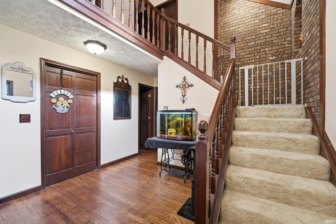
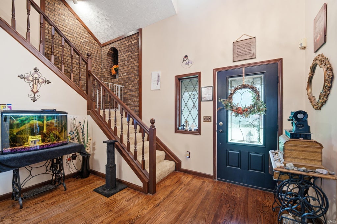
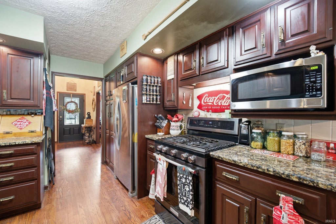
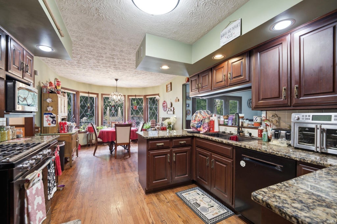
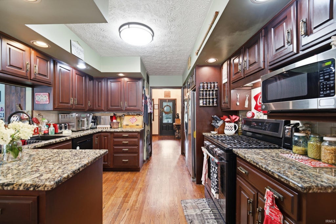
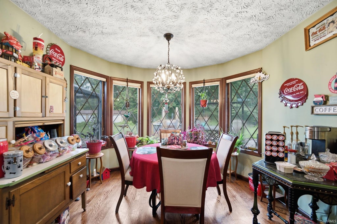
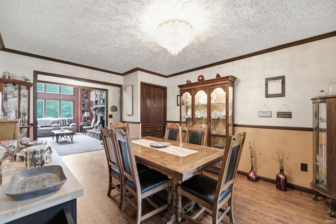
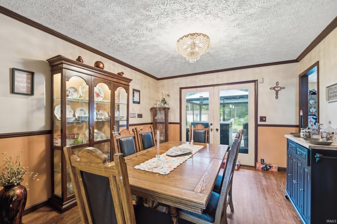
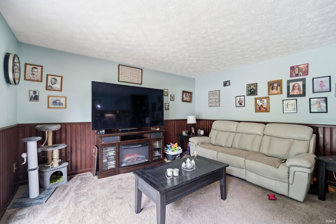
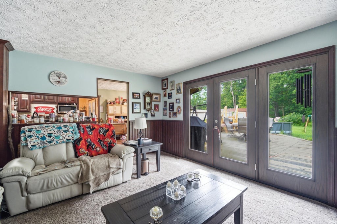
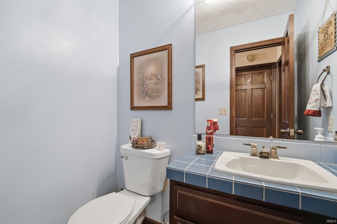
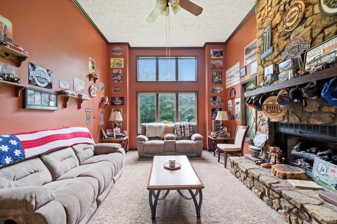
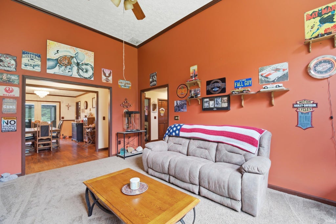
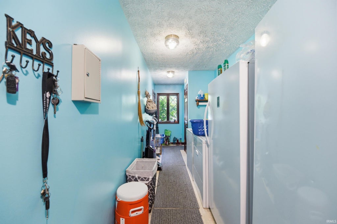
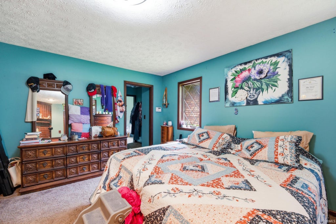
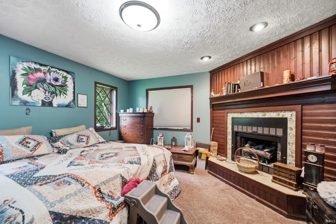
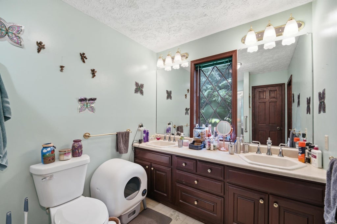
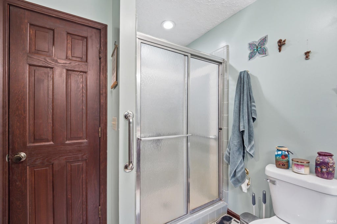
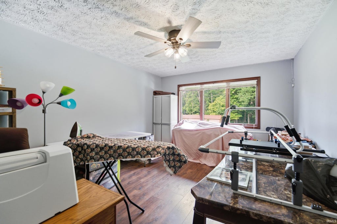
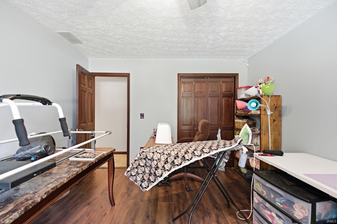
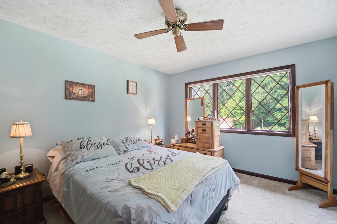
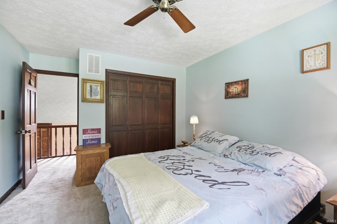
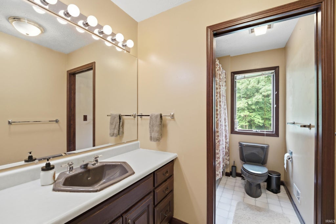
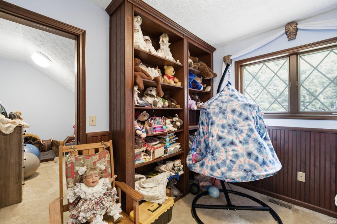
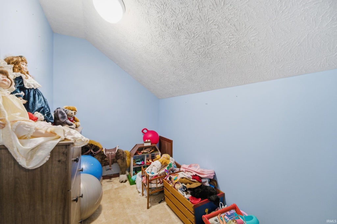
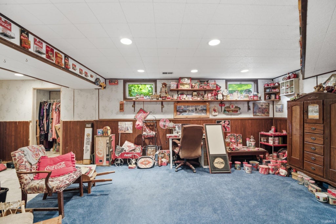
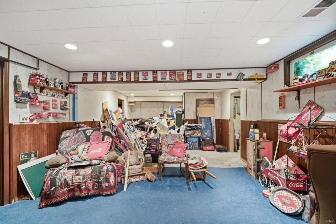
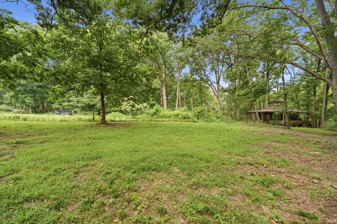
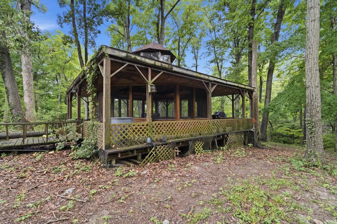
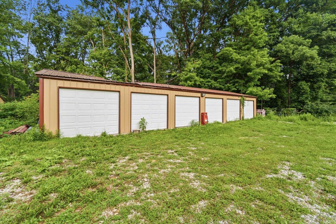
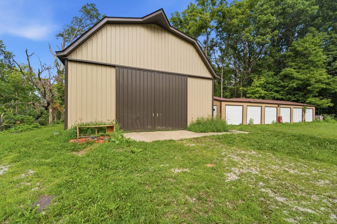
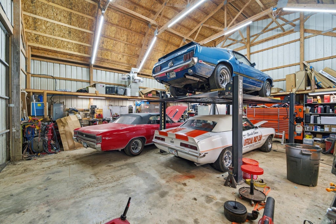
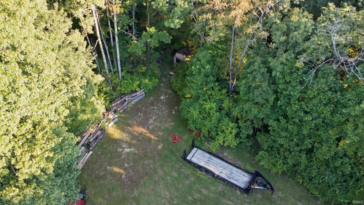
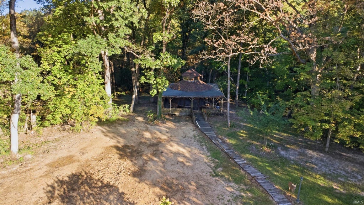
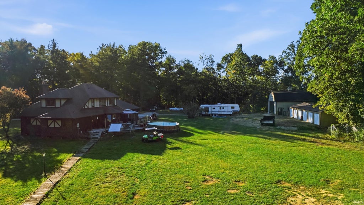
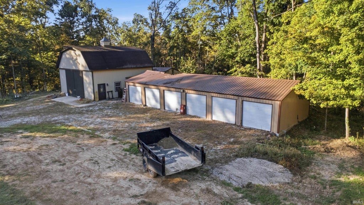
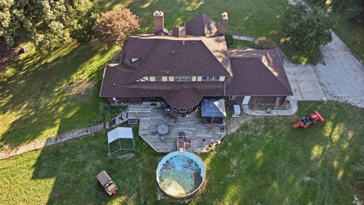
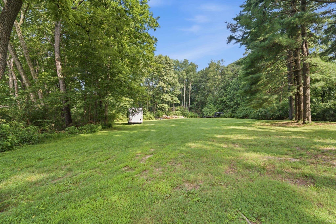
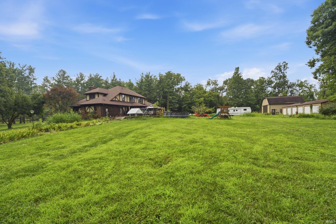
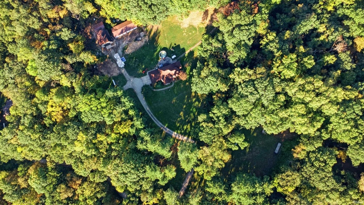
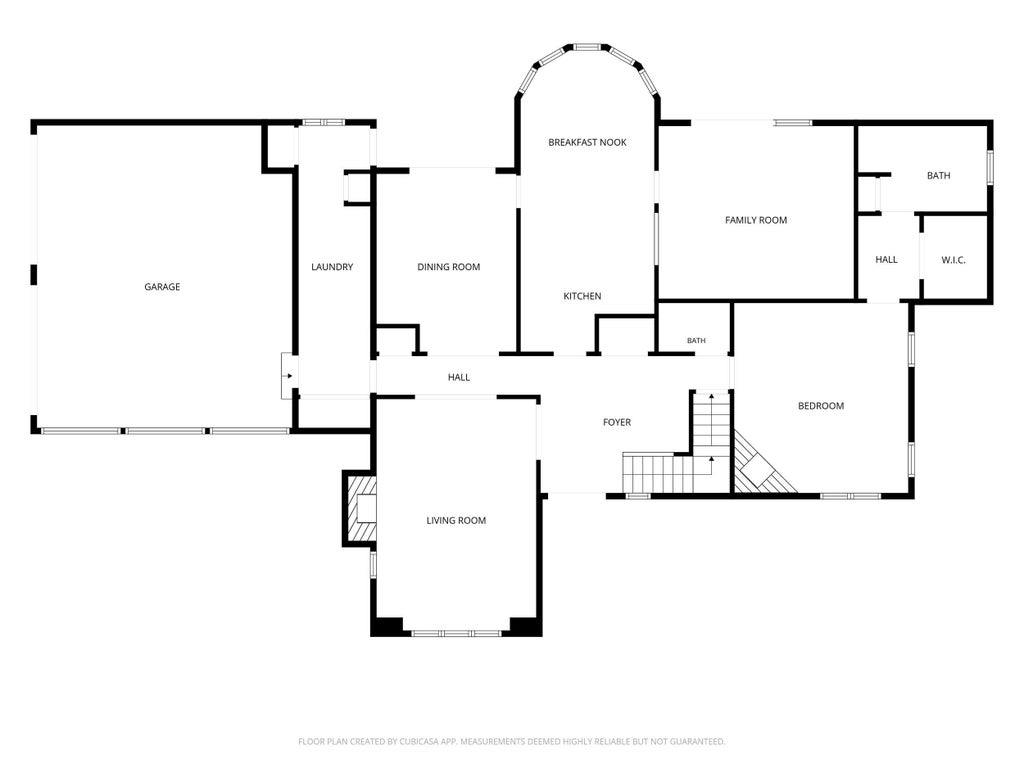
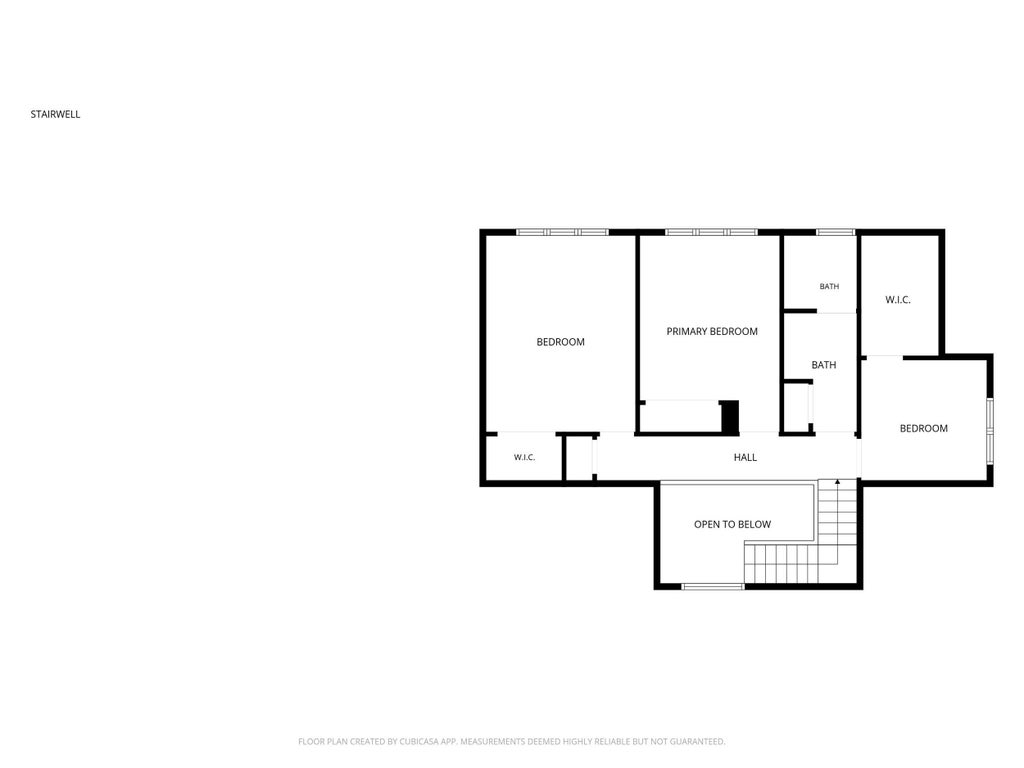
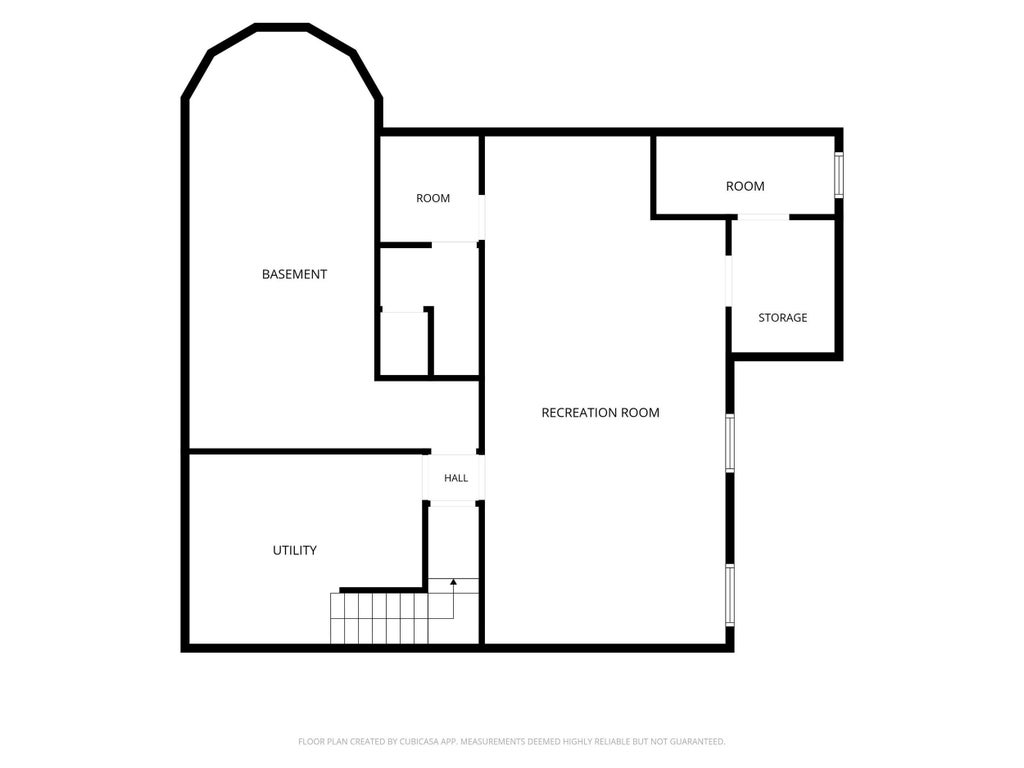
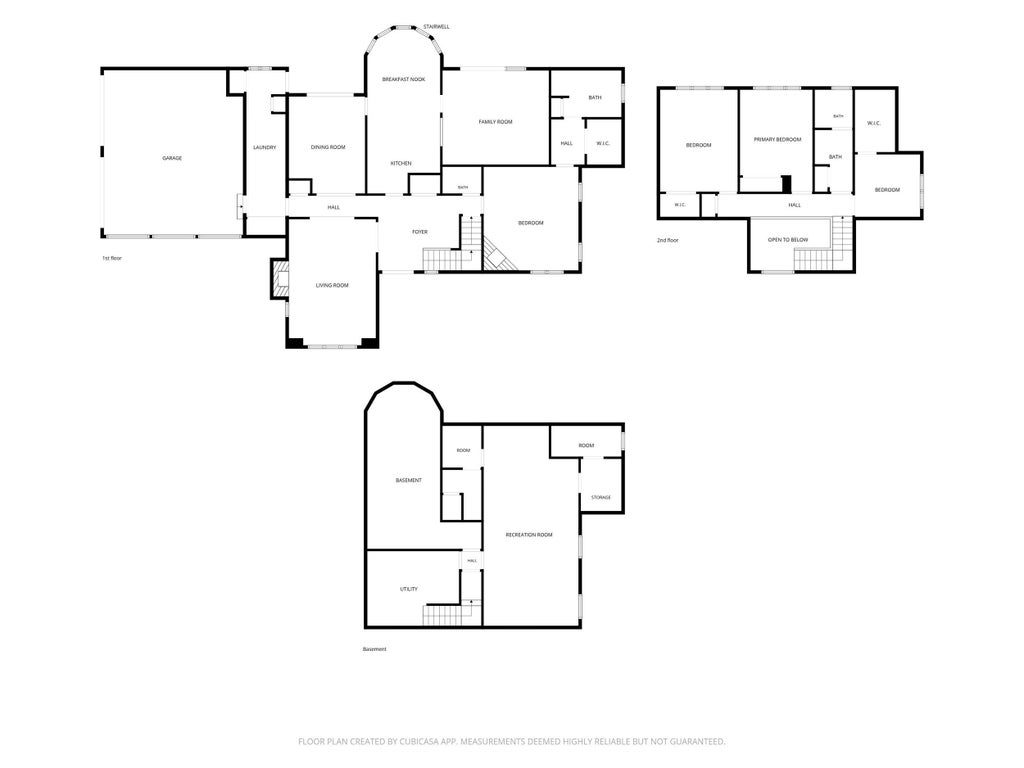

Privacy, acreage, space, and incredible storage come together at 107 Timbercrest Rd in West Lafayette! Nestled on 4.86 acres and surrounded by mature trees, this distinctive 4 bedroom, 2.5 bath home offers approximately 3,700 finished square feet and a peaceful, private setting with room to spread out. Inside, you'll find a spacious floor plan with generous living and entertaining areas, abundant natural light, and plenty of character throughout. Whether you're looking for space to gather, work from home, or simply enjoy the quiet surroundings, this property offers flexibility for a variety of lifestyles. Major features and updates add both comfort and peace of mind, including a new roof in 2024, geothermal heating, and a whole house generator. The property also features two wells, including a pitcher pump well installed in 2023. Outside, two huge outbuildings provide exceptional storage and versatility with room for vehicles, equipment, recreational toys, hobbies, a workshop, or additional storage. The expansive lawn and wooded surroundings create a private retreat with nearly five acres to enjoy. A rare opportunity for buyers searching for a West Lafayette home with acreage, wooded privacy, 4 bedrooms, geothermal heat, whole-house generator, multiple outbuildings, workshop or equipment storage, and nearly 3,700 finished square feet all in one unique property.
| DAYS ON MARKET | 0 | LAST UPDATED | 11/14/2026 |
|---|---|---|---|
| TRACT | Timbercrest | YEAR BUILT | 1987 |
| GARAGE SPACES | 2.0 | COUNTY | Tippecanoe |
| STATUS | Active | PROPERTY TYPE(S) | Single Family |
| School District | Tippecanoe School Corp. |
|---|---|
| Elementary School | Klondike |
| Jr. High School | Klondike |
| High School | William Henry Harrison |
| PRICE HISTORY | |
| Prior to Aug 24, '26 | $690,000 |
|---|---|
| Aug 24, '26 - Sep 3, '26 | $680,000 |
| Sep 3, '26 - Sep 29, '26 | $668,000 |
| Sep 29, '26 - Oct 13, '26 | $659,000 |
| Oct 13, '26 - Oct 28, '26 | $650,000 |
| Oct 28, '26 - Nov 14, '26 | $645,000 |
| Nov 14, '26 - Today | $629,999 |
| ADDITIONAL DETAILS | |
| AIR | Ceiling Fan(s), Central Air |
|---|---|
| AIR CONDITIONING | Yes |
| APPLIANCES | Dishwasher, Dryer, Electric Water Heater, Gas Range, Microwave, Refrigerator, Washer, Water Heater, Water Softener Owned |
| BARN/EQUESTRIAN | Yes |
| BASEMENT | Crawl Space, Partial, Partially Finished, Sump Pump, Yes |
| CONSTRUCTION | Brick, Wood Siding |
| FIREPLACE | Yes |
| GARAGE | Attached Garage, Yes |
| HEAT | Geothermal |
| HOA DUES | 498.94 |
| INTERIOR | Ceiling Fan(s), Eat-In Kitchen, Entrance Foyer, Master Downstairs, Natural Woodwork, Walk-In Closet(s), Wet Bar |
| LOT | 4.86 acre(s) |
| LOT DESCRIPTION | Wooded |
| LOT DIMENSIONS | 4.86 |
| PARKING | Garage Door Opener, Gravel, Off Street, RV Access/Parking, Garage, Attached |
| SEWER | Septic Tank |
| STYLE | Tudor |
| SUBDIVISION | Timbercrest |
| TAXES | 2118.16 |
| WATER | Private, Well |
MORTGAGE CALCULATOR
TOTAL MONTHLY PAYMENT
0
P
I
*Estimate only
Listed with Lindsey Foster, Rose Gold Realty
The data relating to real estate for sale on this web site comes in part from the Internet Data exchange (“IDX”) program of the Indiana Regional MLS®. IDX information is provided exclusively for consumers’ personal, non-commercial use, that it may not be used for any purpose other than to identify prospective properties consumers may be interested in purchasing. Data is deemed reliable but is not guaranteed accurate by the MLS.
Copyright© 2026 IRMLS. All rights reserved.
Last Updated On: 11/14/26 11:38 AM PST
Walk Score provided by walkscore.com
Copyright© 2026 IRMLS. All rights reserved.
Last Updated On: 11/14/26 11:38 AM PST
Walk Score provided by walkscore.com
This IDX solution is (c) Diverse Solutions 2026.
| SATELLITE VIEW |
| / | |
We respect your online privacy and will never spam you. By submitting this form with your telephone number
you are consenting for Rachel
Henry to contact you even if your name is on a Federal or State
"Do not call List".