
 Twitter
 Facebook
 Email
|


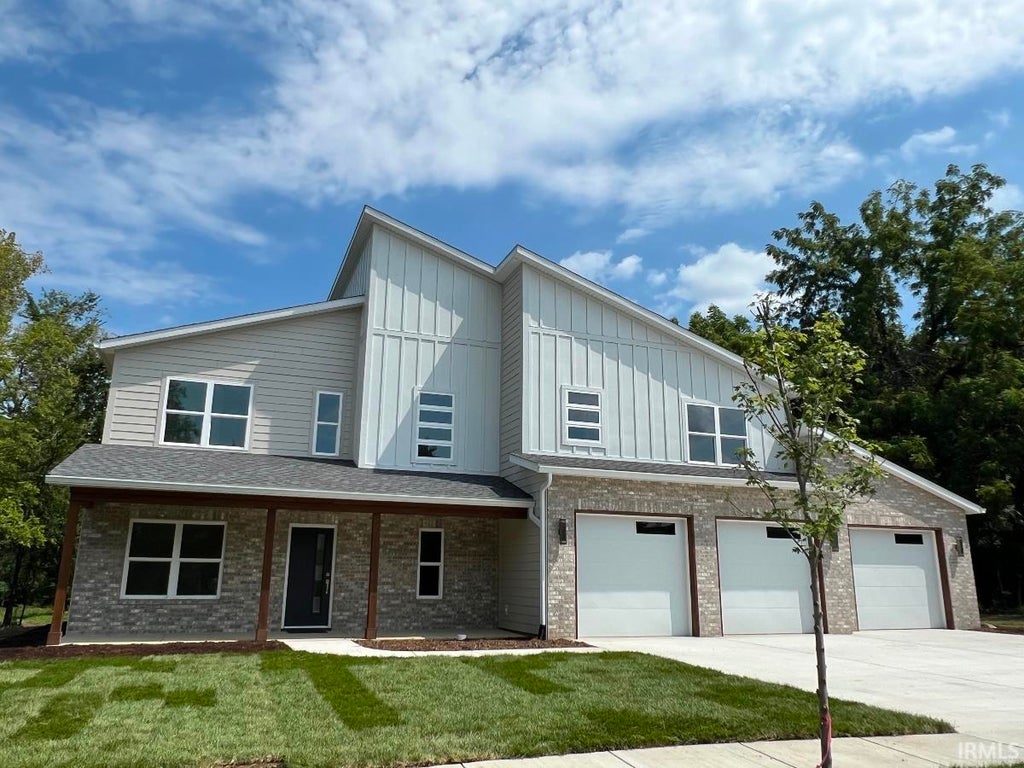
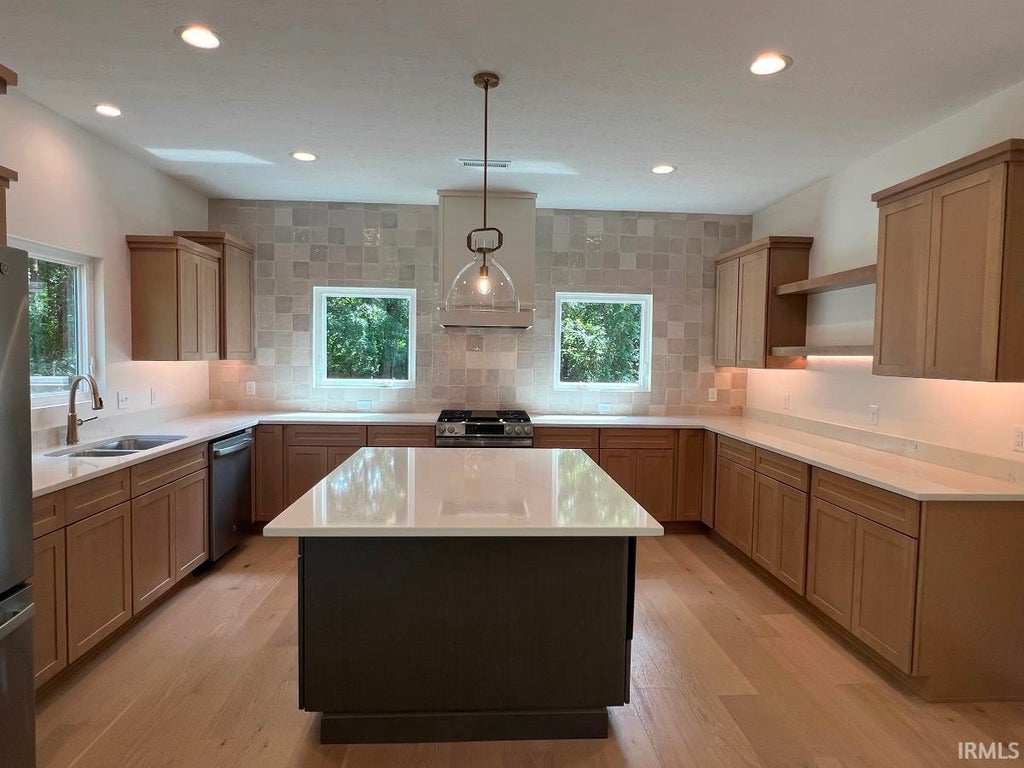


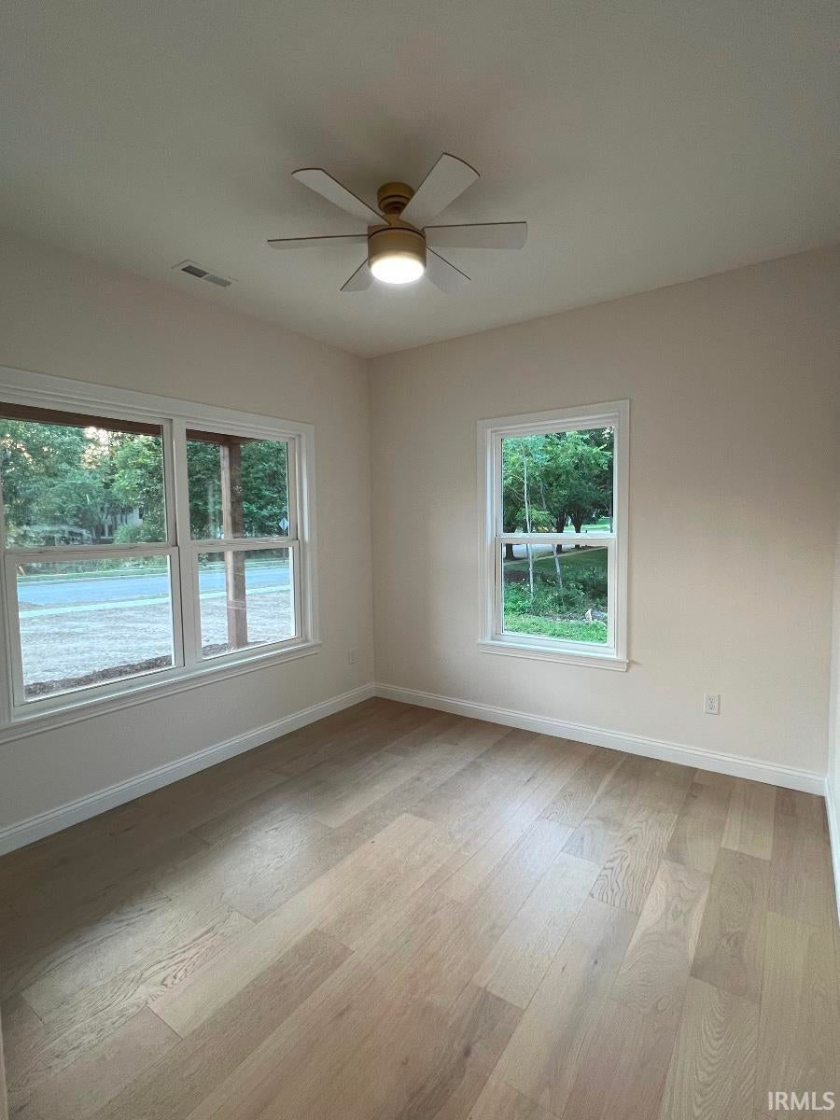
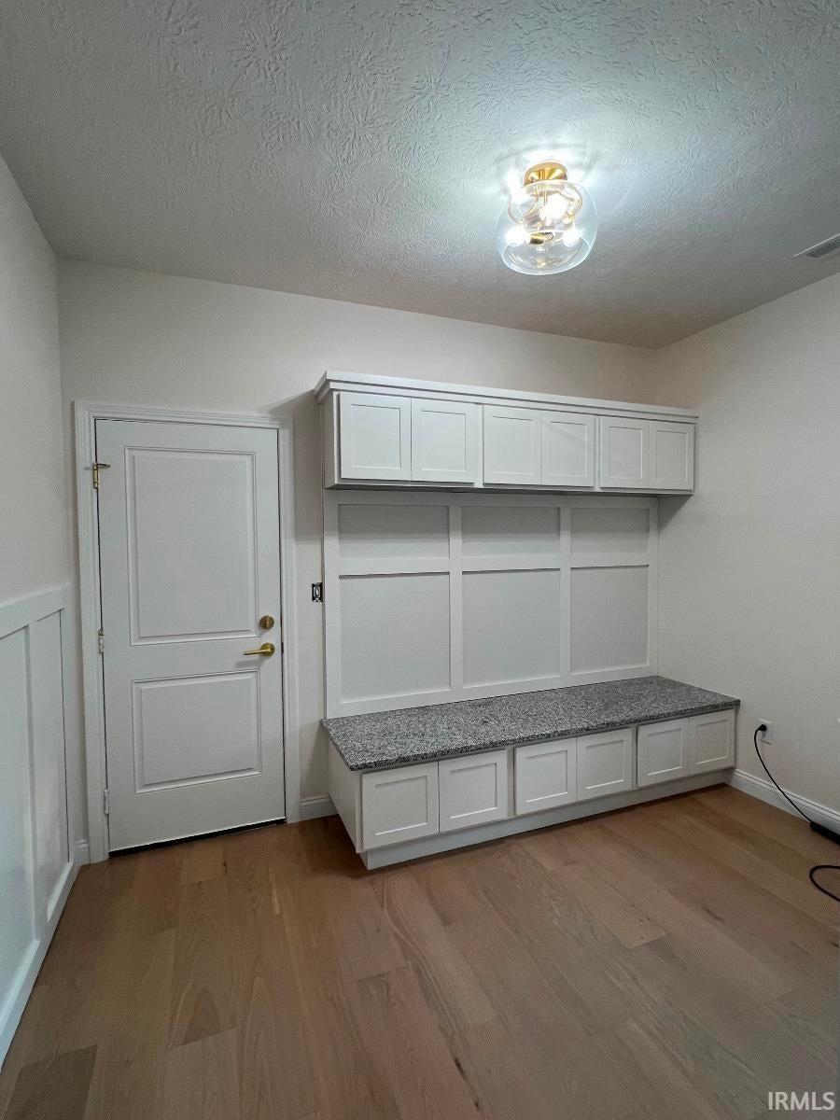


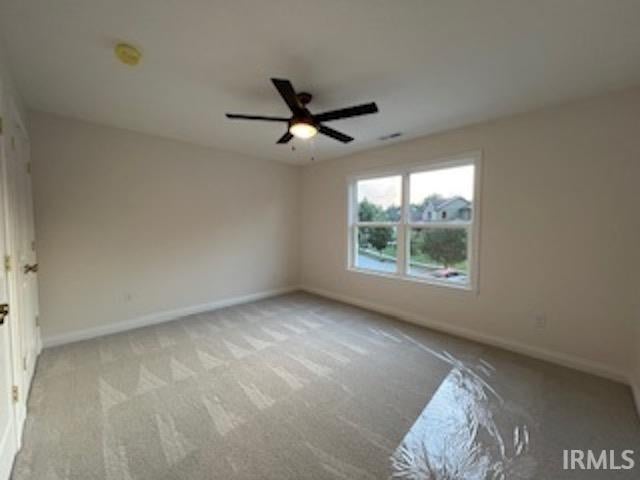


Welcome to this brand-new construction home in the exceptional Orchard neighborhood. Designed with a modern aesthetic, the exterior delivers striking curb appeal and a welcoming presence. Set on a large lot with no direct neighbor immediately next door, this property offers a rare sense of space and privacy. Enjoy picturesque surroundings with lush, mature trees and a pond just across the street"”perfect for peaceful views and everyday outdoor enjoyment. Inside, the first floor features engineered white oak hardwood flooring, creating a warm, high-end finish throughout. The home includes an impressive 8' three-car garage, providing extra room for vehicles, storage, and hobbies. With a thoughtfully designed home envelope that achieved a 61 HERS rating, you'll benefit from excellent energy efficiency and comfort year-round. This 4-bedroom, 3-bath home offers a spacious, functional layout and modern finishes throughout"”an ideal blend of style, comfort, and long-term value in a truly special community. Open House 1-4 Sunday, October 25
| DAYS ON MARKET | 0 | LAST UPDATED | 10/22/2026 |
|---|---|---|---|
| TRACT | Orchard | YEAR BUILT | 2026 |
| GARAGE SPACES | 3.0 | COUNTY | Tippecanoe |
| STATUS | Active | PROPERTY TYPE(S) | Single Family |
| School District | Tippecanoe School Corp. |
|---|---|
| Elementary School | Burnett Creek |
| Jr. High School | Battle Ground |
| High School | William Henry Harrison |
| PRICE HISTORY | |
| Prior to Oct 22, '26 | $645,000 |
|---|---|
| Oct 22, '26 - Today | $629,900 |
| ADDITIONAL DETAILS | |
| AIR | Ceiling Fan(s), Central Air, ENERGY STAR Qualified Equipment |
|---|---|
| AIR CONDITIONING | Yes |
| APPLIANCES | Dishwasher, Disposal, Exhaust Fan, Gas Cooktop, Gas Oven, Microwave, Refrigerator, Tankless Water Heater, Water Heater |
| BASEMENT | None |
| CONSTRUCTION | Cement Siding |
| GARAGE | Attached Garage, Yes |
| HEAT | Floor Furnace, Natural Gas |
| HOA DUES | 350 |
| INTERIOR | Ceiling Fan(s), Entrance Foyer, Kitchen Island, Open Floorplan, Pantry, Stone Counters, Walk-In Closet(s) |
| LOT | 0.77 acre(s) |
| LOT DESCRIPTION | Views, Wooded |
| LOT DIMENSIONS | 175 X 171 |
| PARKING | Garage Door Opener, Concrete, Off Street, Garage, Attached |
| SEWER | Public Sewer |
| STYLE | Contemporary |
| SUBDIVISION | Orchard |
| TAXES | 10 |
| UTILITIES | Cable Available, Cable Connected |
| VIEW | Yes |
| VIEW DESCRIPTION | Water |
| WATER | Public |
MORTGAGE CALCULATOR
TOTAL MONTHLY PAYMENT
0
P
I
*Estimate only
Listed with Joshua Vida, Paradigm Realty Solutions, Office: 574-626-8432
The data relating to real estate for sale on this web site comes in part from the Internet Data exchange (“IDX”) program of the Indiana Regional MLS®. IDX information is provided exclusively for consumers’ personal, non-commercial use, that it may not be used for any purpose other than to identify prospective properties consumers may be interested in purchasing. Data is deemed reliable but is not guaranteed accurate by the MLS.
Copyright© 2026 IRMLS. All rights reserved.
Last Updated On: 10/23/26 12:01 AM PDT
Walk Score provided by walkscore.com
Copyright© 2026 IRMLS. All rights reserved.
Last Updated On: 10/23/26 12:01 AM PDT
Walk Score provided by walkscore.com
This IDX solution is (c) Diverse Solutions 2026.
| SATELLITE VIEW |
| / | |
We respect your online privacy and will never spam you. By submitting this form with your telephone number
you are consenting for Rachel
Henry to contact you even if your name is on a Federal or State
"Do not call List".