
 Twitter
 Facebook
 Email
Email
|
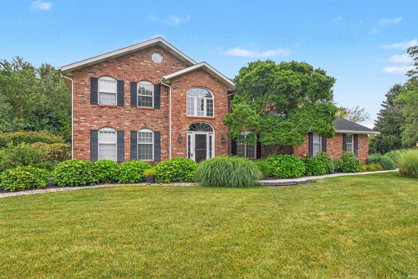
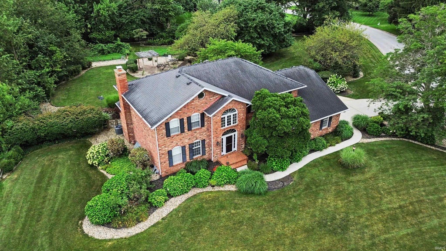
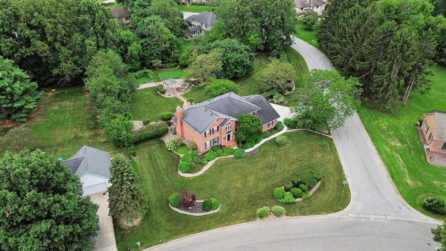
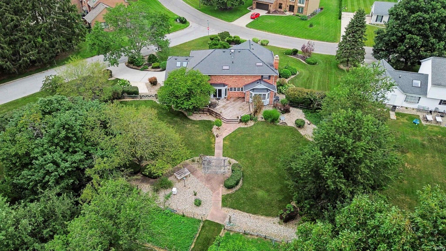
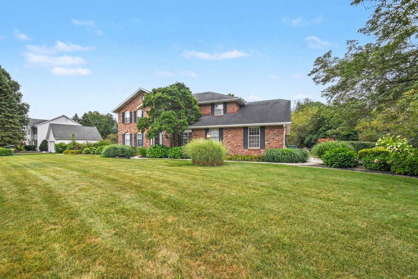
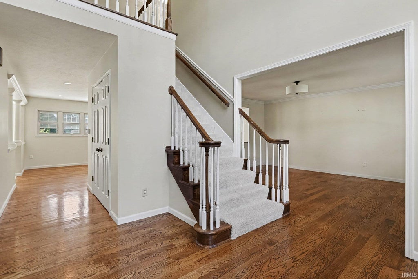
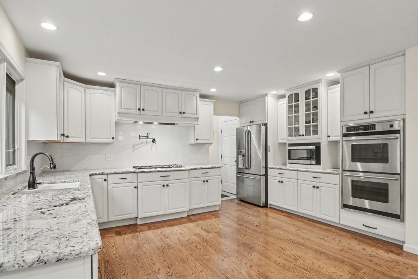

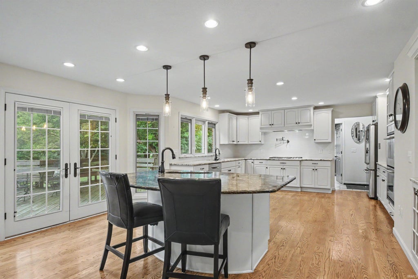
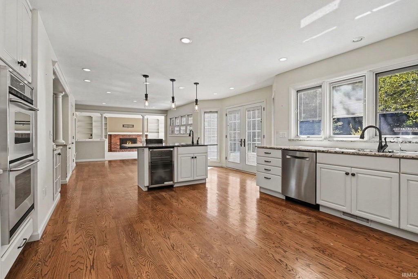

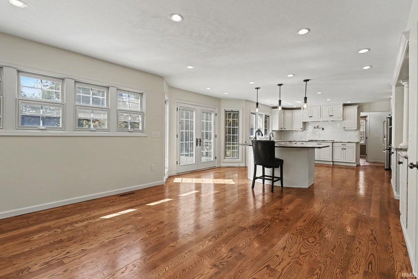
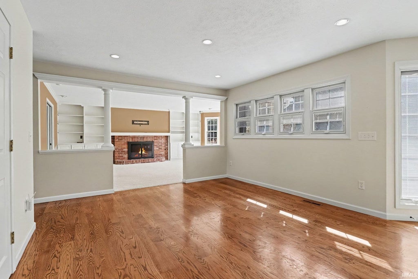
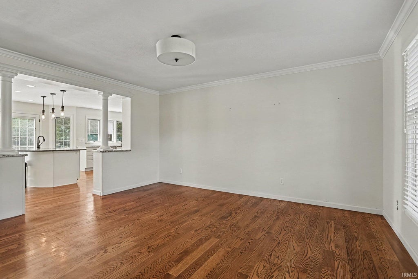
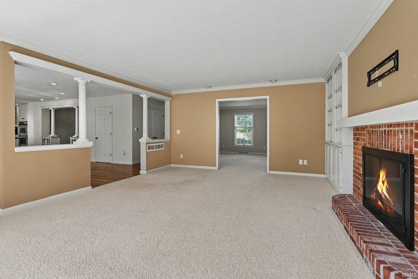
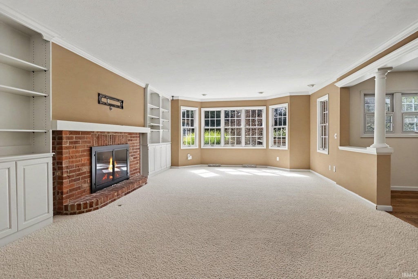


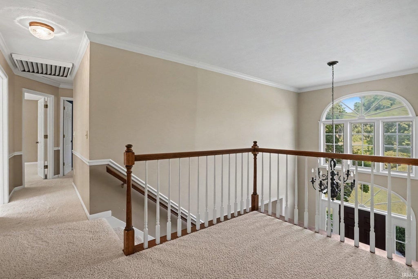
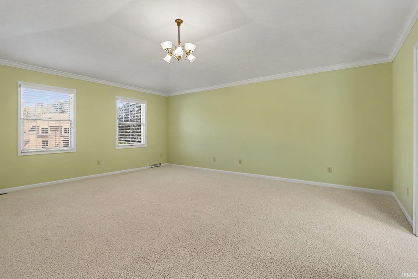
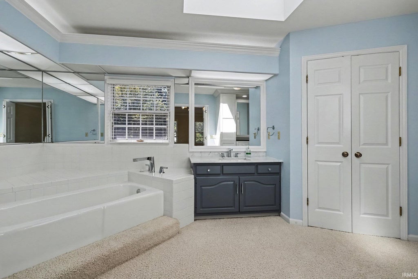
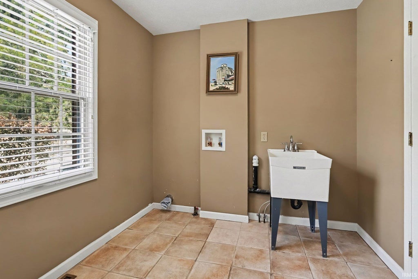
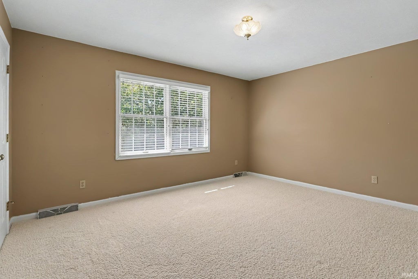
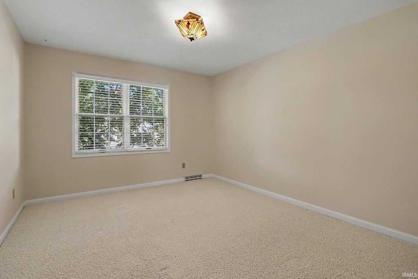
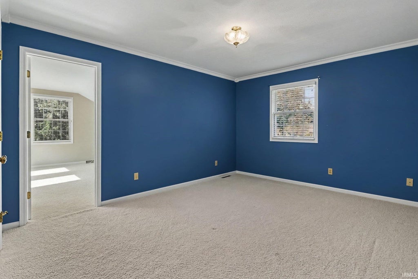
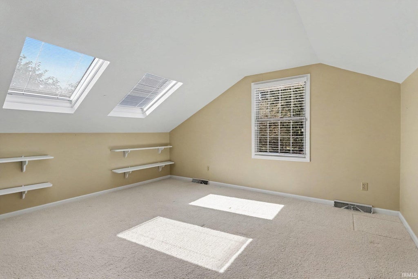
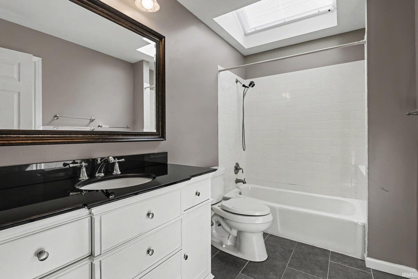
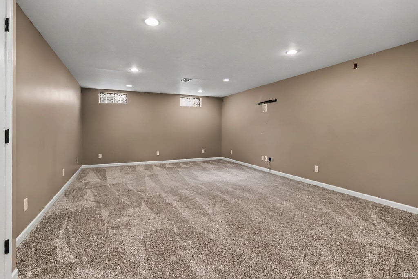
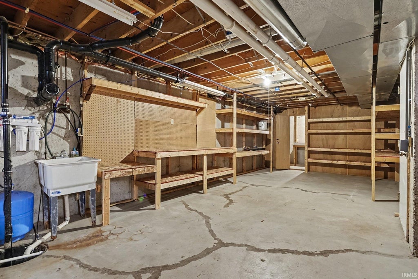
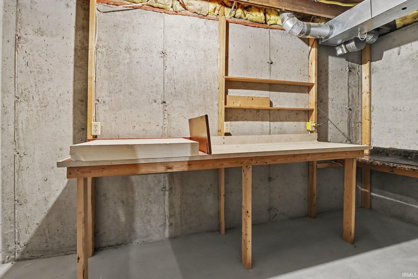
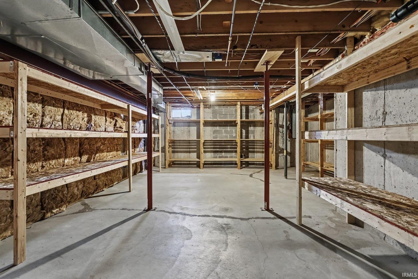

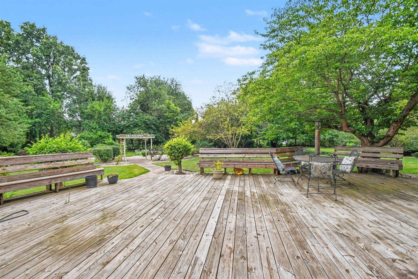
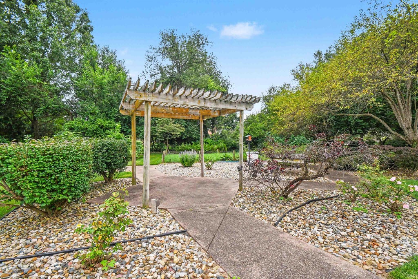
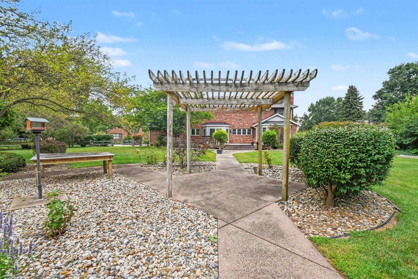
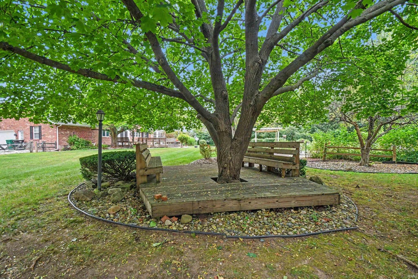
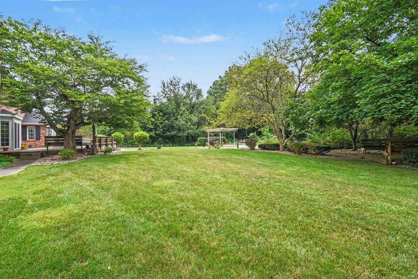

Back on market due to no fault of seller! Set on a fully fenced 0.93-acre lot in Quail Ridge South, this all-brick home offers privacy, mature landscaping, and PHM schools! The spacious split-bedroom floor plan features four bedrooms, 2.5 baths, and a sun-drenched bonus room (office) above the garage. At the heart of the home is a spacious updated, eat-in kitchen with a Wolf range, double oven, pot filler, beverage refrigerator, walk-in pantry, and a large kitchen island featuring a unique river-style sink. Hardwood floors, built-ins, French doors, and a wood-burning fireplace add warmth and character throughout. Additional highlights include main-floor laundry, skylights, whole-house fan, tankless water heater, whole-house dehumidifier, reverse osmosis system, and irrigation. The partially finished basement also includes a wine cellar, 8-foot ceilings, and direct stairs to the garage. Garage is wired for an EV Charger. More interior pictures to come.
| DAYS ON MARKET | 4 | LAST UPDATED | 9/11/2026 |
|---|---|---|---|
| TRACT | Quail Ridge | YEAR BUILT | 1986 |
| GARAGE SPACES | 2.0 | COUNTY | St. Joseph |
| STATUS | Active | PROPERTY TYPE(S) | Single Family |
| School District | Penn-Harris-Madison School Corp. |
|---|---|
| Elementary School | Prairie Vista |
| Jr. High School | Schmucker |
| High School | Penn |
| ADDITIONAL DETAILS | |
| AIR | Ceiling Fan(s), Central Air |
|---|---|
| AIR CONDITIONING | Yes |
| APPLIANCES | Dishwasher, Double Oven, Dryer, Gas Cooktop, Gas Water Heater, Microwave, Oven, Refrigerator, Washer, Water Heater, Water Softener Owned |
| BASEMENT | Full, Partially Finished, Yes |
| CONSTRUCTION | Brick |
| FIREPLACE | Yes |
| GARAGE | Attached Garage, Yes |
| HEAT | Forced Air, Natural Gas |
| HOA DUES | 250 |
| INTERIOR | Breakfast Bar, Built-in Features, Ceiling Fan(s), Eat-In Kitchen, Entrance Foyer, Kitchen Island, Natural Woodwork, Open Floorplan, Pantry, Walk-In Closet(s) |
| LOT | 0.93 acre(s) |
| LOT DESCRIPTION | Corner Lot, Landscaped, Level |
| LOT DIMENSIONS | 174X232.3 |
| PARKING | Concrete, Attached |
| SEWER | Septic Tank |
| STYLE | Two Story |
| SUBDIVISION | Quail Ridge |
| TAXES | 4880.88 |
| WATER | Private, Well |
MORTGAGE CALCULATOR
TOTAL MONTHLY PAYMENT
0
P
I
*Estimate only
Listed with Beau Dunfee, Weichert Rltrs-J.Dunfee&Assoc.
The data relating to real estate for sale on this web site comes in part from the Internet Data exchange (“IDX”) program of the Indiana Regional MLS®. IDX information is provided exclusively for consumers’ personal, non-commercial use, that it may not be used for any purpose other than to identify prospective properties consumers may be interested in purchasing. Data is deemed reliable but is not guaranteed accurate by the MLS.
Copyright© 2026 IRMLS. All rights reserved.
Last Updated On: 9/15/26 1:18 PM PDT
Walk Score provided by walkscore.com
Copyright© 2026 IRMLS. All rights reserved.
Last Updated On: 9/15/26 1:18 PM PDT
Walk Score provided by walkscore.com
This IDX solution is (c) Diverse Solutions 2026.
| SATELLITE VIEW |
| / | |
We respect your online privacy and will never spam you. By submitting this form with your telephone number
you are consenting for Rachel
Henry to contact you even if your name is on a Federal or State
"Do not call List".