
 Twitter
 Facebook
 Email
Email
Listed with Carolyn Crooks, Keller Williams Realty Group, carolyncrooks1@gmail.com
|

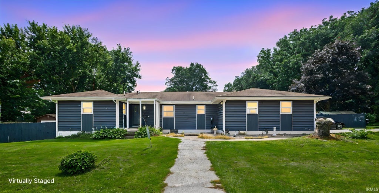
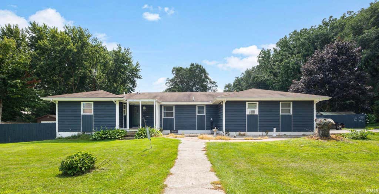
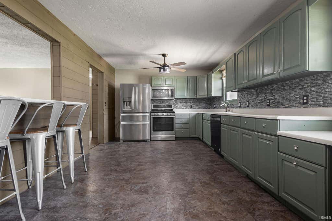
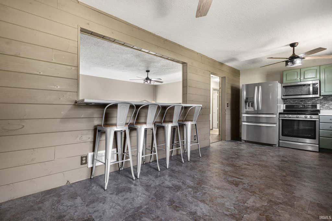
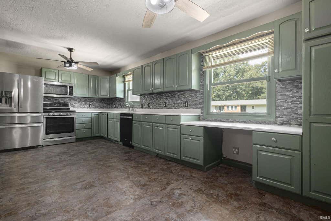
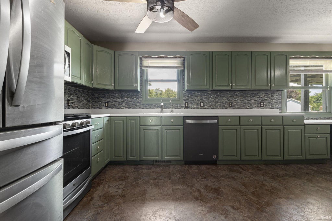
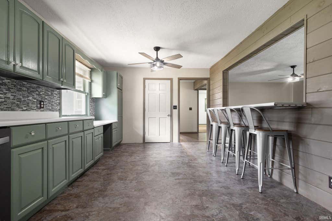
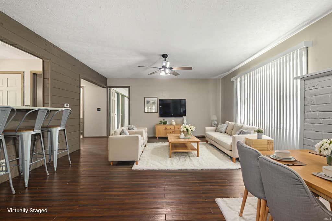
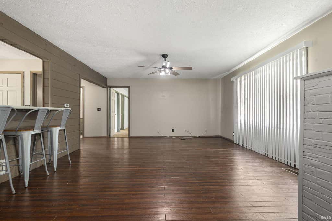
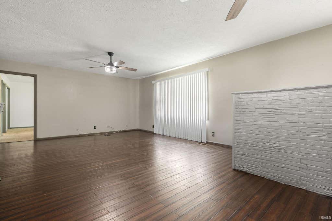
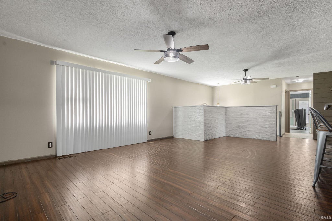
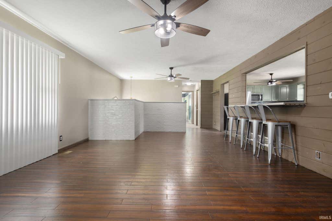
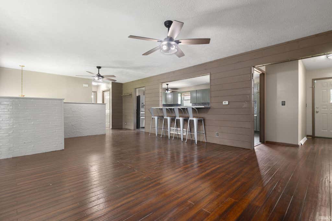
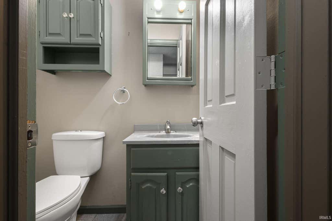
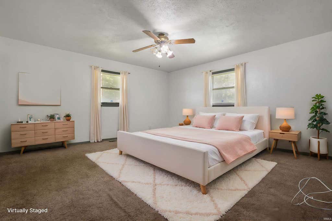
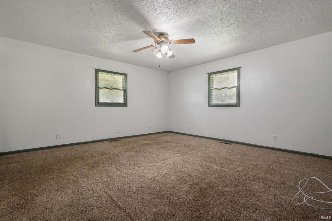
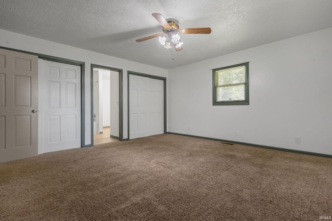
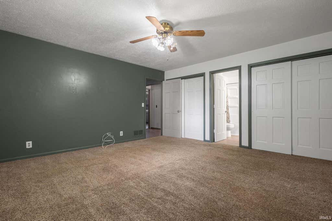
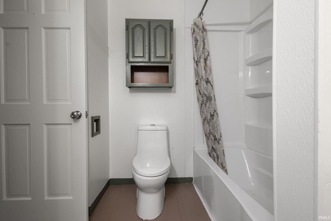
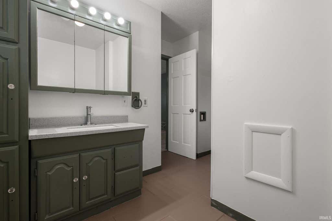
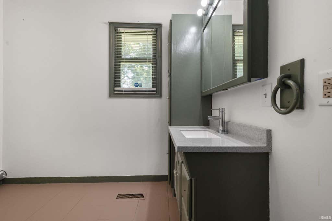
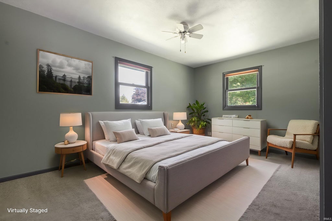
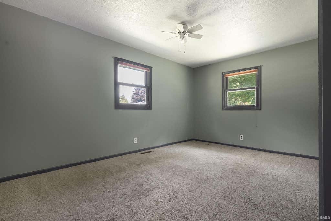
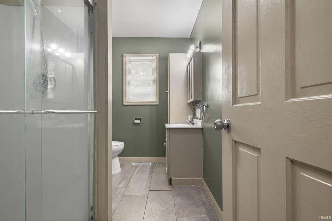
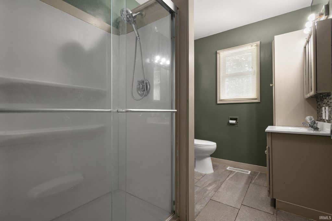
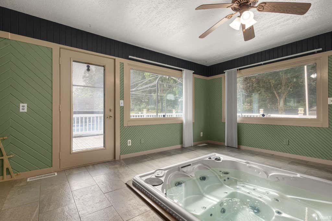
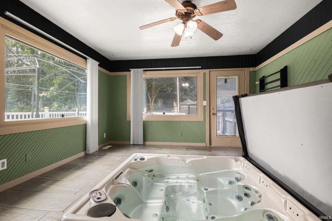
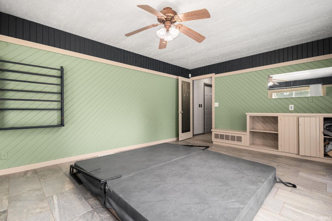
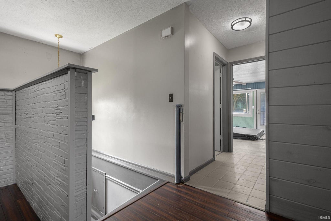
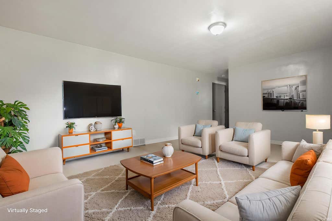
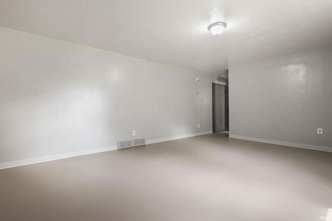
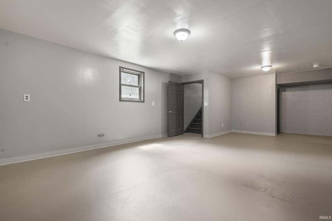
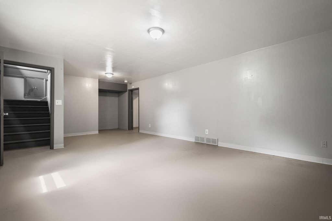
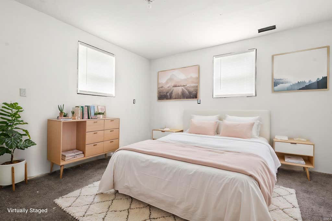
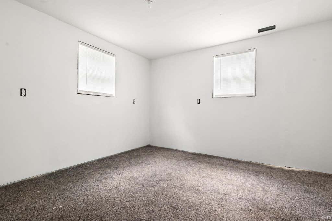
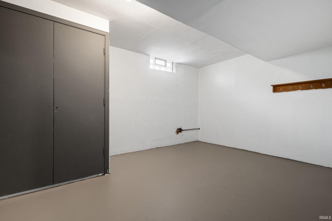
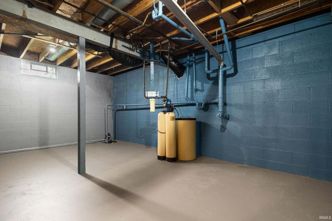
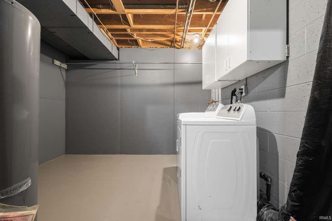
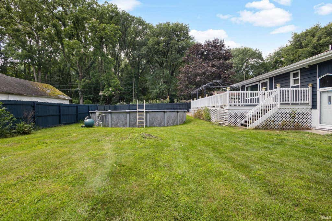
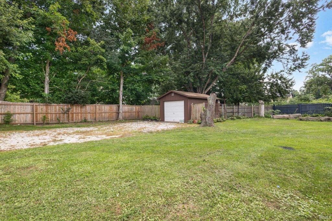
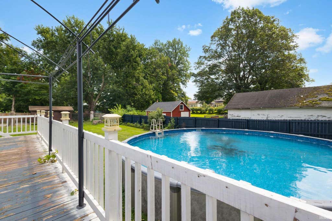
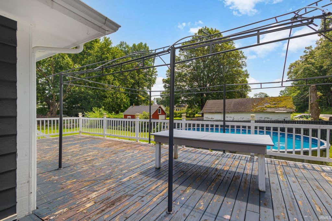
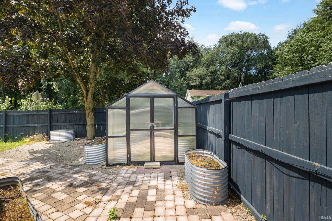
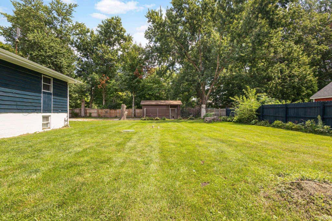
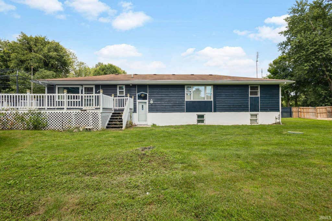
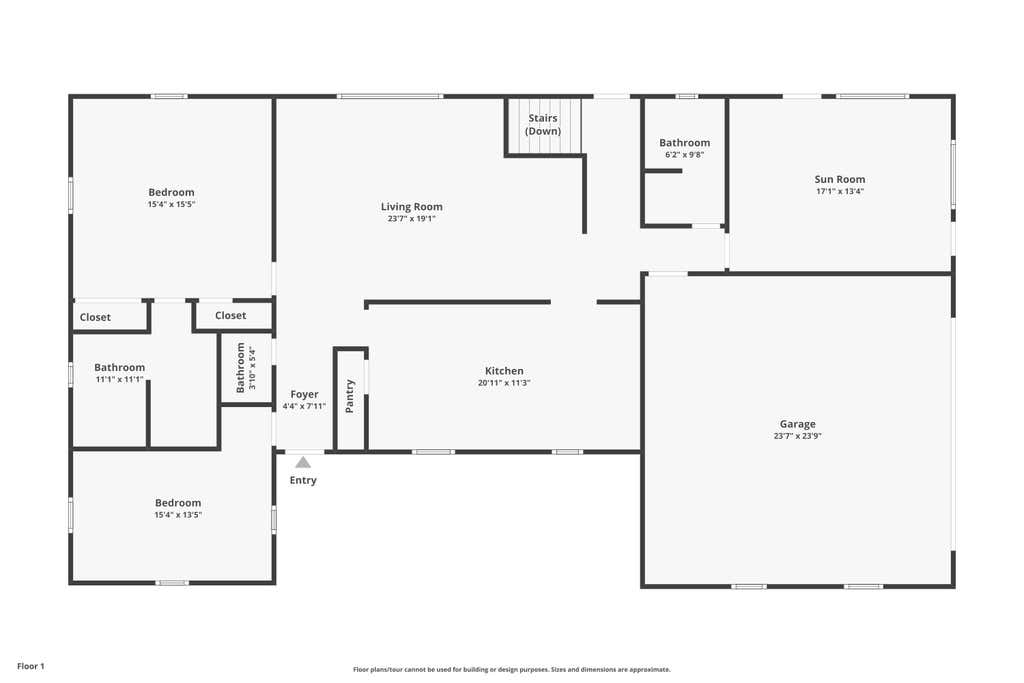
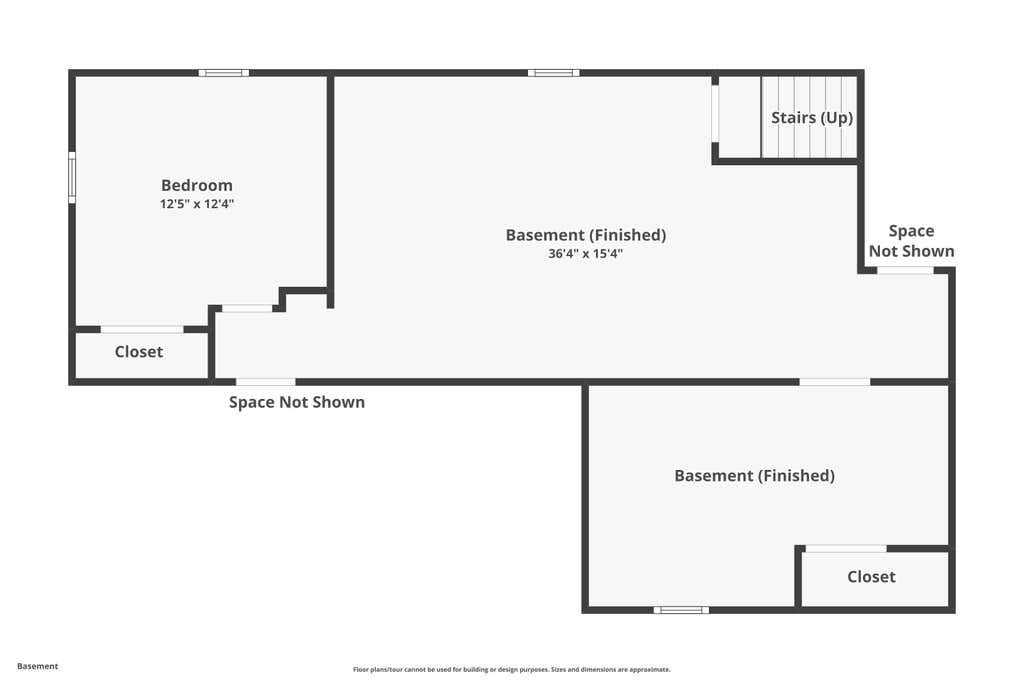
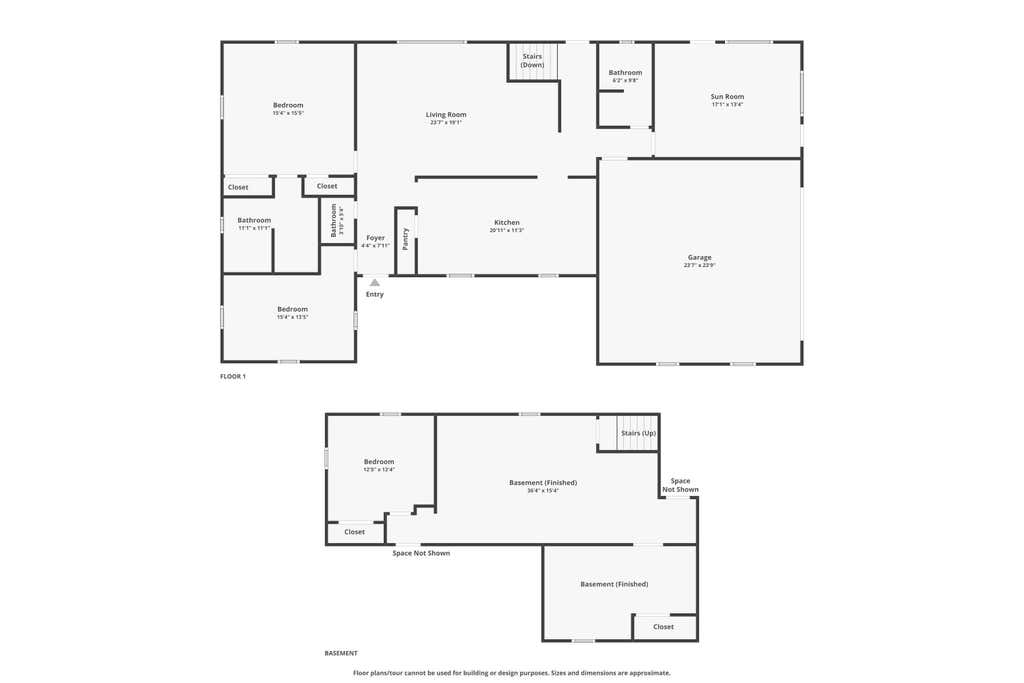
Welcome to 214 W Ludlow Street in Rolling Prairie! Sitting on a 0.41-acre, fully fenced lot right in town and located in the New Prairie School District, this 3-bedroom, 2.5-bath home offers plenty of space to spread out, inside and out. At the heart of the home is a large, updated kitchen that opens to a spacious family room"”perfect for everyday living and entertaining. The primary suite features its own ensuite bath, with the option to relocate the laundry upstairs into the primary bath for even more convenience. And here's something you don't find every day"”an indoor hot tub! Your own private spa retreat to enjoy year-round. The finished basement adds even more living space, including the third bedroom, with convenient access from the back door as well. Outside, the fully fenced yard is ready for summer with an above-ground swimming pool, greenhouse, and plenty of room to enjoy the outdoors. Parking and storage are no problem here with an attached 2-car garage PLUS an additional detached 1-car garage. The detached garage currently has a dividing wall creating extra storage space, but it can easily be removed to return it to full garage use. With A/C only three years old, nearly half an acre, plenty of living space, and some fun extras you won't find in every home, 214 W Ludlow Street has a lot to offer!
| DAYS ON MARKET | 1 | LAST UPDATED | 8/26/2026 |
|---|---|---|---|
| TRACT | None | YEAR BUILT | 1987 |
| GARAGE SPACES | 2.0 | COUNTY | La Porte |
| STATUS | Active | PROPERTY TYPE(S) | Single Family |
| School District | New Prairie United School Corp. |
|---|---|
| Elementary School | Rolling Prairie |
| Jr. High School | New Prairie |
| High School | New Prairie |
| PRICE HISTORY | |
| Prior to Aug 26, '26 | $349,900 |
|---|---|
| Aug 26, '26 - Today | $339,900 |
| ADDITIONAL DETAILS | |
| AIR | Central Air |
|---|---|
| AIR CONDITIONING | Yes |
| APPLIANCES | Dishwasher, Gas Oven, Gas Range, Gas Water Heater, Microwave, Refrigerator, Water Heater |
| BASEMENT | Crawl Space, Full, Partially Finished, Sump Pump, Yes |
| CONSTRUCTION | Vinyl Siding |
| GARAGE | Attached Garage, Yes |
| HEAT | Forced Air, Natural Gas |
| INTERIOR | Breakfast Bar, Master Downstairs |
| LOT | 0.418 acre(s) |
| LOT DESCRIPTION | Corner Lot, Level |
| LOT DIMENSIONS | 114 x 160 |
| PARKING | Garage Door Opener, Concrete, Garage, Attached |
| SEWER | Septic Tank |
| STYLE | Ranch |
| SUBDIVISION | None |
| TAXES | 1705.16 |
| WATER | Private, Well |
MORTGAGE CALCULATOR
TOTAL MONTHLY PAYMENT
0
P
I
*Estimate only
Listed with Carolyn Crooks, Keller Williams Realty Group, carolyncrooks1@gmail.com
The data relating to real estate for sale on this web site comes in part from the Internet Data exchange (“IDX”) program of the Indiana Regional MLS®. IDX information is provided exclusively for consumers’ personal, non-commercial use, that it may not be used for any purpose other than to identify prospective properties consumers may be interested in purchasing. Data is deemed reliable but is not guaranteed accurate by the MLS.
Copyright© 2026 IRMLS. All rights reserved.
Last Updated On: 8/27/26 11:37 PM PDT
Walk Score provided by walkscore.com
Copyright© 2026 IRMLS. All rights reserved.
Last Updated On: 8/27/26 11:37 PM PDT
Walk Score provided by walkscore.com
This IDX solution is (c) Diverse Solutions 2026.
| SATELLITE VIEW |
| / | |
We respect your online privacy and will never spam you. By submitting this form with your telephone number
you are consenting for Rachel
Henry to contact you even if your name is on a Federal or State
"Do not call List".