
 Twitter
 Facebook
 Email
|


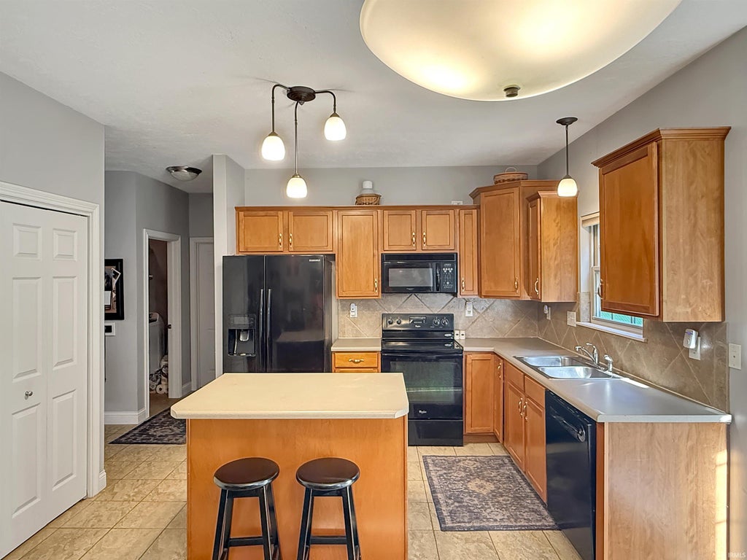

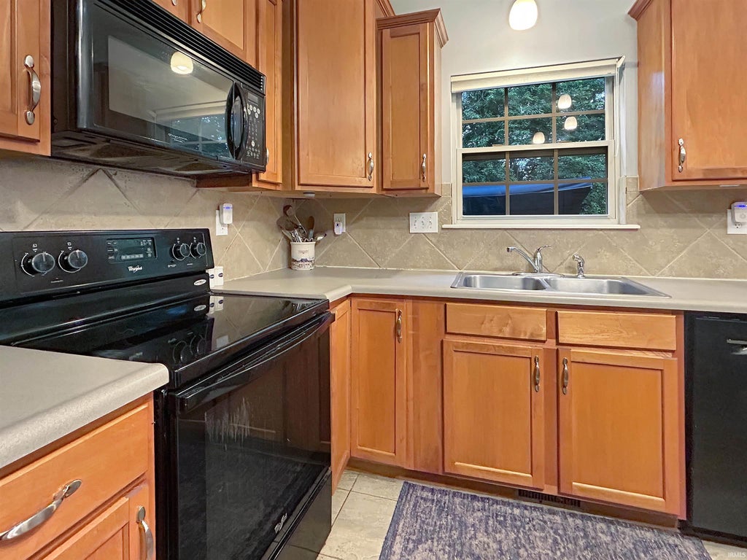


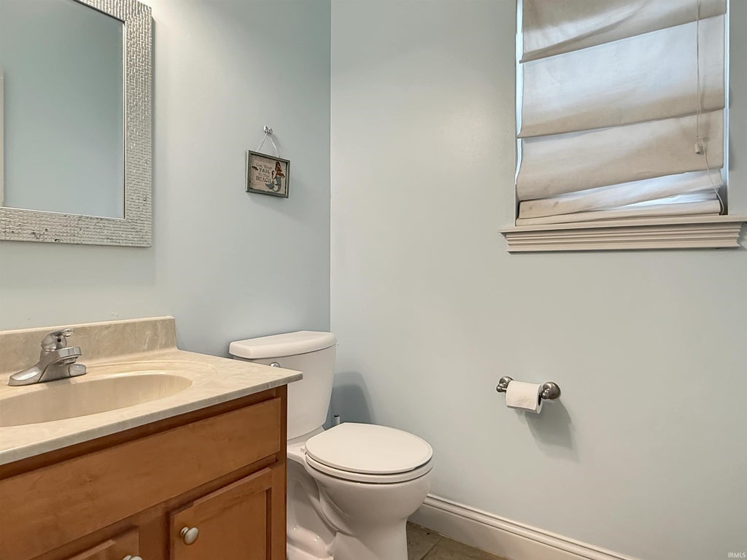
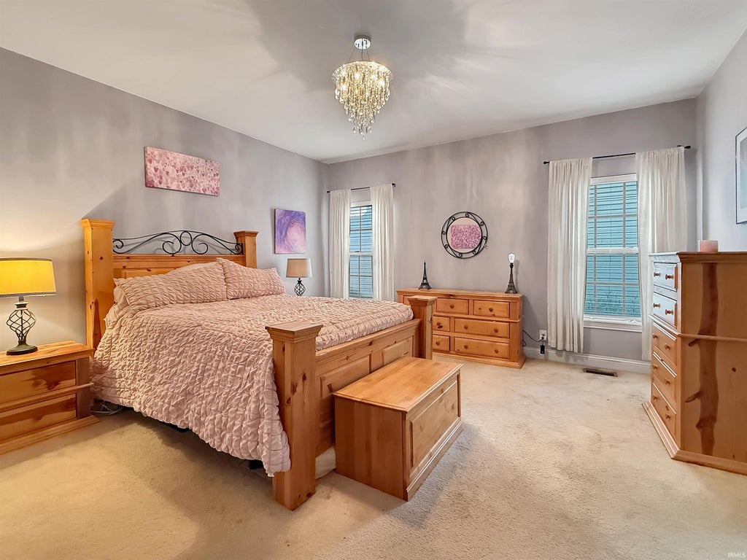


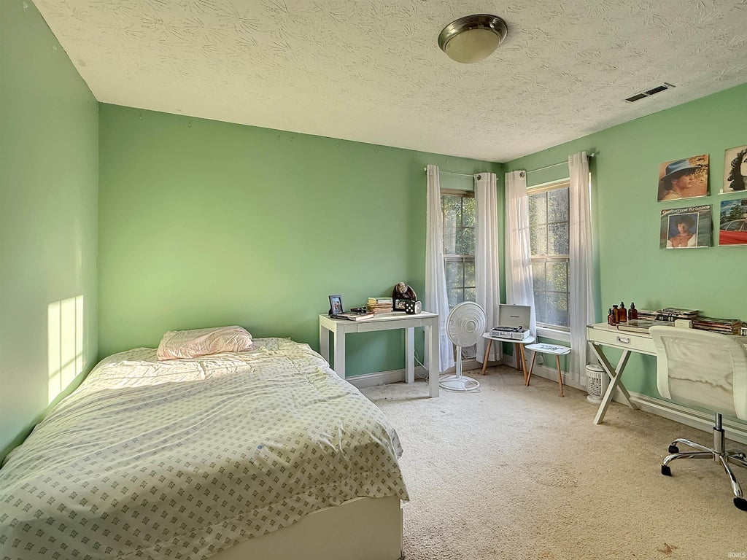
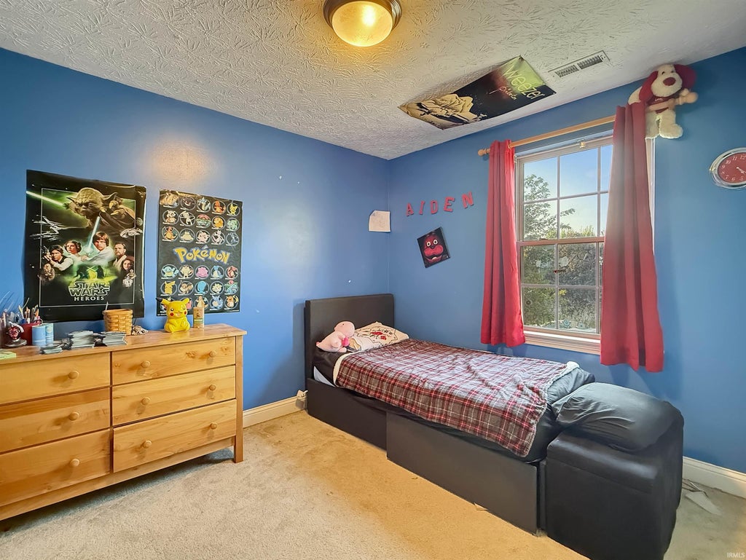
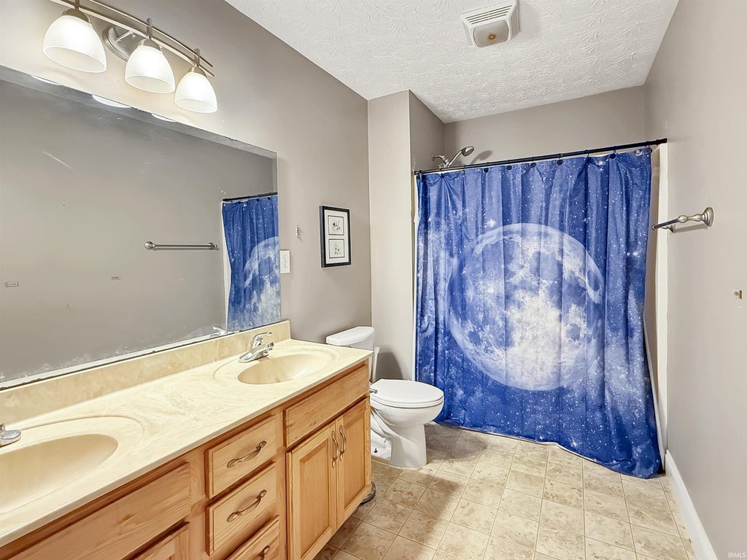
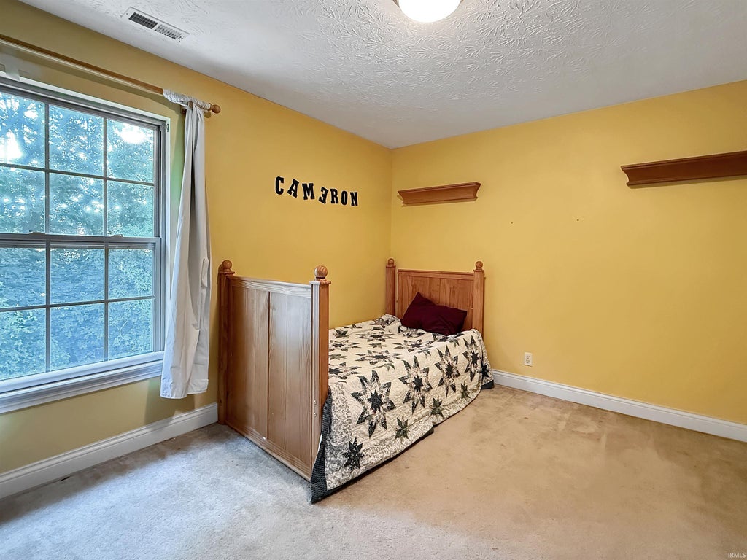

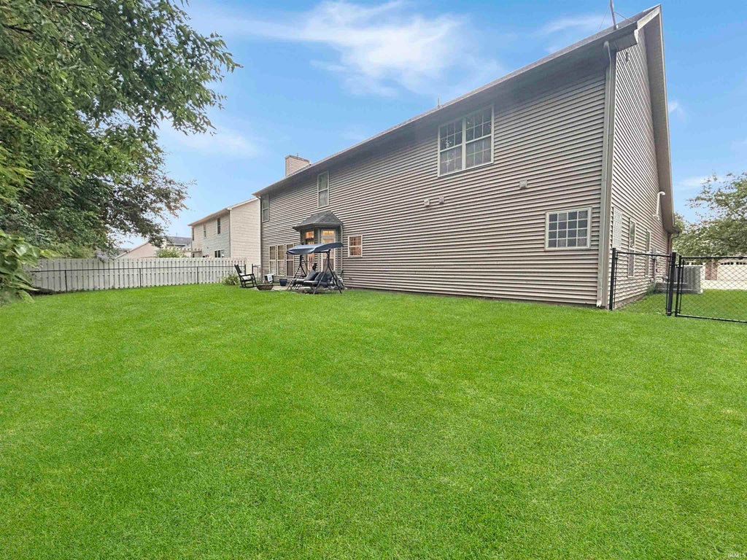


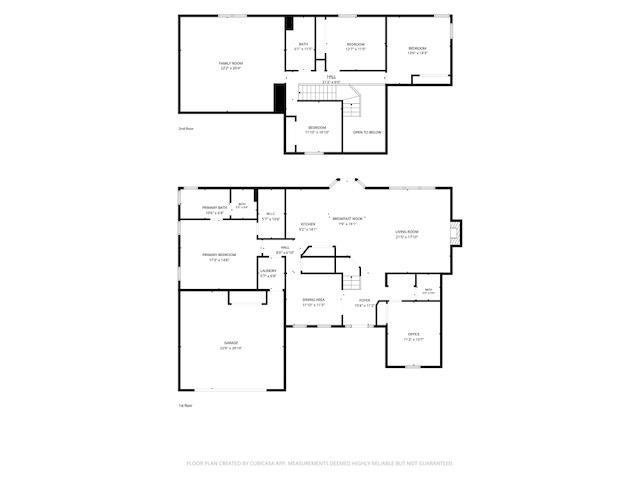

Looking for more space, a private backyard retreat, and a neighborhood packed with amenities? This inviting home in The Commons delivers all three, along with exceptional convenience and a versatile floor plan designed to fit your lifestyle! Generously sized rooms offer flexibility for a home office, creative studio, playroom, fitness area, or guest space. The spacious kitchen features abundant cabinetry, a custom pantry, and a generous island perfect for everyday living and entertaining. A delightful surprise awaits beneath the stairs! This custom Harry Potter-inspired reading nook, complete with a padded wood-look floor, creates a cozy hideaway for reading, imaginative play, or additional storage"”a unique touch that makes this home especially memorable. Residents of The Commons and The Landing enjoy exclusive access to a private neighborhood pool, basketball, pickleball, and tennis courts. Golf, shopping, dining, and a local library are nearby, with excellent walkability, desirable area schools, and convenient access to Purdue University via US 231. Outside, the private, tree-lined backyard offers peaceful surroundings, welcome shade, and space to relax or entertain. With room to make it your own, fantastic neighborhood amenities, and a location you'll love, this home is ready to impress. Schedule your private showing today!
| DAYS ON MARKET | 1 | LAST UPDATED | 11/20/2026 |
|---|---|---|---|
| TRACT | The Commons | YEAR BUILT | 2004 |
| GARAGE SPACES | 2.0 | COUNTY | Tippecanoe |
| STATUS | Active | PROPERTY TYPE(S) | Single Family |
| School District | Tippecanoe School Corp. |
|---|---|
| Elementary School | Wea Ridge |
| Jr. High School | Wea Ridge |
| High School | Mc Cutcheon |
| PRICE HISTORY | |
| Prior to Sep 1, '26 | $404,000 |
|---|---|
| Sep 1, '26 - Nov 3, '26 | $398,999 |
| Nov 3, '26 - Nov 20, '26 | $388,888 |
| Nov 20, '26 - Today | $379,900 |
| ADDITIONAL DETAILS | |
| AIR | Ceiling Fan(s), Central Air |
|---|---|
| AIR CONDITIONING | Yes |
| APPLIANCES | Dishwasher, Disposal, Electric Range, Microwave, Refrigerator, Tankless Water Heater, Water Heater |
| CONSTRUCTION | Brick, Vinyl Siding |
| FIREPLACE | Yes |
| GARAGE | Attached Garage, Yes |
| HEAT | Forced Air, Natural Gas |
| HOA DUES | 425 |
| INTERIOR | Kitchen Island, Laminate Counters, Master Downstairs, Walk-In Closet(s) |
| LOT | 10559 sq ft |
| LOT DESCRIPTION | Level |
| LOT DIMENSIONS | N/A |
| PARKING | Garage Door Opener, Concrete, Off Street, Garage, Attached |
| SEWER | Public Sewer |
| STYLE | Traditional |
| SUBDIVISION | The Commons |
| TAXES | 3333 |
| UTILITIES | Cable Available |
| WATER | Public |
MORTGAGE CALCULATOR
TOTAL MONTHLY PAYMENT
0
P
I
*Estimate only
Listed with Emily Dunn, The Real Estate Agency, Agt: 573-239-1287
The data relating to real estate for sale on this web site comes in part from the Internet Data exchange (“IDX”) program of the Indiana Regional MLS®. IDX information is provided exclusively for consumers’ personal, non-commercial use, that it may not be used for any purpose other than to identify prospective properties consumers may be interested in purchasing. Data is deemed reliable but is not guaranteed accurate by the MLS.
Copyright© 2026 IRMLS. All rights reserved.
Last Updated On: 11/21/26 2:42 PM PST
Walk Score provided by walkscore.com
Copyright© 2026 IRMLS. All rights reserved.
Last Updated On: 11/21/26 2:42 PM PST
Walk Score provided by walkscore.com
This IDX solution is (c) Diverse Solutions 2026.
| SATELLITE VIEW |
| / | |
We respect your online privacy and will never spam you. By submitting this form with your telephone number
you are consenting for Rachel
Henry to contact you even if your name is on a Federal or State
"Do not call List".