
 Twitter
 Facebook
 Email
Email
|


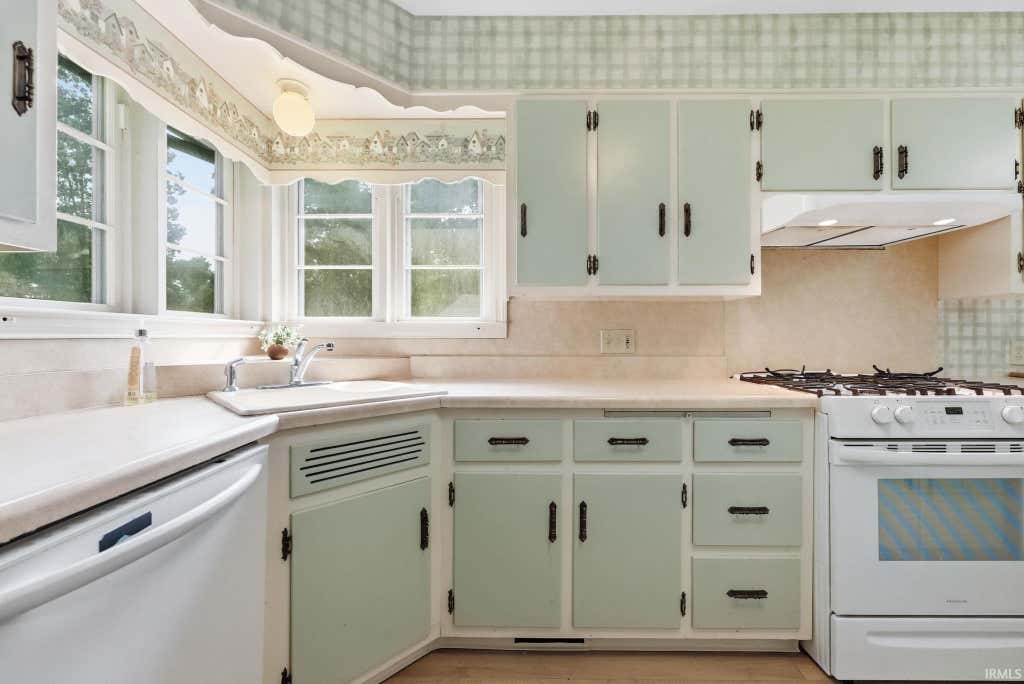


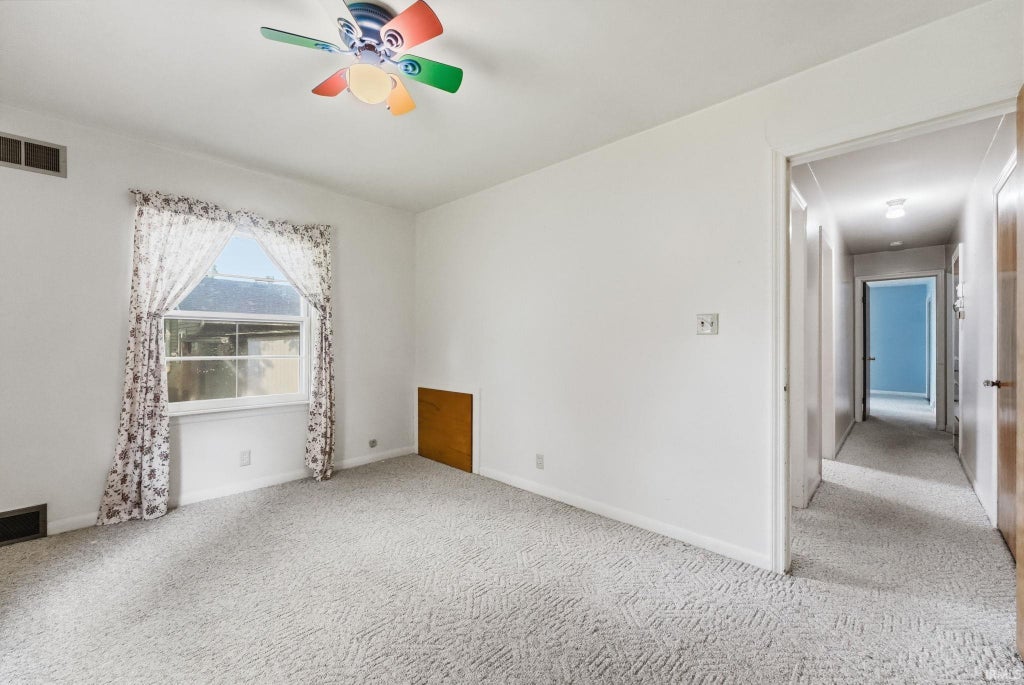


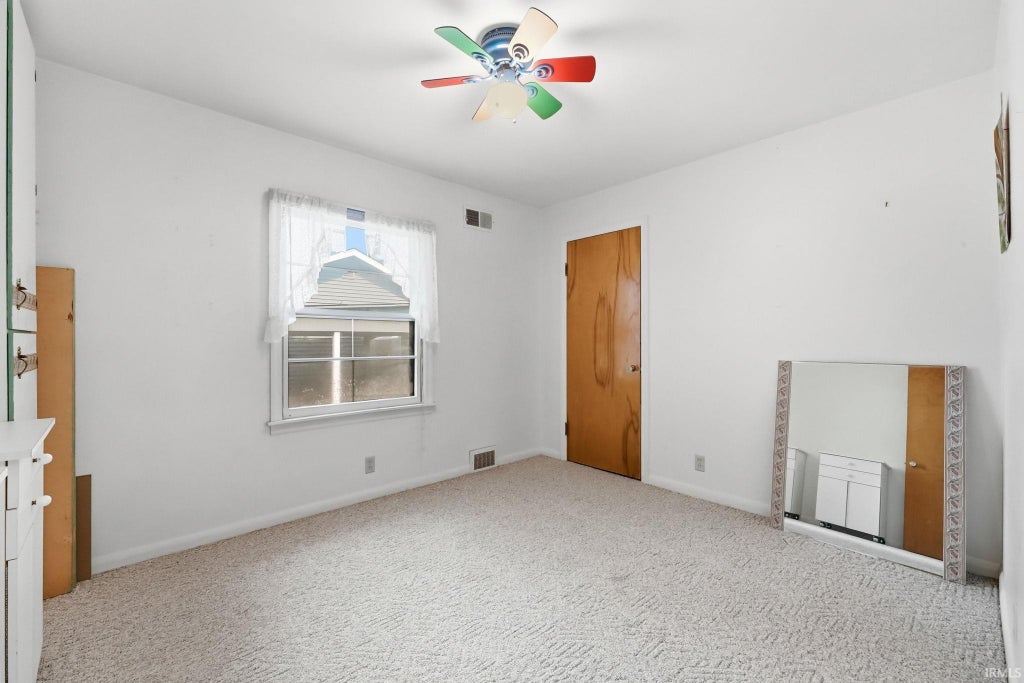


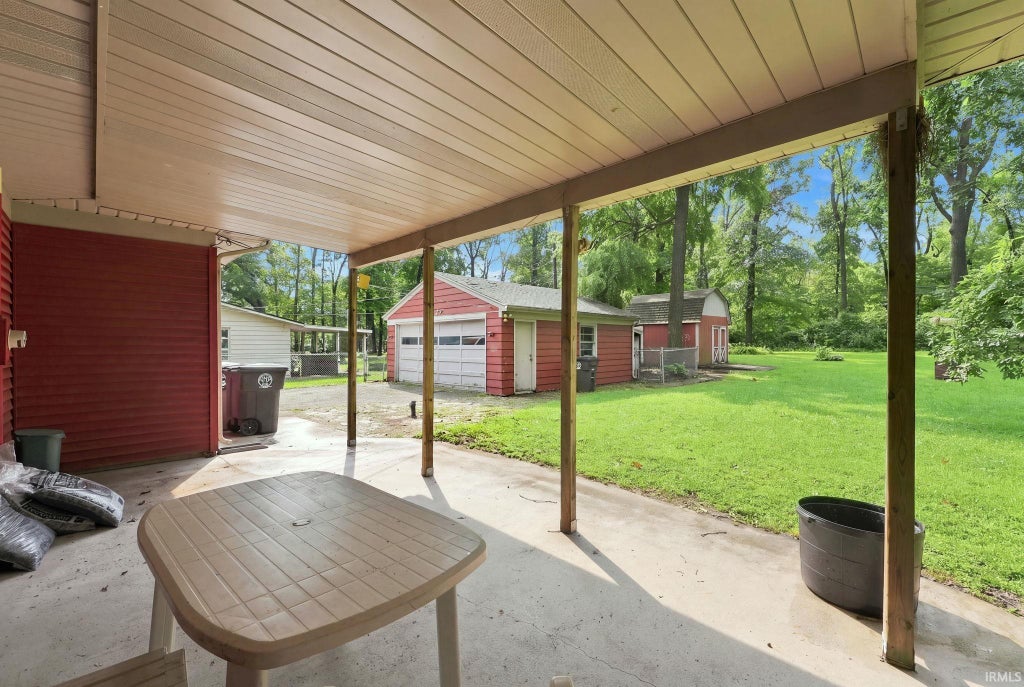


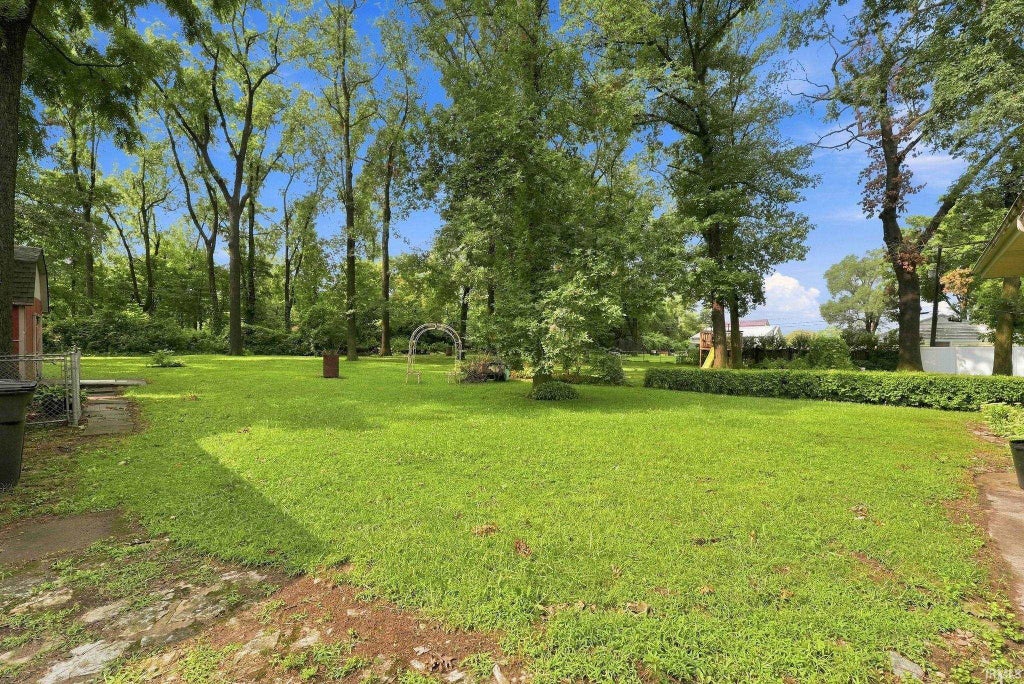

Solid Craftsmanship and Endless Potential! Discover the "˜good bones' of this classic ranch-style home with a highly functional layout, ready for your personal cosmetic updates. The main level features 3 bedrooms plus a den/office, a formal dining space, 2 full bathrooms, and a spacious kitchen with loads of cabinets and counter space plus a charming corner window that floods the space with natural light. Large room sizes make each space flexible and appealing. Throughout the home, discover the timeless appeal and practical storage benefit of cedar-lined closets. The partially-finished basement provides incredible additional square footage and storage. This versatile lower level is a blank canvas with unlimited potential"”perfectly suited for a home workshop, hobby area, extensive storage, or future finished recreation space tailored to your needs. Outside, relax on the large covered back patio, an ideal setting for shaded outdoor dining. A spacious 2-car detached garage provides secure parking, weather protection, and additional room for tools or equipment. Plus a large shed offers extensive room for lawn care items, seasonal gear, or outdoor projects. Convenient location on a large half-acre lot on a quiet, dead-end street, close to local shopping, restaurants and amenities, but with a private feel! Schedule your tour today!
| DAYS ON MARKET | 1 | LAST UPDATED | 8/27/2026 |
|---|---|---|---|
| TRACT | Elmhurst Gardens | YEAR BUILT | 1960 |
| GARAGE SPACES | 2.0 | COUNTY | Allen |
| STATUS | Active | PROPERTY TYPE(S) | Single Family |
| School District | Fort Wayne Community |
|---|---|
| Elementary School | Indian Village |
| Jr. High School | Kekionga |
| High School | South Side |
| PRICE HISTORY | |
| Prior to Aug 27, '26 | $249,900 |
|---|---|
| Aug 27, '26 - Today | $239,900 |
| ADDITIONAL DETAILS | |
| AIR | Ceiling Fan(s), Central Air |
|---|---|
| AIR CONDITIONING | Yes |
| APPLIANCES | Dishwasher, Gas Range, Gas Water Heater, Refrigerator, Water Heater |
| BASEMENT | Full, Partially Finished, Yes |
| CONSTRUCTION | Vinyl Siding |
| FIREPLACE | Yes |
| GARAGE | Yes |
| HEAT | Forced Air, Natural Gas |
| INTERIOR | Cedar Closet(s), Ceiling Fan(s), Entrance Foyer |
| LOT | 0.48 acre(s) |
| LOT DESCRIPTION | Level |
| LOT DIMENSIONS | 80X239 |
| PARKING | Garage Door Opener, Off Street, Garage, Detached |
| SEWER | Public Sewer |
| STYLE | Ranch |
| SUBDIVISION | Elmhurst Gardens |
| TAXES | 1949.63 |
| WATER | Public |
MORTGAGE CALCULATOR
TOTAL MONTHLY PAYMENT
0
P
I
*Estimate only
Listed with Mary Douglass, The Douglass Home Team, LLC, dht.maryd@gmail.com
The data relating to real estate for sale on this web site comes in part from the Internet Data exchange (“IDX”) program of the Indiana Regional MLS®. IDX information is provided exclusively for consumers’ personal, non-commercial use, that it may not be used for any purpose other than to identify prospective properties consumers may be interested in purchasing. Data is deemed reliable but is not guaranteed accurate by the MLS.
Copyright© 2026 IRMLS. All rights reserved.
Last Updated On: 8/28/26 12:23 AM PDT
Walk Score provided by walkscore.com
Copyright© 2026 IRMLS. All rights reserved.
Last Updated On: 8/28/26 12:23 AM PDT
Walk Score provided by walkscore.com
This IDX solution is (c) Diverse Solutions 2026.
| SATELLITE VIEW |
| / | |
We respect your online privacy and will never spam you. By submitting this form with your telephone number
you are consenting for Rachel
Henry to contact you even if your name is on a Federal or State
"Do not call List".