
 Twitter
 Facebook
 Email
Email
|
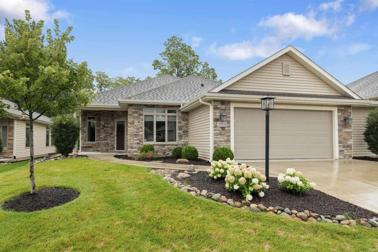
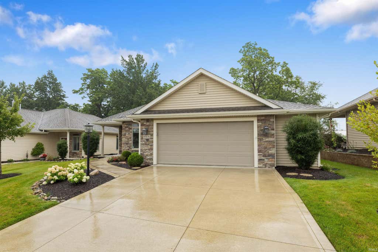
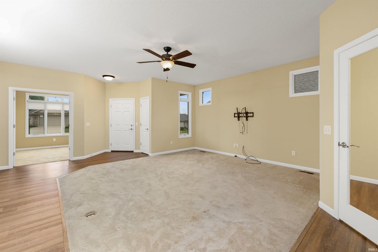
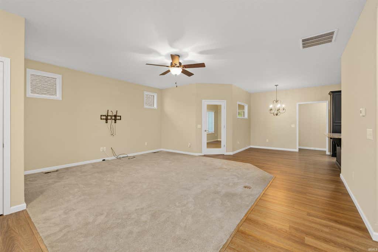
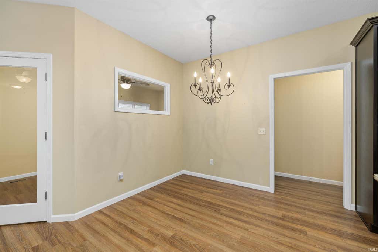
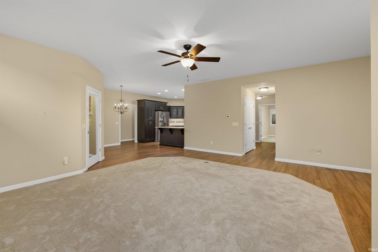
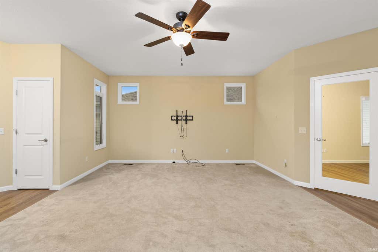
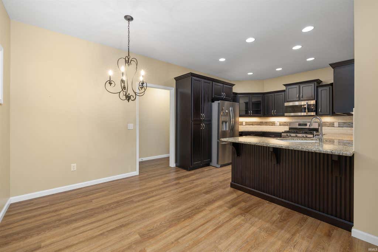
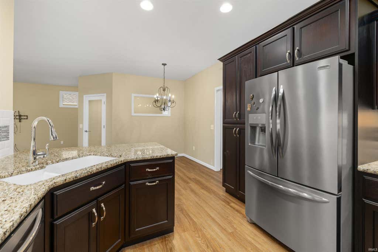
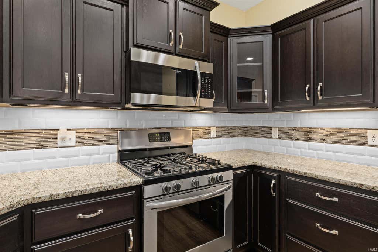
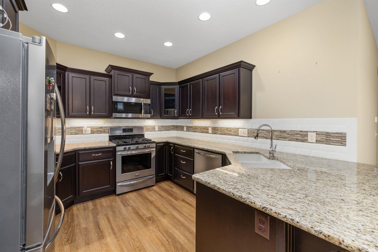
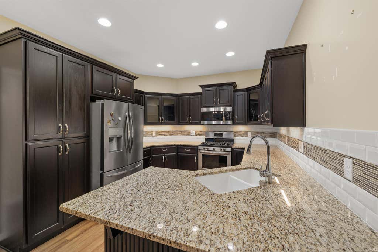
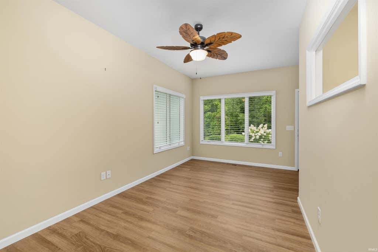
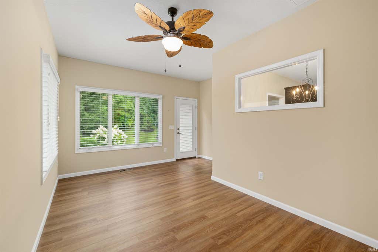
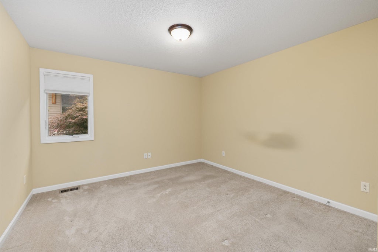
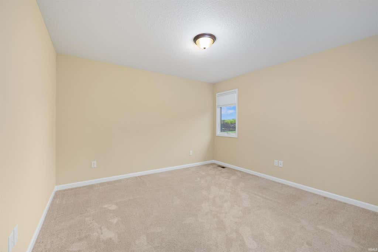
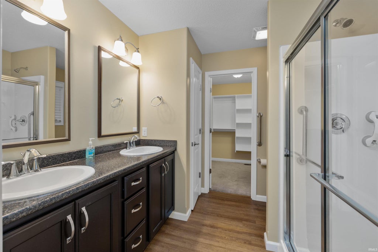
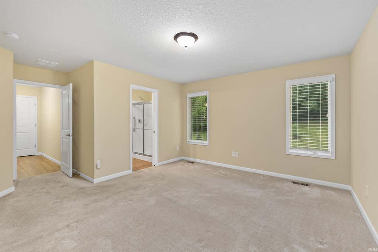
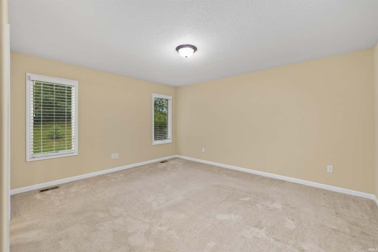
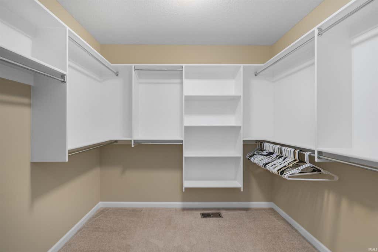
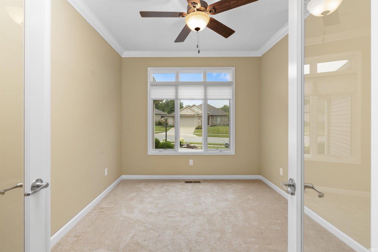
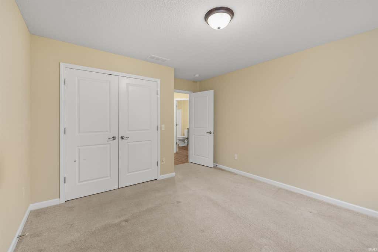
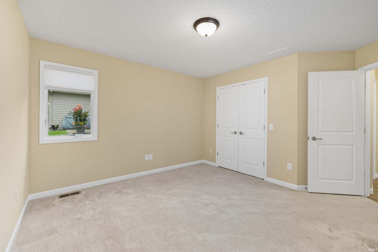
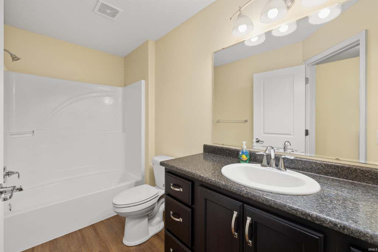
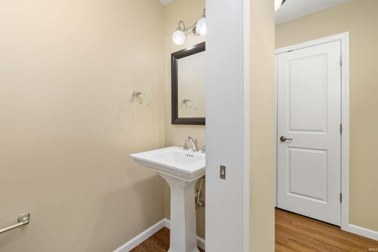
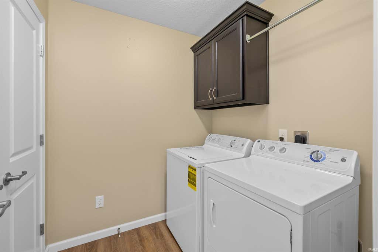
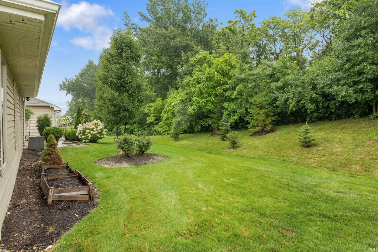
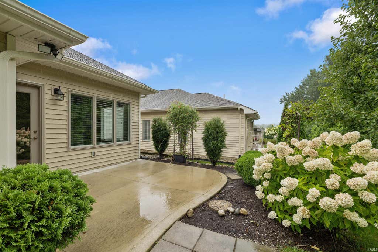
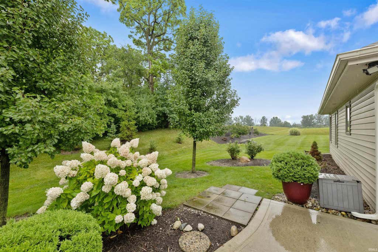
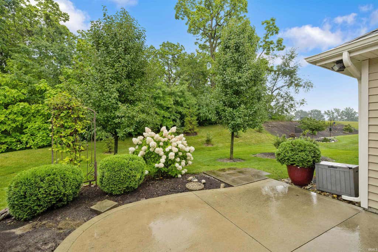
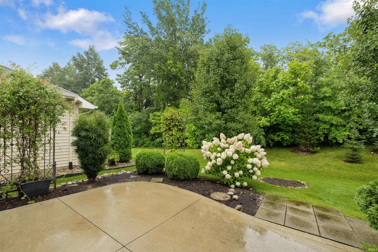
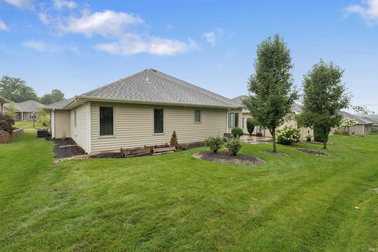
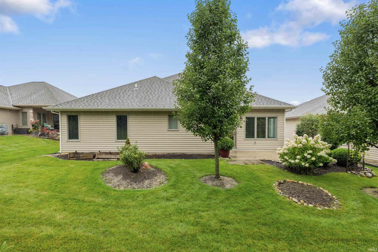
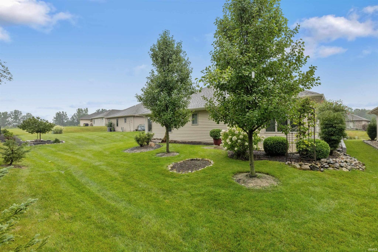
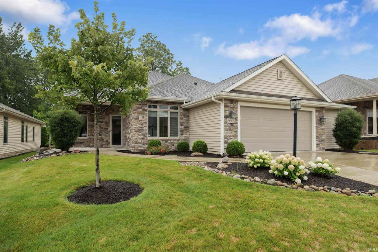
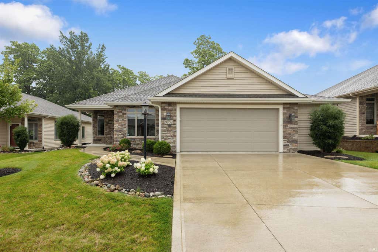

Nestled in a peaceful, quiet neighborhood, this expansive 1,952-square-foot villa offers the perfect blend of single-story luxury combined with low-maintenance living. The rich luxury vinyl plank flooring flows through the open-concept layout, guiding you past a versatile den ideal for a quiet home office or library into a chef-inspired kitchen fully loaded with a seamless wall of high-end custom cabinetry and stainless steel appliances. The sun-drenched living space transitions beautifully into a peaceful three-season sun-room, which steps directly out onto a private outdoor patio oasis made for quiet mornings and casual evening grilling. Tucked away from the main living area, the primary master suite serves as a relaxing sanctuary complete with a spacious shower and large walk in closet. This home features 2 additional bedrooms, split bedroom floor plan, 2.5 baths, and a 2 car garage with a rare 6-foot extension, great for work space or storage. This exceptional villa combines quiet neighborhood charm with functional, upgraded spaces. Conveniently located to shops and restaurants this home is a must see. Schedule your private tour today to see all this home has to offer!
| DAYS ON MARKET | 0 | LAST UPDATED | 8/27/2026 |
|---|---|---|---|
| TRACT | Stone Gate Villas | YEAR BUILT | 2018 |
| GARAGE SPACES | 2.0 | COUNTY | Allen |
| STATUS | Active | PROPERTY TYPE(S) | Condo/Townhouse/Co-Op |
| School District | Fort Wayne Community |
|---|---|
| Elementary School | Washington Center |
| Jr. High School | Shawnee |
| High School | Northrop |
| PRICE HISTORY | |
| Prior to Aug 27, '26 | $362,000 |
|---|---|
| Aug 27, '26 - Today | $352,000 |
| ADDITIONAL DETAILS | |
| AIR | Central Air |
|---|---|
| AIR CONDITIONING | Yes |
| APPLIANCES | Dishwasher, Dryer, Gas Range, Microwave, Refrigerator, Washer |
| BASEMENT | None |
| CONSTRUCTION | Stone, Vinyl Siding |
| GARAGE | Attached Garage, Yes |
| HEAT | Forced Air, Natural Gas |
| HOA DUES | 580 |
| LOT | 8490 sq ft |
| LOT DESCRIPTION | Level |
| LOT DIMENSIONS | 63.84x130.86 |
| PARKING | Attached |
| SEWER | Public Sewer |
| STYLE | 1 Level |
| SUBDIVISION | Stone Gate Villas |
| TAXES | 3839.12 |
| WATER | Public |
MORTGAGE CALCULATOR
TOTAL MONTHLY PAYMENT
0
P
I
*Estimate only
Listed with Risa Sechler, CENTURY 21 Bradley Realty, Inc, Cell: 260-415-0966
The data relating to real estate for sale on this web site comes in part from the Internet Data exchange (“IDX”) program of the Indiana Regional MLS®. IDX information is provided exclusively for consumers’ personal, non-commercial use, that it may not be used for any purpose other than to identify prospective properties consumers may be interested in purchasing. Data is deemed reliable but is not guaranteed accurate by the MLS.
Copyright© 2026 IRMLS. All rights reserved.
Last Updated On: 8/27/26 9:38 PM PDT
Walk Score provided by walkscore.com
Copyright© 2026 IRMLS. All rights reserved.
Last Updated On: 8/27/26 9:38 PM PDT
Walk Score provided by walkscore.com
This IDX solution is (c) Diverse Solutions 2026.
| SATELLITE VIEW |
| / | |
We respect your online privacy and will never spam you. By submitting this form with your telephone number
you are consenting for Rachel
Henry to contact you even if your name is on a Federal or State
"Do not call List".