
 Twitter
 Facebook
 Email
|


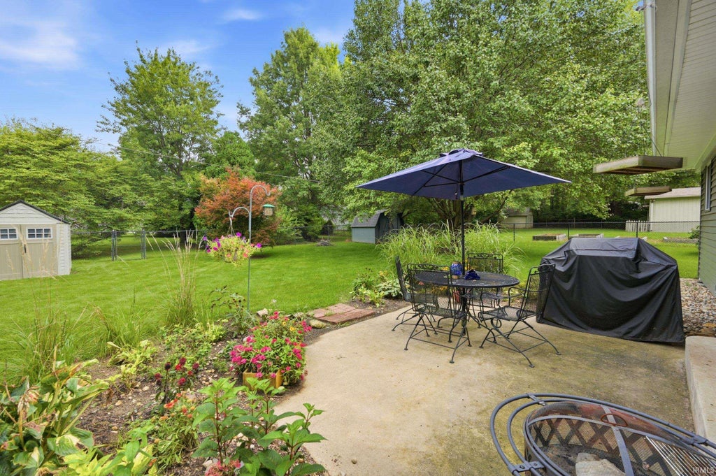


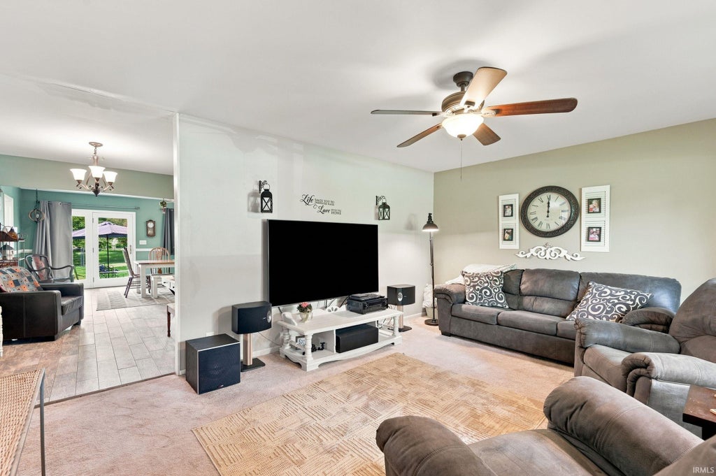
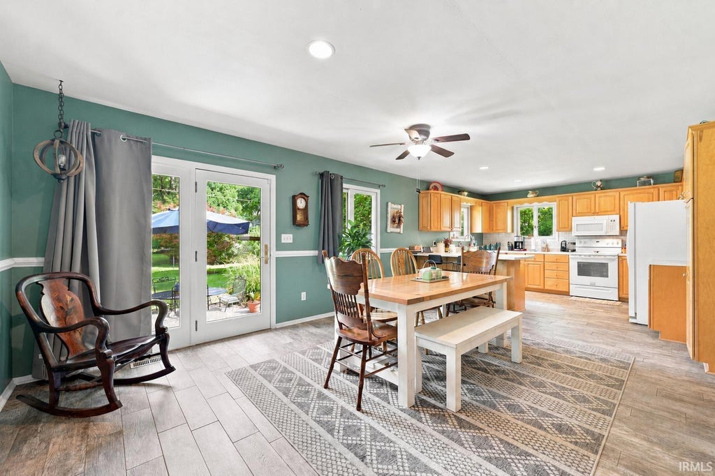
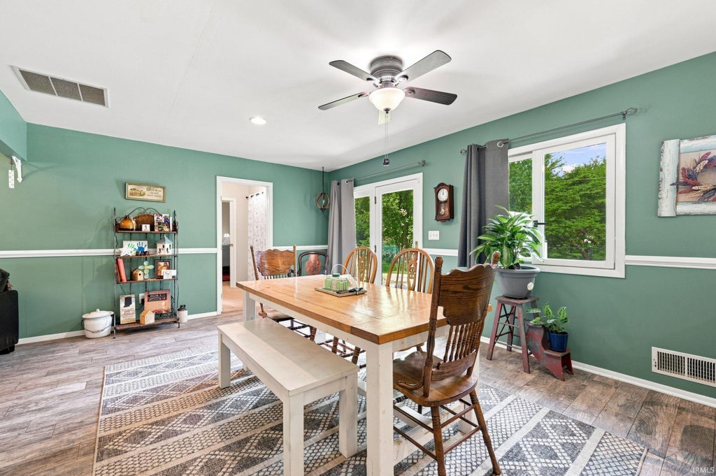


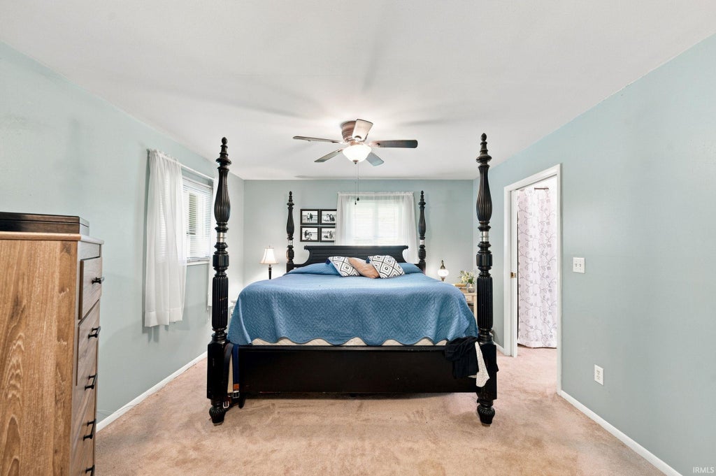

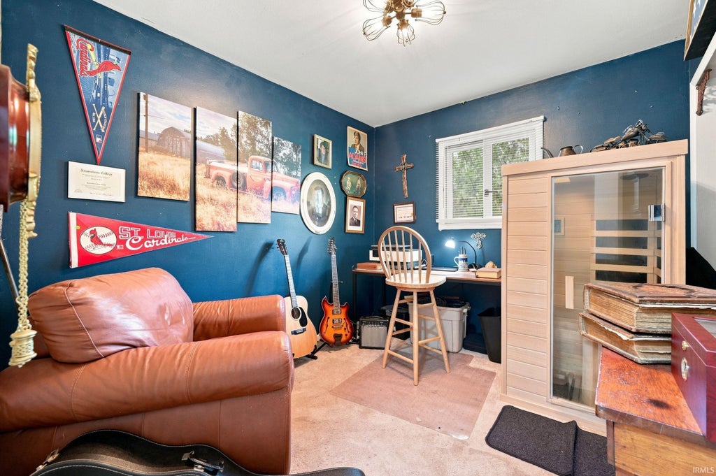
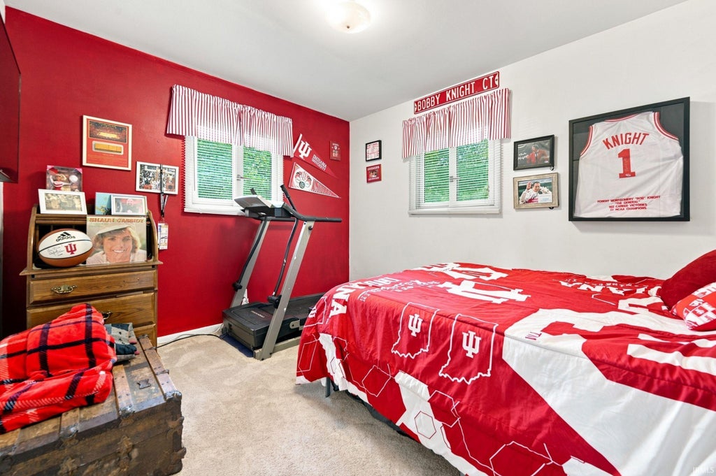
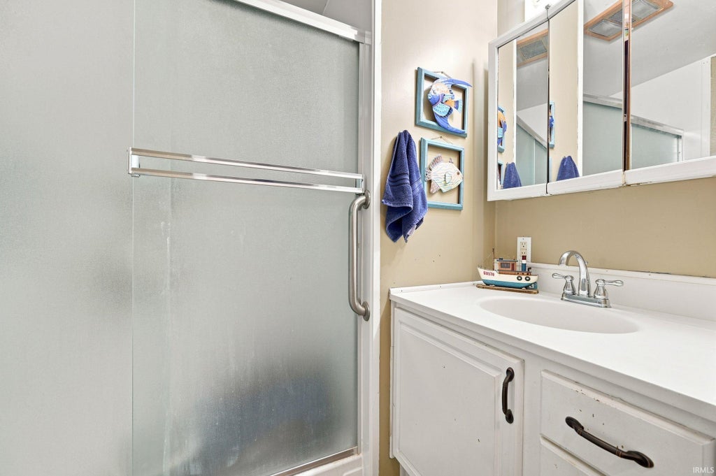

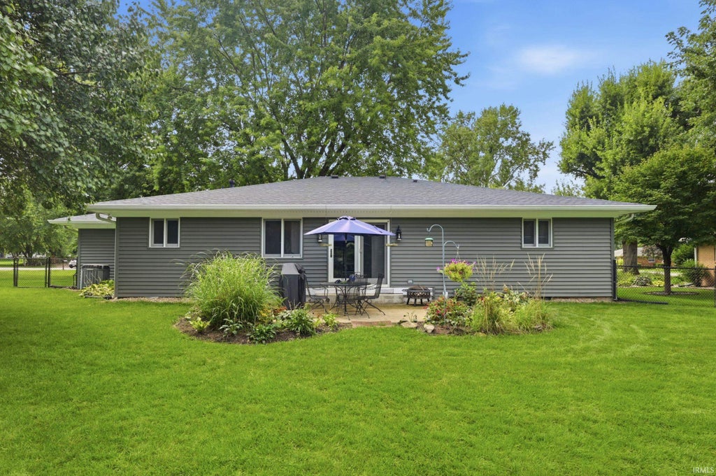
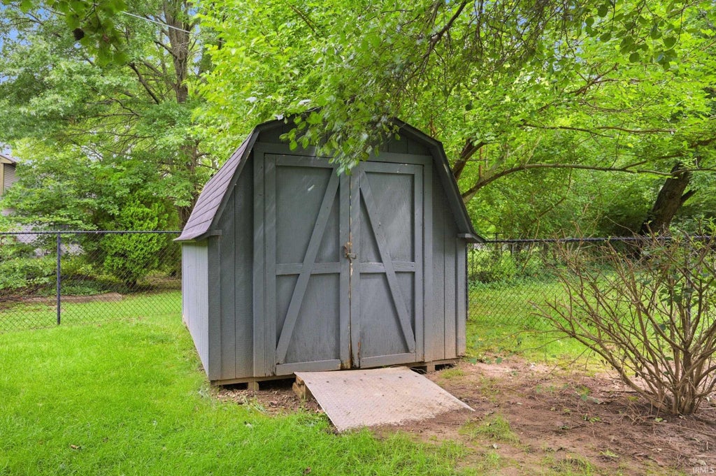
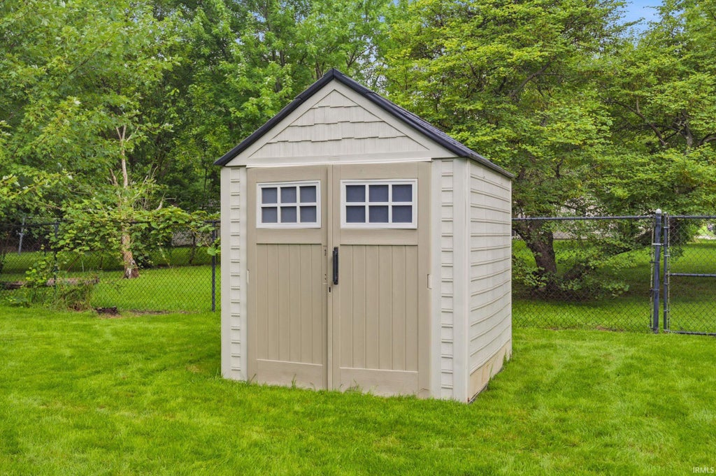


Welcome to this beautifully maintained ranch in a convenient Indianapolis neighborhood. Offering just over 1,700 square feet, this inviting home features 3 bedrooms, 2 full bathrooms, and a 2-car garage. The thoughtfully designed layout includes a nicely sized kitchen with appliances included, plus a large laundry room for added convenience. The home has been meticulously maintained and is truly move-in ready. Outside, enjoy a fully fenced backyard with plenty of space for entertaining, gardening, pets, or relaxing. Two utility sheds provide excellent additional storage for lawn equipment, tools, and outdoor belongings. With its comfortable layout, generous living space, attached 2-car garage, and convenient location, this well-cared-for ranch is ready to welcome its next owner. Home is also equipped with a GENERAC model 55260 air cooled generator. Current loan is an assumable mortgage at 2.5% allowing a qualified buyer to secure that interest rate (on approx. 130k) and then apply for a second mortgage for the remainder.
| DAYS ON MARKET | 0 | LAST UPDATED | 11/13/2026 |
|---|---|---|---|
| TRACT | None | YEAR BUILT | 1987 |
| GARAGE SPACES | 2.0 | COUNTY | Marion |
| STATUS | Active | PROPERTY TYPE(S) | Single Family |
| School District | MSD of Lawrence Township |
|---|---|
| Elementary School | Oaklandon |
| Jr. High School | Fall Creek Valley |
| High School | Lawrence North |
| PRICE HISTORY | |
| Prior to Nov 12, '26 | $315,000 |
|---|---|
| Nov 12, '26 - Nov 13, '26 | $314,000 |
| Nov 13, '26 - Today | $313,000 |
| ADDITIONAL DETAILS | |
| AIR | Central Air |
|---|---|
| AIR CONDITIONING | Yes |
| APPLIANCES | Dishwasher, Electric Range, Electric Water Heater, Microwave, Refrigerator, Water Heater, Water Softener Rented |
| BASEMENT | Crawl Space |
| CONSTRUCTION | Brick, Vinyl Siding |
| GARAGE | Attached Garage, Yes |
| HEAT | Forced Air |
| INTERIOR | Breakfast Bar, Built-in Features, Eat-In Kitchen, Master Downstairs |
| LOT | 0.37 acre(s) |
| LOT DESCRIPTION | Landscaped, Level |
| LOT DIMENSIONS | 160x98 |
| PARKING | Garage Door Opener, Asphalt, Off Street, Garage, Attached |
| SEWER | Public Sewer |
| STYLE | Ranch, Traditional |
| SUBDIVISION | None |
| TAXES | 1624 |
| WATER | Public |
MORTGAGE CALCULATOR
TOTAL MONTHLY PAYMENT
0
P
I
*Estimate only
Listed with Jon Kindred, Real Broker, LLC
The data relating to real estate for sale on this web site comes in part from the Internet Data exchange (“IDX”) program of the Indiana Regional MLS®. IDX information is provided exclusively for consumers’ personal, non-commercial use, that it may not be used for any purpose other than to identify prospective properties consumers may be interested in purchasing. Data is deemed reliable but is not guaranteed accurate by the MLS.
Copyright© 2026 IRMLS. All rights reserved.
Last Updated On: 11/13/26 10:31 PM PST
Walk Score provided by walkscore.com
Copyright© 2026 IRMLS. All rights reserved.
Last Updated On: 11/13/26 10:31 PM PST
Walk Score provided by walkscore.com
This IDX solution is (c) Diverse Solutions 2026.
| SATELLITE VIEW |
| / | |
We respect your online privacy and will never spam you. By submitting this form with your telephone number
you are consenting for Rachel
Henry to contact you even if your name is on a Federal or State
"Do not call List".