
 Twitter
 Facebook
 Email
Email
|
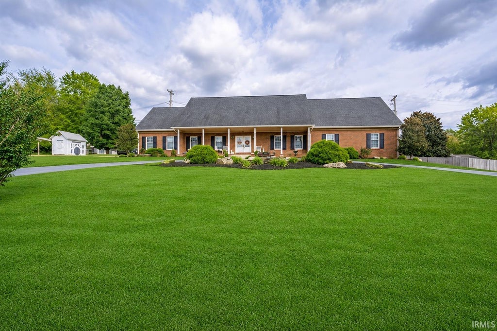
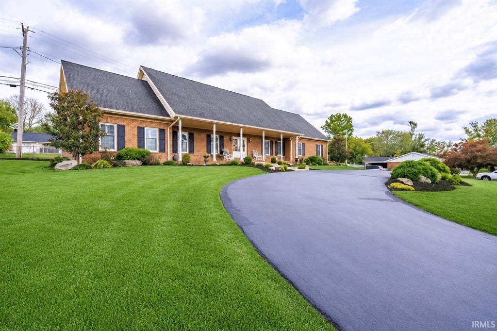
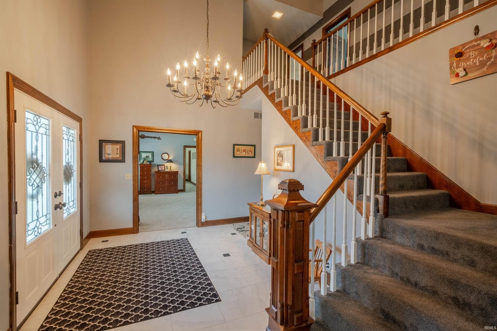
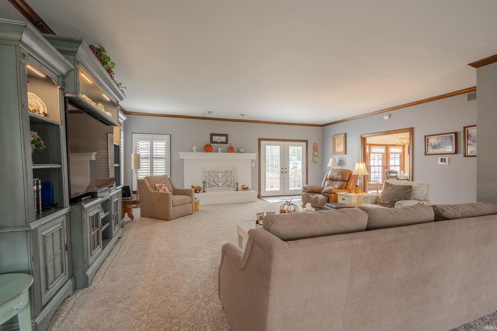

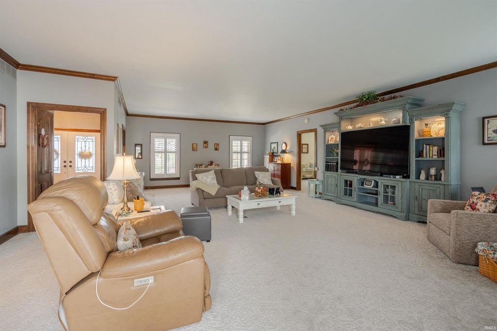

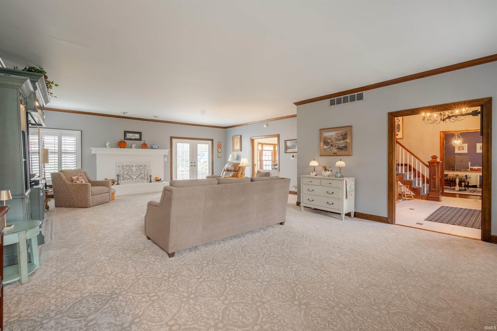
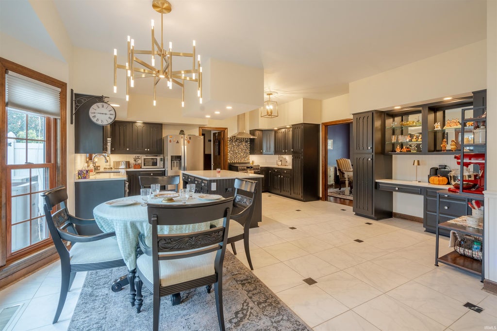
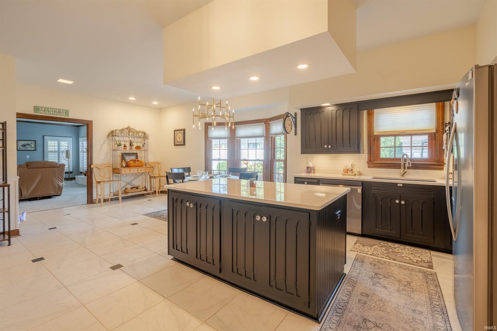


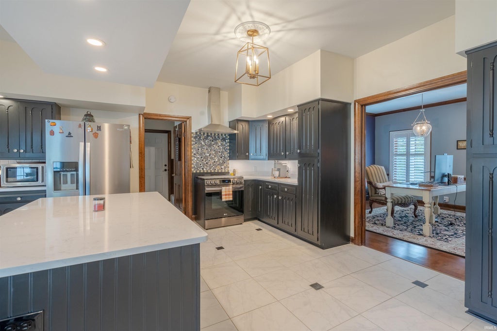

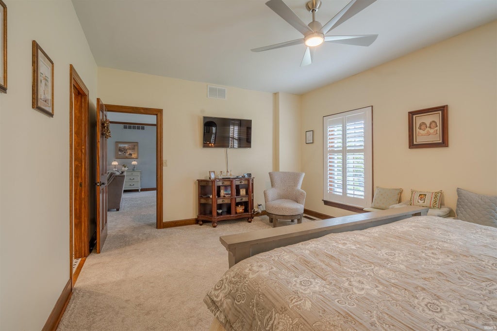
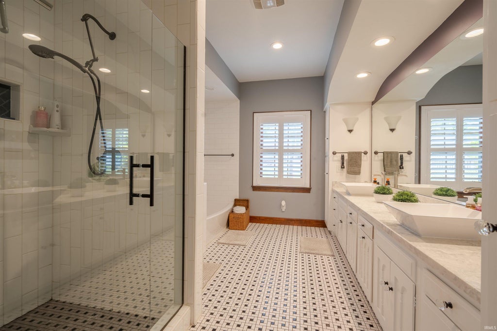


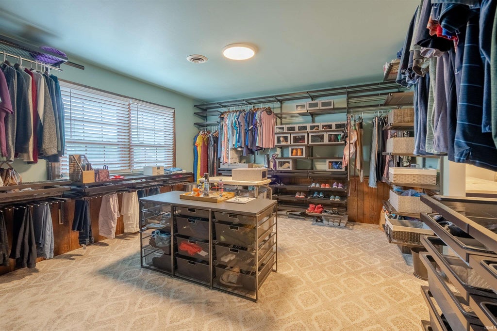

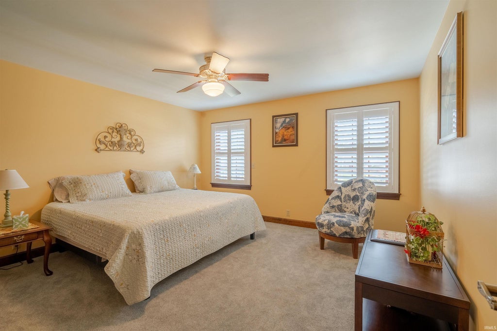

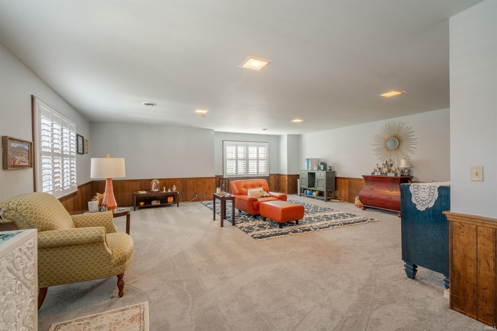


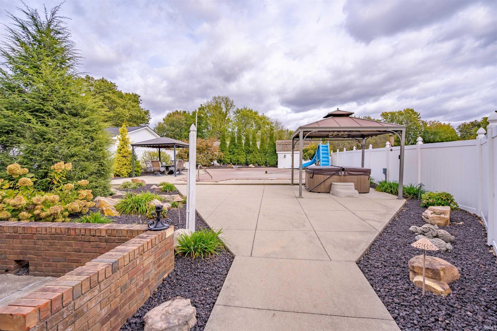
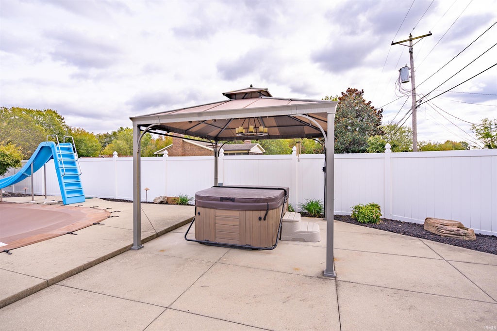
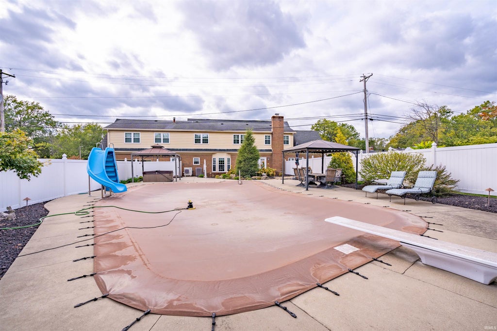


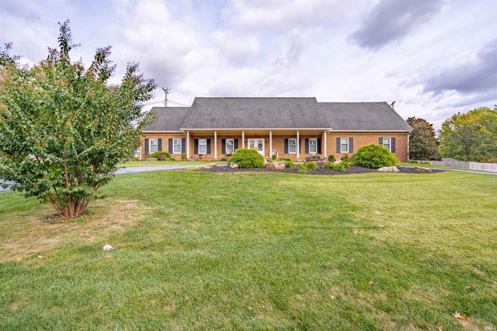
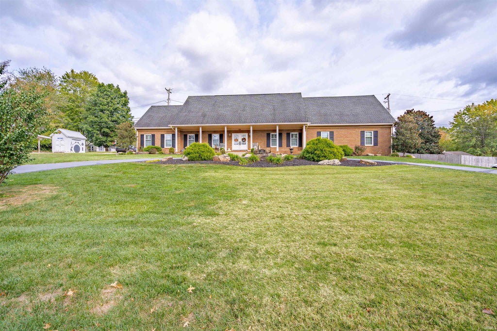


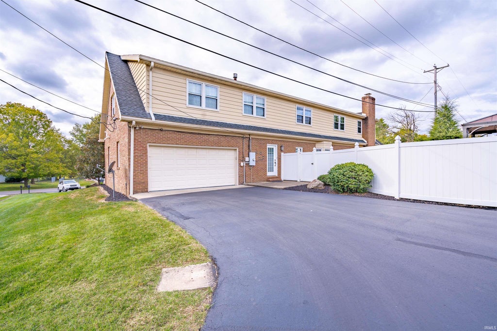

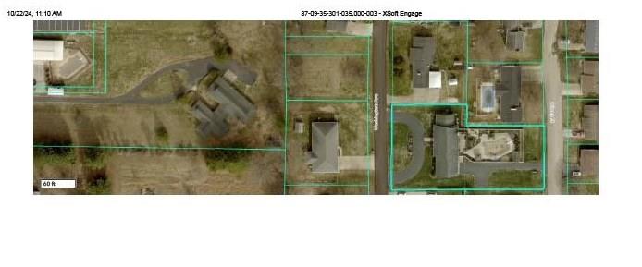

Remarkable estate home with an impressive 5500 square feet of living space! This 5-6 bedroom home has 3 Primary Suites. Not to ignore that it sits on a large 3/4 acre lot and has an in ground pool with an outdoor oasis. On the first floor you are greeted with a cascading entrance with marble floors and beautiful staircase. The large living room has a brick wood fireplace and new carpet. The 1st floor Primary Suite has a massive walk-in closet, a walk-in tile shower & tub, a large double vanity with raised bowls with his & hers cabinets. The large kitchen is a wonderful space for the chef in your family. There is new quartz counter tops thru out, new stove, dishwasher and new light fixtures. There is a laundry room with a pantry and stairs to the upper level. On the 2nd level you will find the remodeled 2nd primary suite with an 10x10 Custom walk in closet and a full bath with a walk in ceramic tiled shower. The 3rd primary suite is great for guests with a full bath and walk in shower. There is a large bonus room that is big enough to be subdivided into 2 additional bedrooms. On the other end of the home with its own staircase is a large Bonus room. There is no lack of storage in this home with the 2 finished storage spaces. Out back is your fully fenced in back yard oasis. The fun 20x40 In ground pool. Complete with a slide and diving board. All of the patio furniture around the pool is included. There is a shed in the back yard as well. If you want more green space, the fence could be moved for more grass space. There is a gazebo for a sitting area or picnic table. The garage is a massive 4 car garage with an epoxy floor, work bench and garage sink. New per owner: Ac, Furnace 2025, New pool pump 2026, New Generac generator 2025, water softener 2026, Quartz counter tops, Duo Heat Pump for main level, AC, Plantation shutters through out, Wired for hot tub, Stove, dishwasher. Dolphin pool cleaner and pool supplies stay with house.
| DAYS ON MARKET | 0 | LAST UPDATED | 9/18/2026 |
|---|---|---|---|
| TRACT | None | YEAR BUILT | 1974 |
| GARAGE SPACES | 4.0 | COUNTY | Warrick |
| STATUS | Active | PROPERTY TYPE(S) | Single Family |
| School District | Warrick County School Corp. |
|---|---|
| Elementary School | Oakdale |
| Jr. High School | Boonville |
| High School | Boonville |
| ADDITIONAL DETAILS | |
| AIR | Ceiling Fan(s), Central Air |
|---|---|
| AIR CONDITIONING | Yes |
| APPLIANCES | Dishwasher, Exhaust Fan, Gas Cooktop, Gas Water Heater, Refrigerator, Water Heater |
| BASEMENT | Crawl Space |
| CONSTRUCTION | Brick |
| EXTERIOR | Fire Pit |
| FIREPLACE | Yes |
| GARAGE | Attached Garage, Yes |
| HEAT | Heat Pump, Natural Gas |
| INTERIOR | Ceiling Fan(s), Crown Molding, Kitchen Island, Master Downstairs, Open Floorplan, Stone Counters, Walk-In Closet(s) |
| LOT | 0.75 acre(s) |
| LOT DESCRIPTION | Landscaped, Level |
| LOT DIMENSIONS | 255x140 |
| PARKING | Garage Door Opener, Concrete, Garage, Attached |
| SEWER | Public Sewer |
| STYLE | Traditional |
| SUBDIVISION | None |
| TAXES | 3922 |
| WATER | Public |
MORTGAGE CALCULATOR
TOTAL MONTHLY PAYMENT
0
P
I
*Estimate only
Listed with Julie Card, ERA FIRST ADVANTAGE REALTY, INC, Office: 812-858-2400
The data relating to real estate for sale on this web site comes in part from the Internet Data exchange (“IDX”) program of the Indiana Regional MLS®. IDX information is provided exclusively for consumers’ personal, non-commercial use, that it may not be used for any purpose other than to identify prospective properties consumers may be interested in purchasing. Data is deemed reliable but is not guaranteed accurate by the MLS.
Copyright© 2026 IRMLS. All rights reserved.
Last Updated On: 9/18/26 4:12 PM PDT
Walk Score provided by walkscore.com
Copyright© 2026 IRMLS. All rights reserved.
Last Updated On: 9/18/26 4:12 PM PDT
Walk Score provided by walkscore.com
This IDX solution is (c) Diverse Solutions 2026.
| SATELLITE VIEW |
| / | |
We respect your online privacy and will never spam you. By submitting this form with your telephone number
you are consenting for Rachel
Henry to contact you even if your name is on a Federal or State
"Do not call List".