
 Twitter
 Facebook
 Email
Email
|
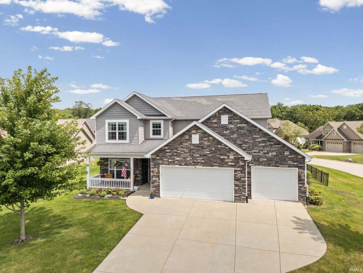
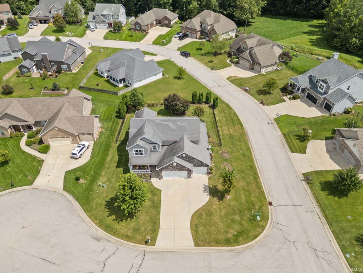
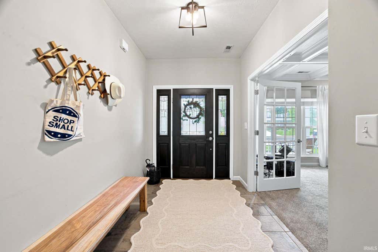
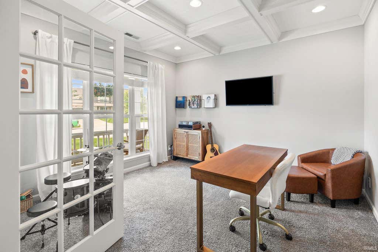
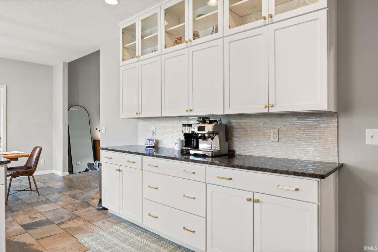
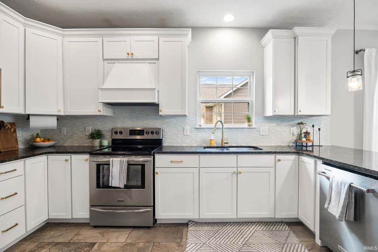
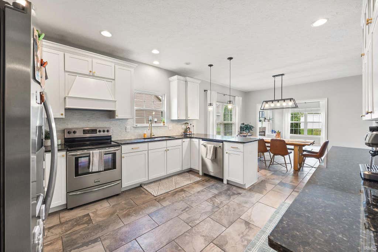
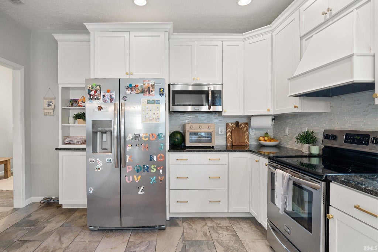
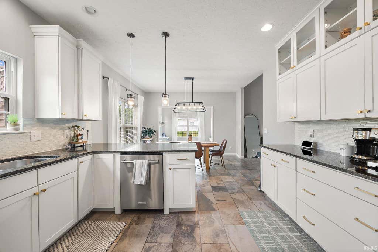
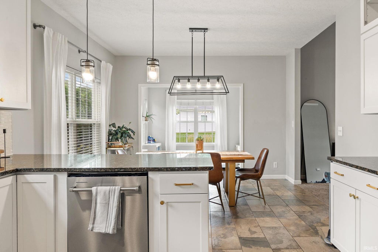
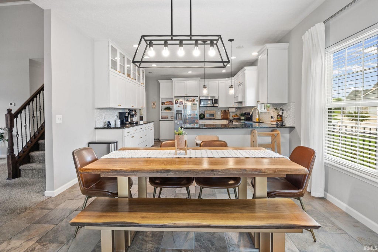
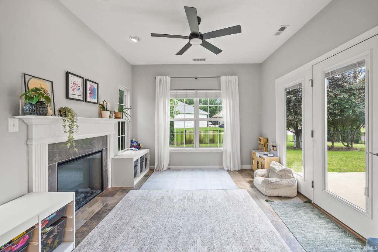
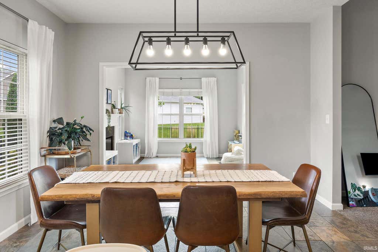
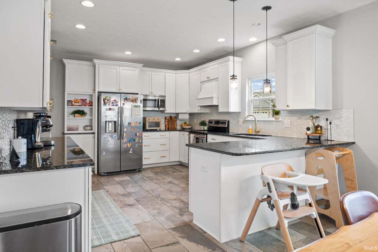
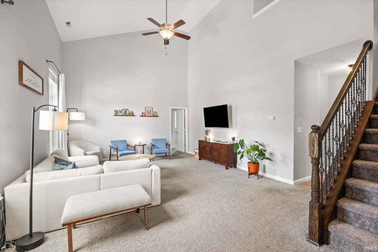
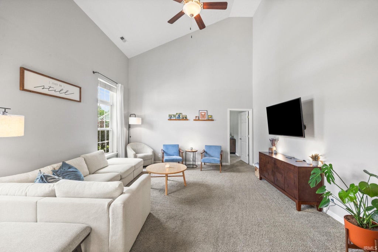
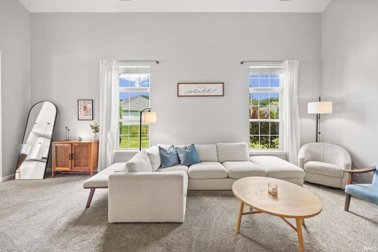
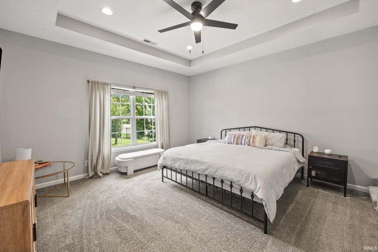
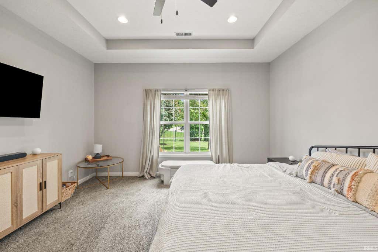
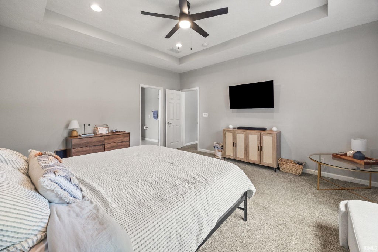
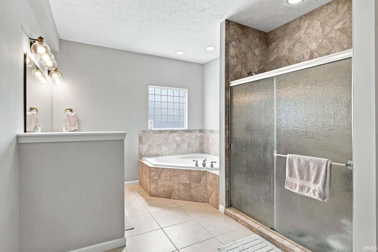
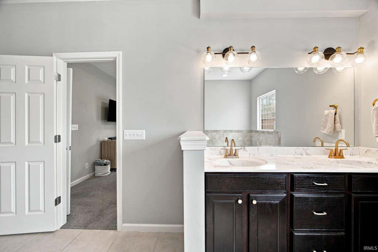
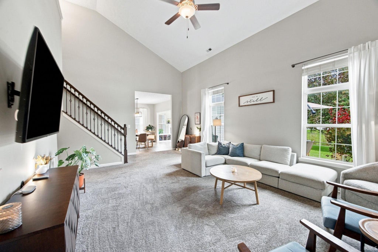
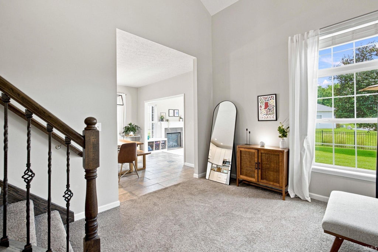
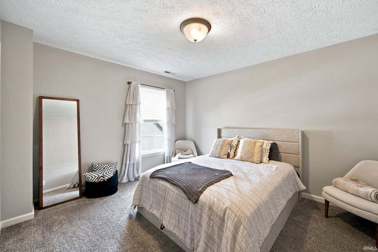
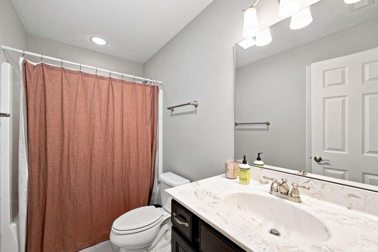
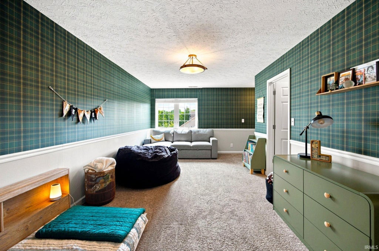
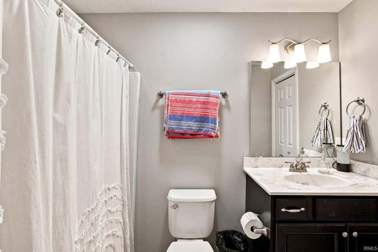
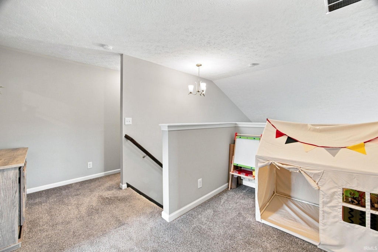
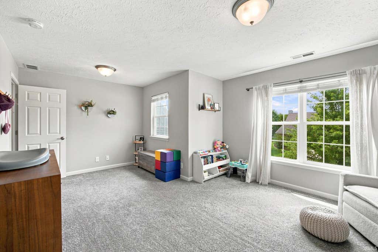
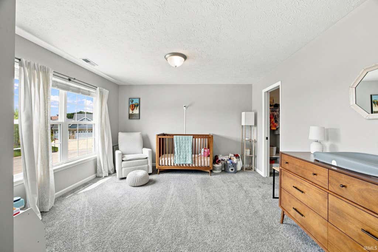
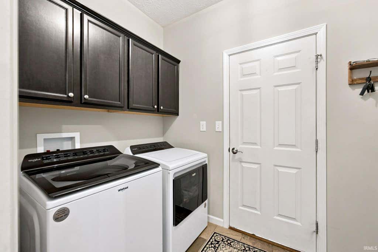
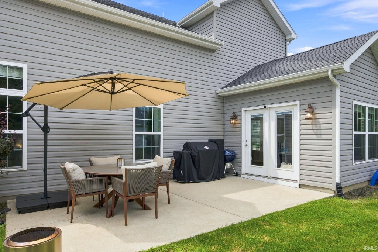
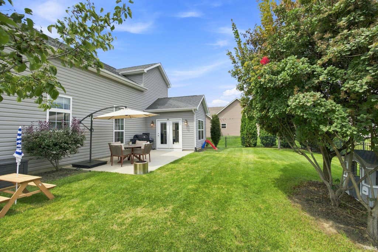
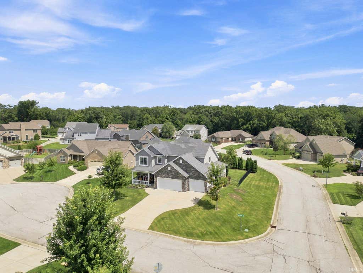
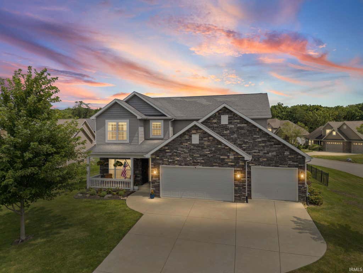
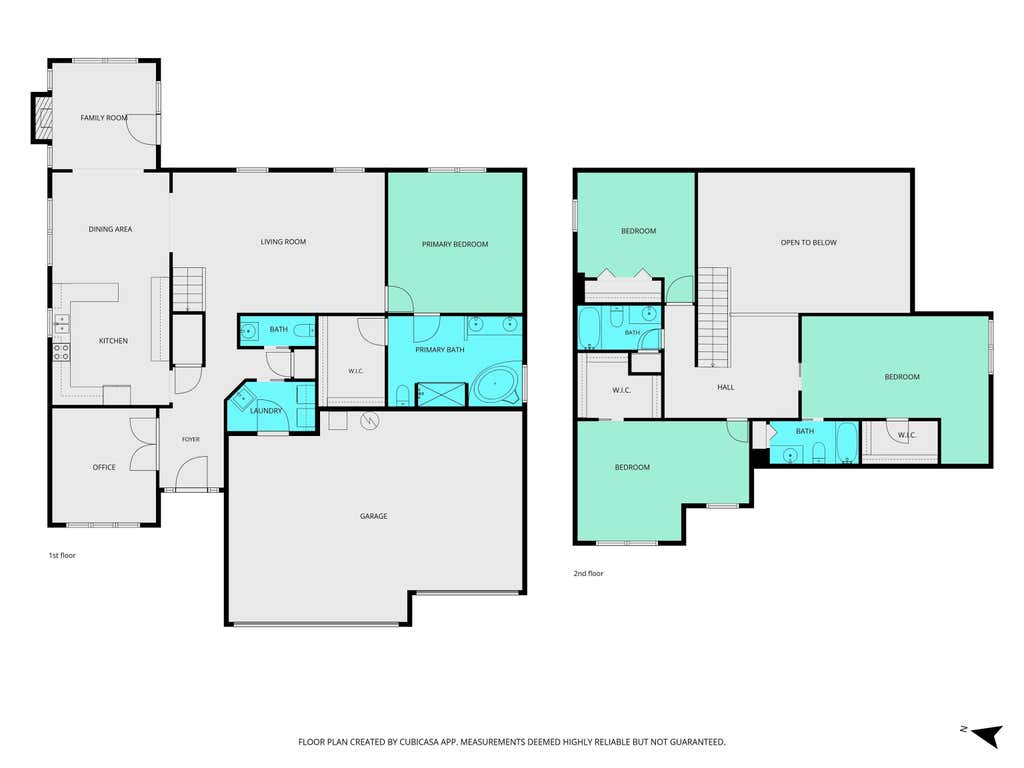

Welcome to 6095 Macleod Court in desirable Harrison Highlands! This stunning 4-bedroom, 3.5-bath home offers exceptional space, style, and versatility, including a dedicated office and a fenced-in yard situated on a spacious corner lot in a peaceful neighborhood. The showstopping custom kitchen is truly the centerpiece of the home, featuring beautiful finishes and an open design that flows seamlessly into a charming sunroom with a striking tile fireplace. The main-floor primary suite provides a private retreat with a generous walk-in closet and a beautiful bathroom complete with a separate tile shower and soaking tub. Upstairs, you'll find a flexible loft area, along with an additional en suite bedroom. With a new HVAC system, this home offers both comfort and peace of mind. You'll love the convenient location-within walking distance to schools and just minutes from dining, shopping, and Purdue University campus. Beautifully appointed, wonderfully located, and designed for comfortable living"”this Harrison Highlands home is one you won't want to miss!
| DAYS ON MARKET | 0 | LAST UPDATED | 8/27/2026 |
|---|---|---|---|
| TRACT | Harrison Highlands | YEAR BUILT | 2014 |
| GARAGE SPACES | 3.0 | COUNTY | Tippecanoe |
| STATUS | Active | PROPERTY TYPE(S) | Single Family |
| School District | Tippecanoe School Corp. |
|---|---|
| Elementary School | Burnett Creek |
| Jr. High School | Battle Ground |
| High School | William Henry Harrison |
| PRICE HISTORY | |
| Prior to Aug 27, '26 | $474,900 |
|---|---|
| Aug 27, '26 - Today | $469,900 |
| ADDITIONAL DETAILS | |
| AIR | Central Air |
|---|---|
| AIR CONDITIONING | Yes |
| APPLIANCES | Dishwasher, Electric Range, Microwave, Refrigerator |
| CONSTRUCTION | Stone, Vinyl Siding |
| FIREPLACE | Yes |
| GARAGE | Attached Garage, Yes |
| HEAT | Forced Air |
| HOA DUES | 448 |
| INTERIOR | Eat-In Kitchen, Entrance Foyer, Master Downstairs, Stone Counters, Vaulted Ceiling(s), Walk-In Closet(s) |
| LOT | 0.3 acre(s) |
| LOT DESCRIPTION | Corner Lot |
| LOT DIMENSIONS | 125x91 |
| PARKING | Garage Door Opener, Garage, Attached |
| SEWER | Public Sewer |
| STYLE | Two Story |
| SUBDIVISION | Harrison Highlands |
| TAXES | 2675.72 |
| WATER | Public |
MORTGAGE CALCULATOR
TOTAL MONTHLY PAYMENT
0
P
I
*Estimate only
Listed with Reagan Geswein, Lafayette Listing Realty LLC
The data relating to real estate for sale on this web site comes in part from the Internet Data exchange (“IDX”) program of the Indiana Regional MLS®. IDX information is provided exclusively for consumers’ personal, non-commercial use, that it may not be used for any purpose other than to identify prospective properties consumers may be interested in purchasing. Data is deemed reliable but is not guaranteed accurate by the MLS.
Copyright© 2026 IRMLS. All rights reserved.
Last Updated On: 8/28/26 12:24 AM PDT
Walk Score provided by walkscore.com
Copyright© 2026 IRMLS. All rights reserved.
Last Updated On: 8/28/26 12:24 AM PDT
Walk Score provided by walkscore.com
This IDX solution is (c) Diverse Solutions 2026.
| SATELLITE VIEW |
| / | |
We respect your online privacy and will never spam you. By submitting this form with your telephone number
you are consenting for Rachel
Henry to contact you even if your name is on a Federal or State
"Do not call List".