
 Twitter
 Facebook
 Email
|
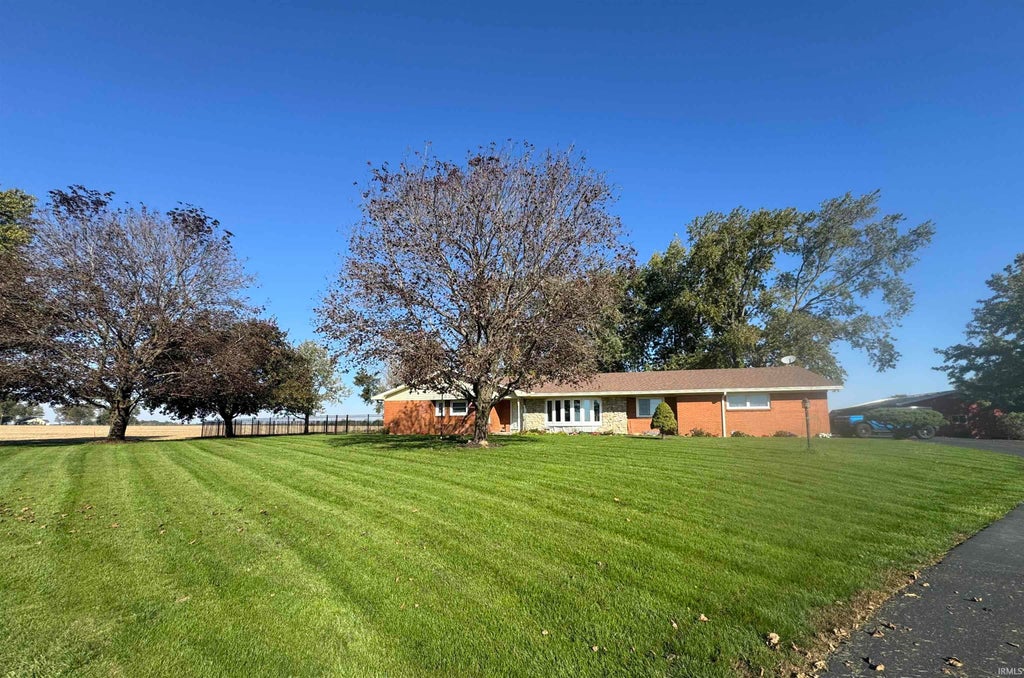


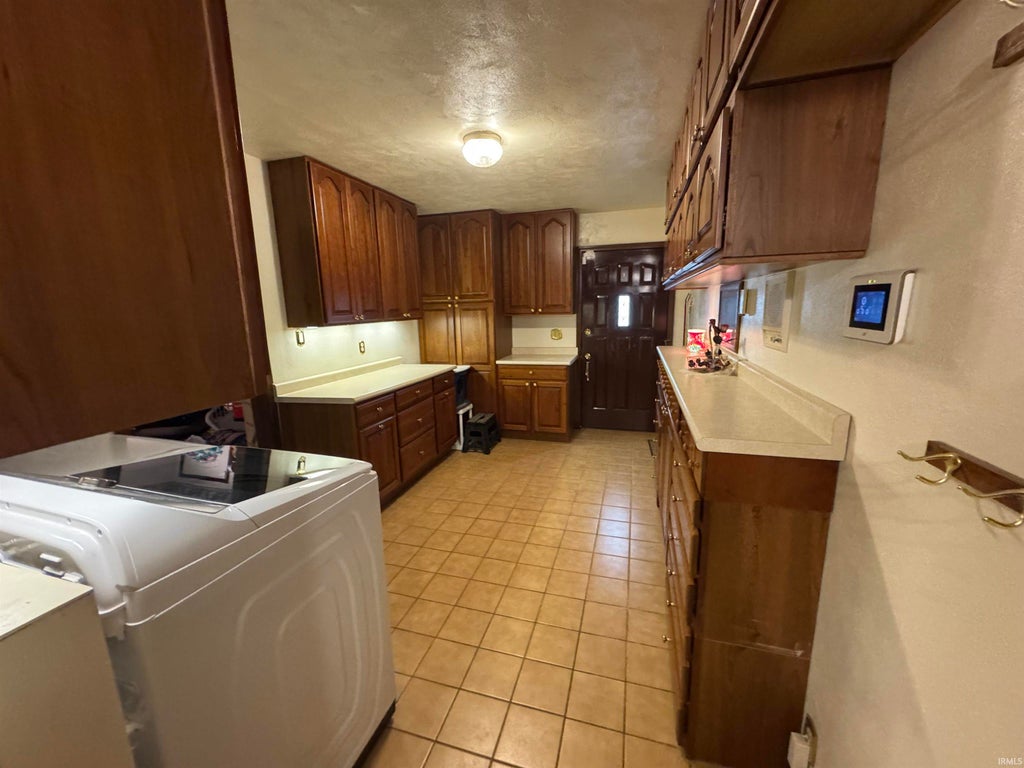


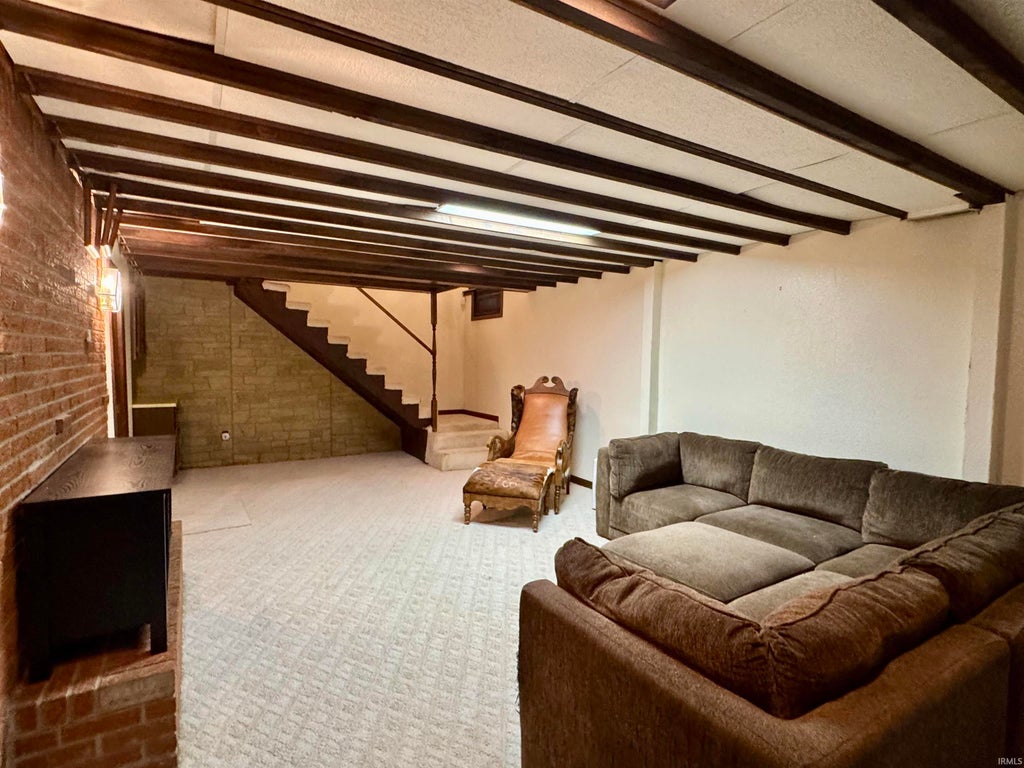


5-bedroom brick ranch situated on nearly an acre of picturesque land. Offering an incredible blend of comfortable indoor living, with an exceptional workshop located in the home. Step into an open-concept kitchen that flows seamlessly into a large great room, perfect for everyday living and entertaining. A formal dining area that allows you to host dinner parties and welcome guests in the elegant formal living room. Home features three generously sized bedrooms on the main level, and 2 in the basement along with 3 full bathrooms. Please mask up due to sellers' health. Seller is providing a one-year warranty with Home Choice Warranty. Septic will be pumped Aug 27th, 2026. Windows Replaced -(Window world) 2023, $20,887, Lenox HVAC/HEAT 2023 $19,210.00, New Sump Pump 2023,2 Water Heater's and a Water Softener new 2023, Ideal Fence (powder coated aluminum) fence $9,604.29, Pergola 12 x 10 and many other upgrades. Documents will be provided at showing with info on upgrades. Survey was done in 2020. Pictures of shop were taken before packing to move. Ribbon racks will be going with seller, gray shelves in basement will stay. Garage doors on pole barn need work. Gas has been run to the front house not to the house (NIPSCO) gas company. Well, was shocked every 2 yrs due to sellers' health as a precaution. Please make sure slider doors stay closed, so cats don't get out. Buyer to check measurements.
| DAYS ON MARKET | 1 | LAST UPDATED | 11/16/2026 |
|---|---|---|---|
| TRACT | None | YEAR BUILT | 1968 |
| GARAGE SPACES | 2.0 | COUNTY | Howard |
| STATUS | Active | PROPERTY TYPE(S) | Single Family |
| School District | Northwestern School Corp. |
|---|---|
| Elementary School | Northwestern |
| Jr. High School | Northwestern |
| High School | Northwestern |
| ADDITIONAL DETAILS | |
| AIR | Ceiling Fan(s), Central Air |
|---|---|
| AIR CONDITIONING | Yes |
| APPLIANCES | Dishwasher, Dryer, Electric Cooktop, Electric Oven, Electric Water Heater, Microwave, Refrigerator, Washer, Water Heater, Water Softener Owned |
| BASEMENT | Full, Partially Finished, Sump Pump, Yes |
| CONSTRUCTION | Brick |
| FIREPLACE | Yes |
| GARAGE | Attached Garage, Yes |
| HEAT | Forced Air |
| INTERIOR | Built-in Features, Cathedral Ceiling(s), Ceiling Fan(s), Eat-In Kitchen, Kitchen Island, Master Downstairs |
| LOT | 0.81 acre(s) |
| LOT DESCRIPTION | Rolling Slope |
| LOT DIMENSIONS | 208 x 168 |
| PARKING | Asphalt, Attached |
| SEWER | Septic Tank |
| STYLE | Ranch |
| SUBDIVISION | None |
| TAXES | 1967.15 |
| WATER | Private, Well |
MORTGAGE CALCULATOR
TOTAL MONTHLY PAYMENT
0
P
I
*Estimate only
Listed with Deonna Holland, Holland Realty Group, LLC, Cell: 765-327-1477
The data relating to real estate for sale on this web site comes in part from the Internet Data exchange (“IDX”) program of the Indiana Regional MLS®. IDX information is provided exclusively for consumers’ personal, non-commercial use, that it may not be used for any purpose other than to identify prospective properties consumers may be interested in purchasing. Data is deemed reliable but is not guaranteed accurate by the MLS.
Copyright© 2026 IRMLS. All rights reserved.
Last Updated On: 11/17/26 3:42 AM PST
Walk Score provided by walkscore.com
Copyright© 2026 IRMLS. All rights reserved.
Last Updated On: 11/17/26 3:42 AM PST
Walk Score provided by walkscore.com
This IDX solution is (c) Diverse Solutions 2026.
| SATELLITE VIEW |
| / | |
We respect your online privacy and will never spam you. By submitting this form with your telephone number
you are consenting for Rachel
Henry to contact you even if your name is on a Federal or State
"Do not call List".