
 Twitter
 Facebook
 Email
Email
|
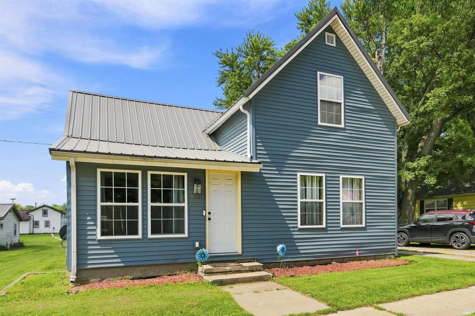


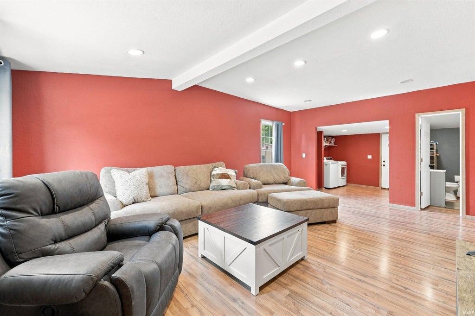
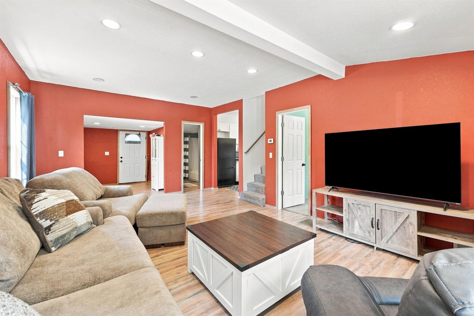


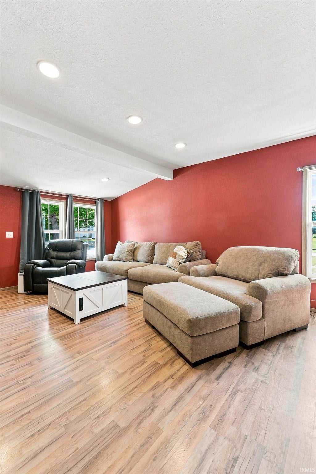

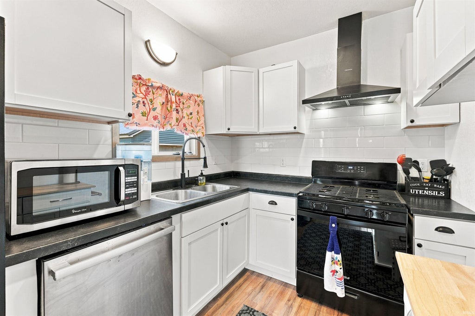

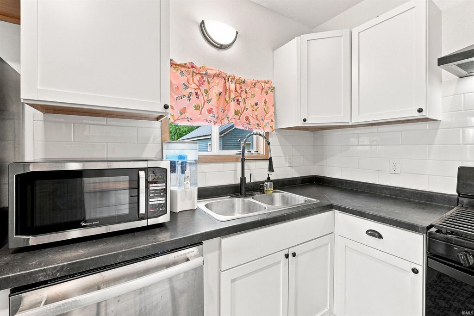


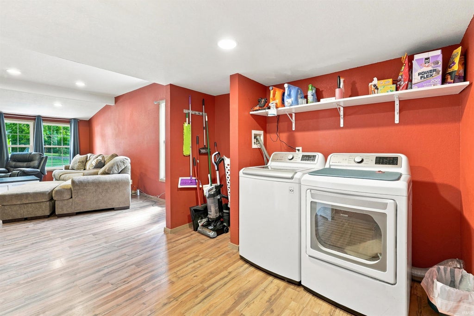
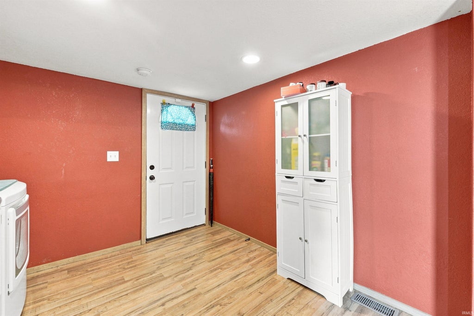
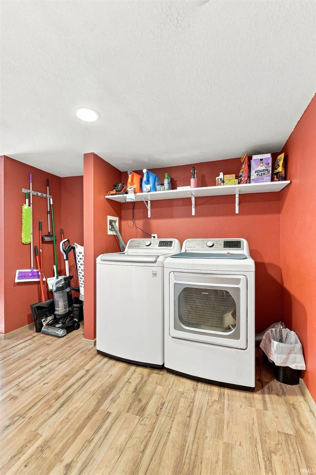


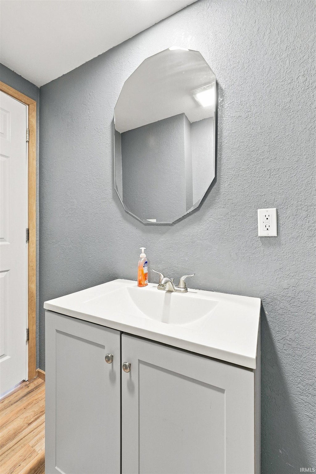
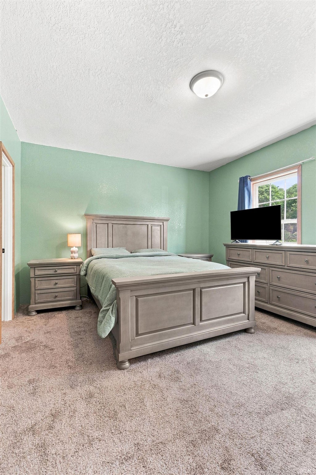
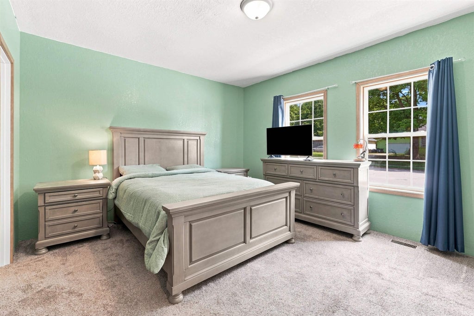


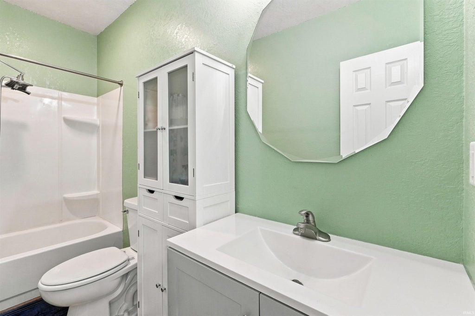
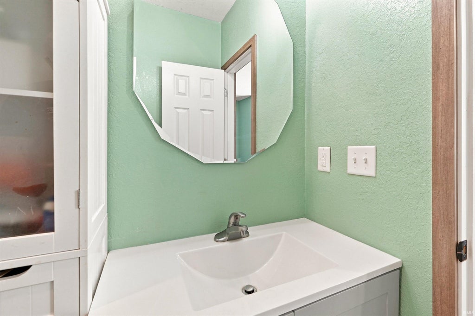
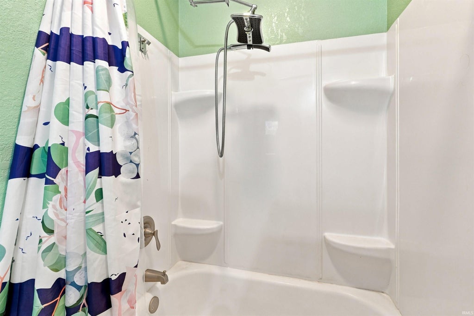
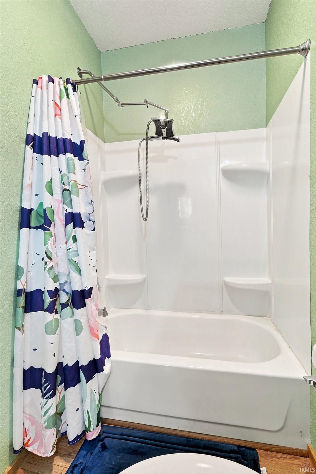

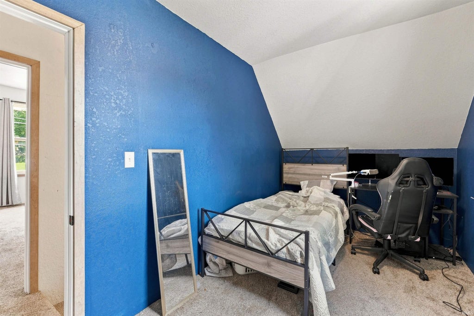
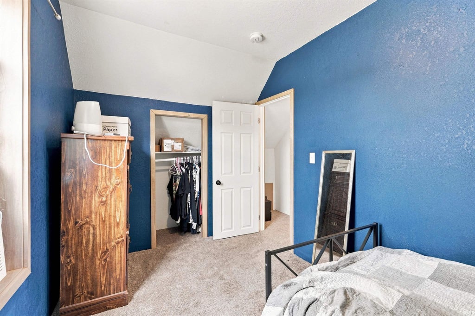


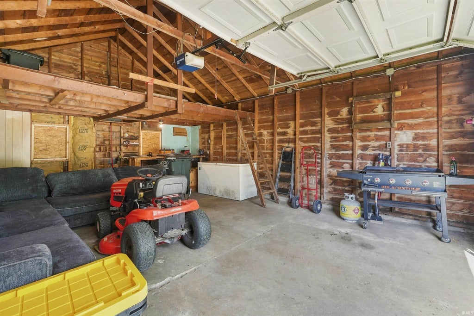
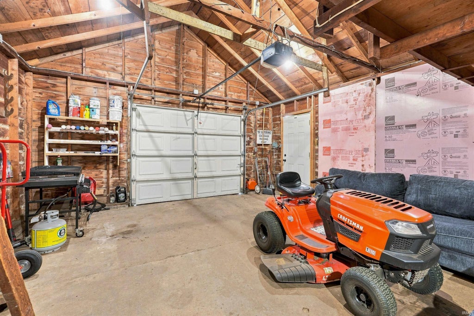


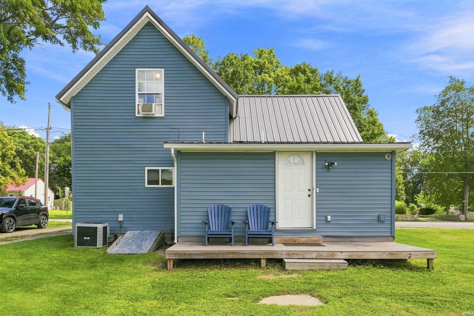
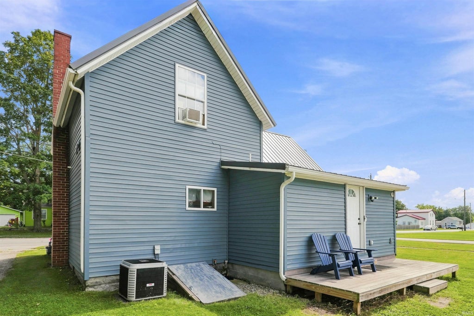


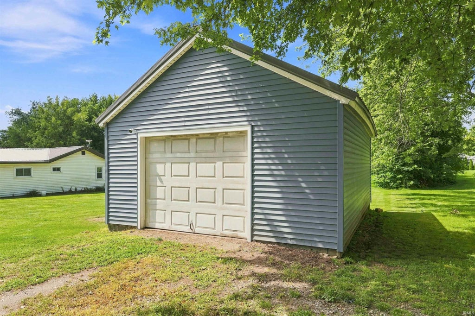

Back On Market! No Fault Of Seller! Completely Remodeled 3-Bedroom, 2-Bath Home with Modern Updates! Prepare to be impressed by this beautifully remodeled 3-bedroom, 2-bath home, where thoughtful updates and inviting design come together to create a truly move-in-ready property. From the moment you step inside, you'll appreciate the open-concept layout, warm recessed lighting, and beautiful wood trim that adds character and a distinctive touch throughout the main living and kitchen areas. The extensive updates include a fully rewired electrical system with new electrical throughout, new siding, new roof, newer windows, new subfloors, new carpet and flooring, updated plumbing, a new water heater, and much more. The Refrigerator & Gas Range were both replaced in 2025. Newer Metal Roof installed in 2023. The heart of the home is the completely remodeled kitchen, featuring brand-new cabinetry with sleek dark hardware, dark countertops, a wall-mounted range hood, and appliances including Washer & Dryer that stay with the home. The open layout makes the kitchen ideal for everyday living as well as entertaining. The main-floor primary bedroom offers plenty of space and two closets, while the private primary bathroom has been completely remodeled to complement the home's fresh, modern feel. An additional bedroom and full bath provide flexibility for family, guests, a home office, or other needs. Step outside to enjoy a spacious yard with plenty of room for summer BBQs, gatherings, gardening, or simply relaxing with family and friends. A detached 1-car garage provides convenient parking and additional storage. With its extensive updates, inviting open floor plan, and spacious outdoor area, this home offers the perfect combination of modern comfort and timeless character. Don't miss your opportunity to make this beautifully remodeled home your own!
| DAYS ON MARKET | 2 | LAST UPDATED | 9/13/2026 |
|---|---|---|---|
| TRACT | None | YEAR BUILT | 1920 |
| GARAGE SPACES | 1.0 | COUNTY | Noble |
| STATUS | Active | PROPERTY TYPE(S) | Single Family |
| School District | West Noble Schools |
|---|---|
| Elementary School | West Noble |
| Jr. High School | West Noble |
| High School | West Noble |
| PRICE HISTORY | |
| Prior to Sep 13, '26 | $199,900 |
|---|---|
| Sep 13, '26 - Today | $196,000 |
| ADDITIONAL DETAILS | |
| AIR | Central Air |
|---|---|
| AIR CONDITIONING | Yes |
| BASEMENT | Full, Yes |
| CONSTRUCTION | Vinyl Siding |
| GARAGE | Yes |
| HEAT | Forced Air, Natural Gas |
| LOT | 9583 sq ft |
| LOT DESCRIPTION | Level |
| LOT DIMENSIONS | 70x140 |
| PARKING | Detached |
| SEWER | Public Sewer |
| STYLE | One and Half Story |
| SUBDIVISION | None |
| TAXES | 1315.32 |
| WATER | Public |
MORTGAGE CALCULATOR
TOTAL MONTHLY PAYMENT
0
P
I
*Estimate only
Listed with Jim Owen, CENTURY 21 Bradley Realty, Inc
The data relating to real estate for sale on this web site comes in part from the Internet Data exchange (“IDX”) program of the Indiana Regional MLS®. IDX information is provided exclusively for consumers’ personal, non-commercial use, that it may not be used for any purpose other than to identify prospective properties consumers may be interested in purchasing. Data is deemed reliable but is not guaranteed accurate by the MLS.
Copyright© 2026 IRMLS. All rights reserved.
Last Updated On: 9/15/26 12:23 PM PDT
Walk Score provided by walkscore.com
Copyright© 2026 IRMLS. All rights reserved.
Last Updated On: 9/15/26 12:23 PM PDT
Walk Score provided by walkscore.com
This IDX solution is (c) Diverse Solutions 2026.
| SATELLITE VIEW |
| / | |
We respect your online privacy and will never spam you. By submitting this form with your telephone number
you are consenting for Rachel
Henry to contact you even if your name is on a Federal or State
"Do not call List".