
 Twitter
 Facebook
 Email
Email
|
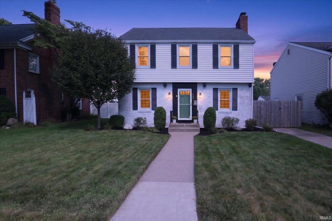
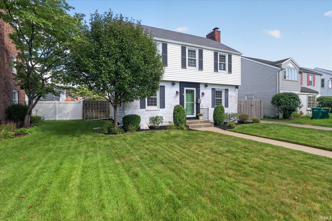
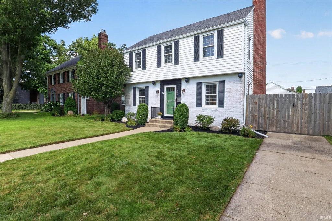
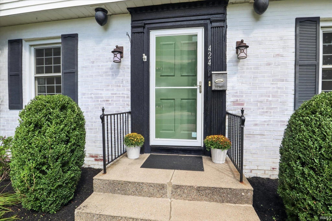
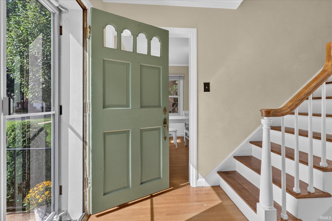
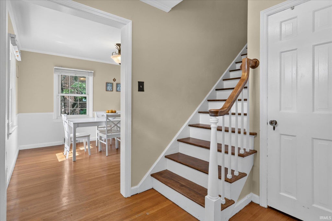
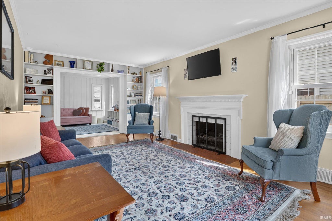
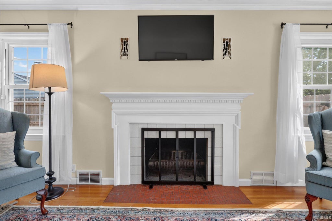
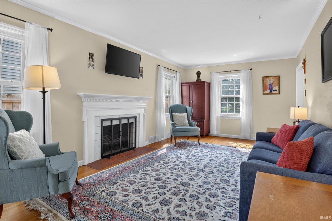
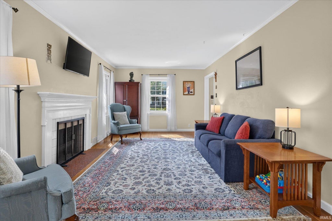
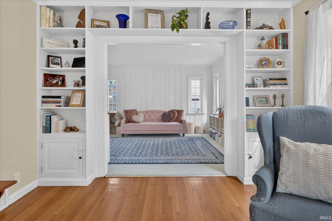
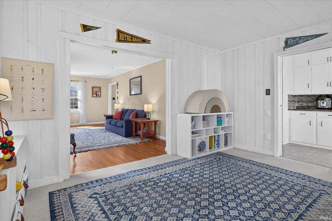
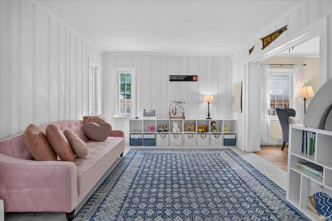
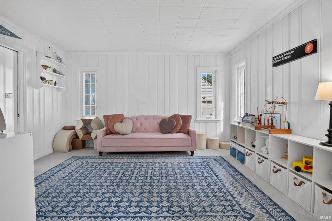
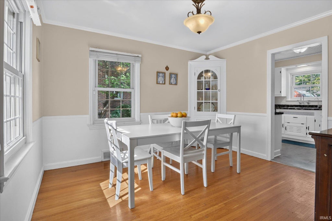
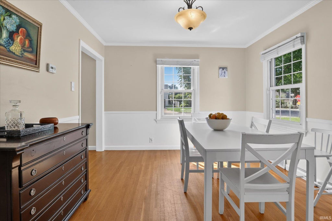
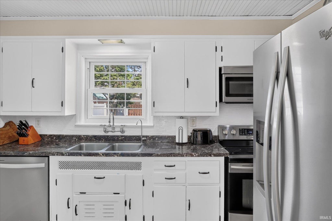
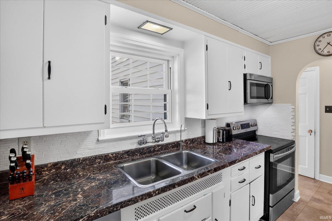
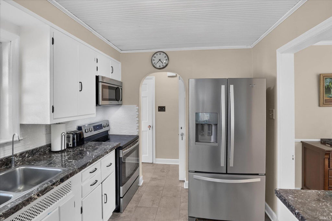
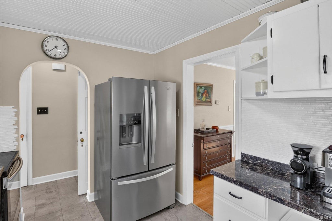
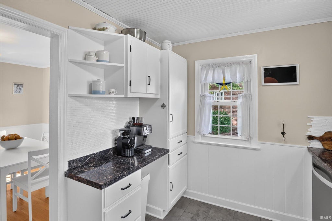
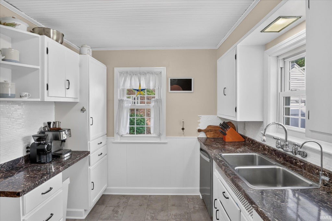
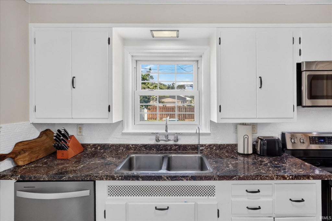
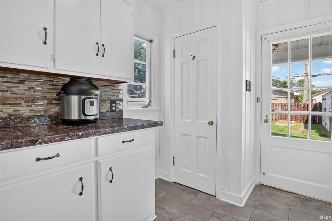
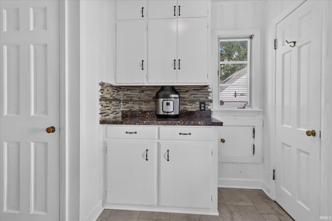
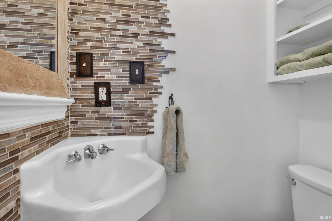
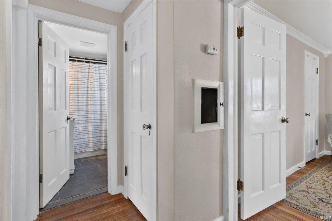
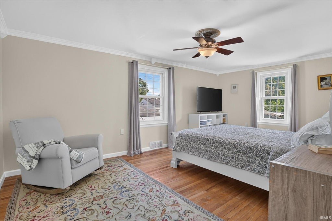
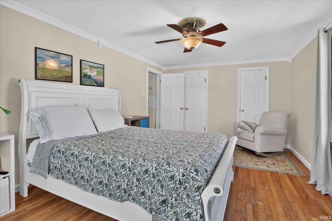
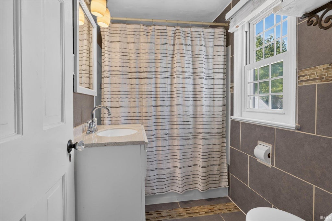
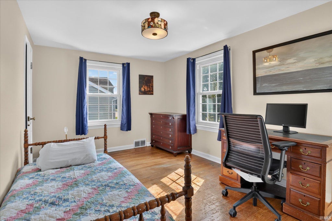
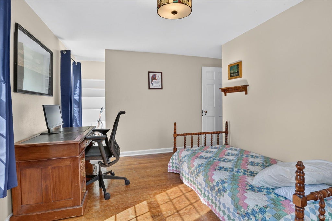
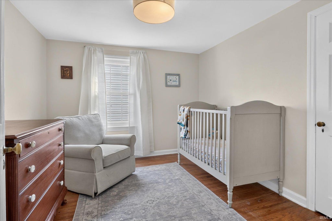
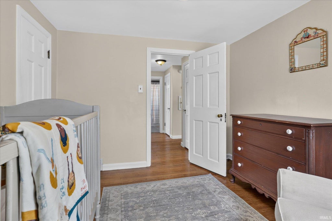
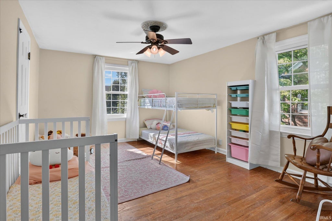
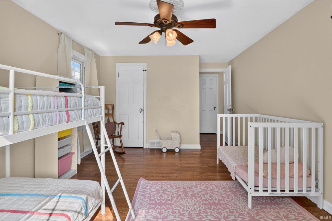
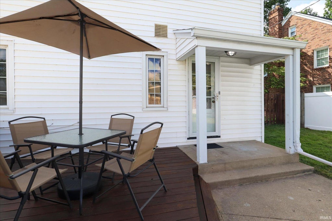
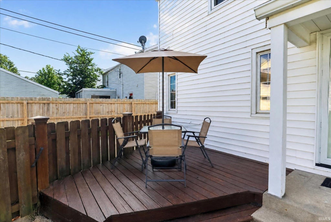
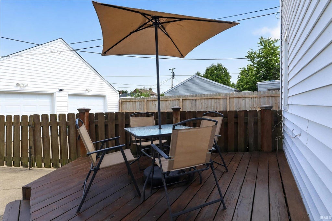
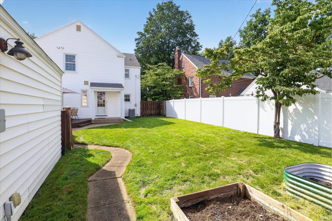
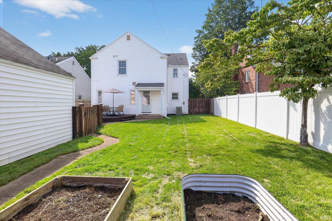
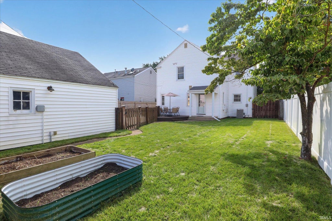
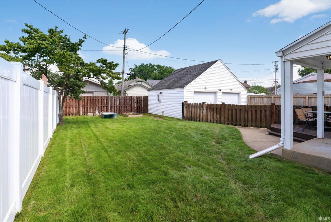
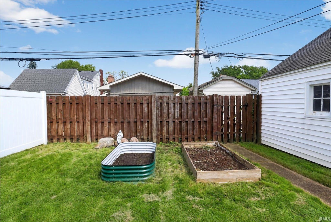
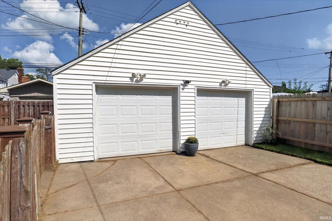
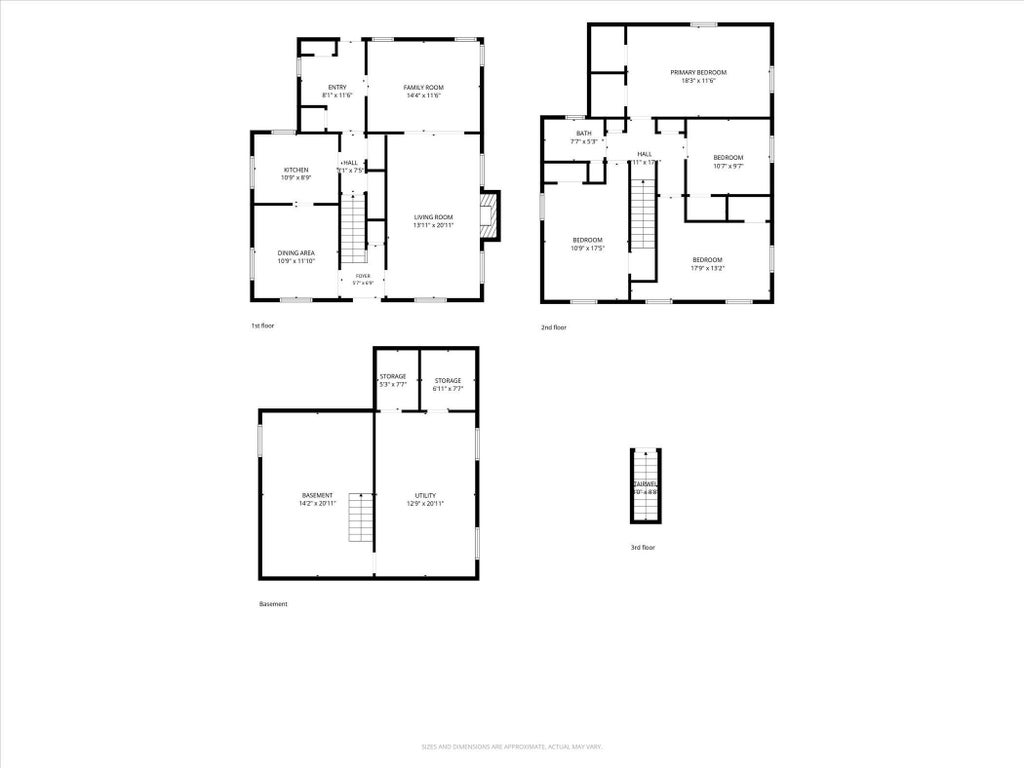

If you're searching for character, four bedrooms, and an updated home in a walkable neighborhood, don't delay"”schedule your showing for this charming home on ever-popular Miami Club Drive! This gem of a street is within walking distance of the St. Joe River and Merrifield Park, and just minutes from vibrant downtown Mishawaka. Inside, you'll find an abundance of charm, including beautiful arches, built-ins, a wood-burning fireplace, and original hardwood floors. The addition off the living room provides generous gathering space, while all four bedrooms offer plenty of room to spread out. The basement has been waterproofed with potential to be finished for additional living or recreational space. Step outside to an adorable backyard featuring privacy fencing that creates a cozy, inviting atmosphere. The sellers have also completed several significant updates, providing added peace of mind for the next owners: HVAC (2025), water heater (2025), water softener (2023), dishwasher (2024), and south-side fencing (2023). Don't miss your opportunity to see this special home in person"”you'll appreciate the condition, character, and spaciousness it has to offer!
| DAYS ON MARKET | 1 | LAST UPDATED | 9/14/2026 |
|---|---|---|---|
| TRACT | Byrkit | YEAR BUILT | 1938 |
| GARAGE SPACES | 2.0 | COUNTY | St. Joseph |
| STATUS | Active | PROPERTY TYPE(S) | Single Family |
| School District | School City of Mishawaka |
|---|---|
| Elementary School | Beiger |
| Jr. High School | John Young |
| High School | Mishawaka |
| PRICE HISTORY | |
| Prior to Sep 14, '26 | $325,000 |
|---|---|
| Sep 14, '26 - Today | $299,900 |
| ADDITIONAL DETAILS | |
| AIR | Central Air |
|---|---|
| AIR CONDITIONING | Yes |
| APPLIANCES | Dishwasher, Disposal, Dryer, Electric Oven, Electric Range, Gas Water Heater, Microwave, Refrigerator, Washer, Water Heater, Water Purifier, Water Softener Owned |
| BASEMENT | Full, Unfinished, Yes |
| CONSTRUCTION | Brick, Vinyl Siding |
| FIREPLACE | Yes |
| GARAGE | Yes |
| HEAT | Forced Air, Natural Gas |
| INTERIOR | Built-in Features, Entrance Foyer, Walk-In Closet(s) |
| LOT | 6098 sq ft |
| LOT DESCRIPTION | Landscaped, Level |
| LOT DIMENSIONS | 51X117 |
| PARKING | Garage Door Opener, Concrete, Garage, Detached |
| SEWER | Public Sewer |
| STYLE | Two Story |
| SUBDIVISION | Byrkit |
| TAXES | 2924.8 |
| WATER | Public |
MORTGAGE CALCULATOR
TOTAL MONTHLY PAYMENT
0
P
I
*Estimate only
Listed with Julia Robbins, RE/MAX 100, Cell: 574-210-6957
The data relating to real estate for sale on this web site comes in part from the Internet Data exchange (“IDX”) program of the Indiana Regional MLS®. IDX information is provided exclusively for consumers’ personal, non-commercial use, that it may not be used for any purpose other than to identify prospective properties consumers may be interested in purchasing. Data is deemed reliable but is not guaranteed accurate by the MLS.
Copyright© 2026 IRMLS. All rights reserved.
Last Updated On: 9/15/26 5:00 AM PDT
Walk Score provided by walkscore.com
Copyright© 2026 IRMLS. All rights reserved.
Last Updated On: 9/15/26 5:00 AM PDT
Walk Score provided by walkscore.com
This IDX solution is (c) Diverse Solutions 2026.
| SATELLITE VIEW |
| / | |
We respect your online privacy and will never spam you. By submitting this form with your telephone number
you are consenting for Rachel
Henry to contact you even if your name is on a Federal or State
"Do not call List".