
 Twitter
 Facebook
 Email
Email
|
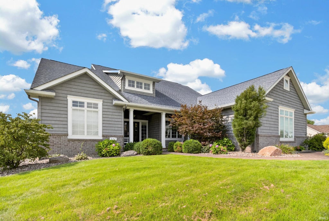
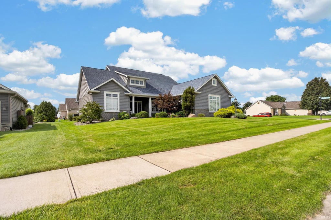
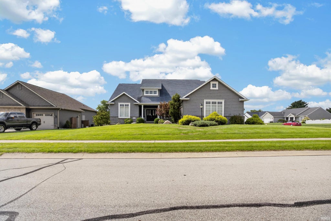
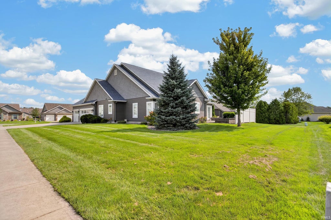
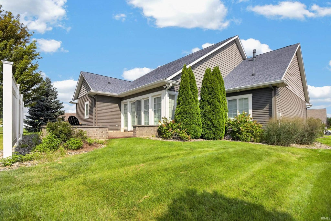
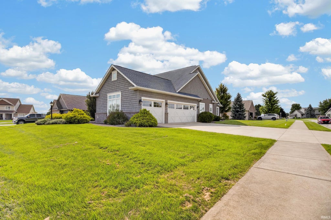
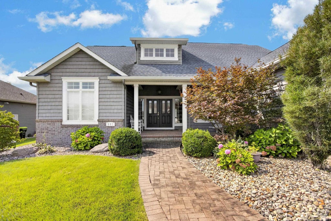
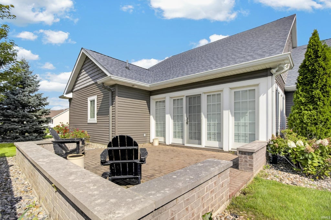
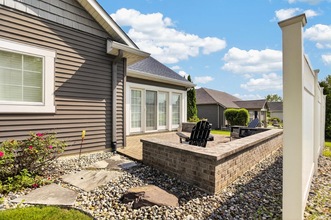
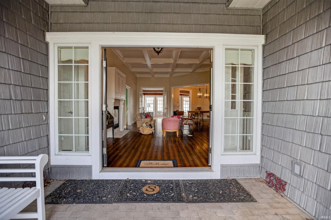
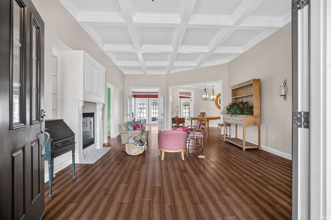
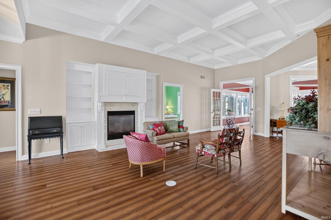
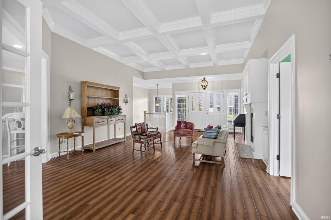
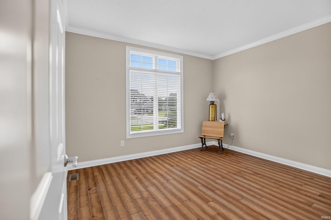
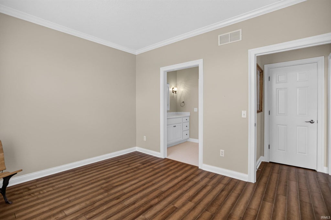
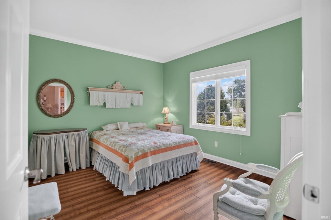
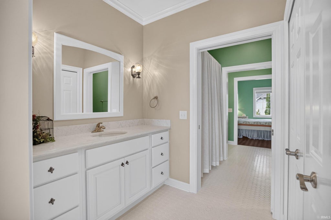
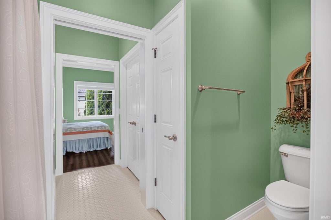
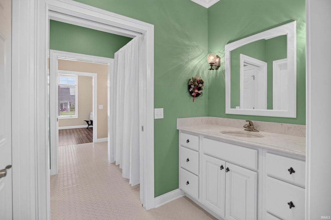
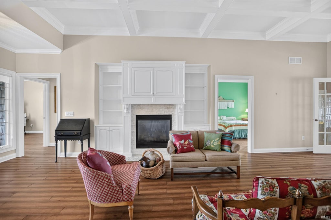
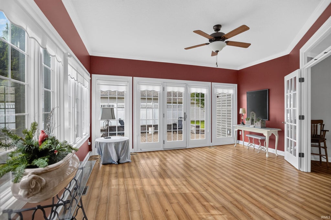
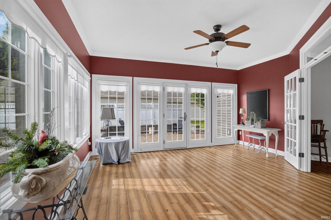
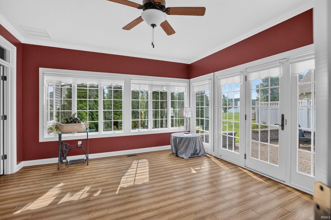
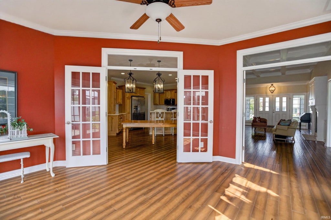
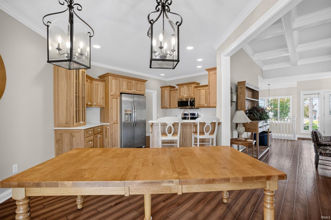
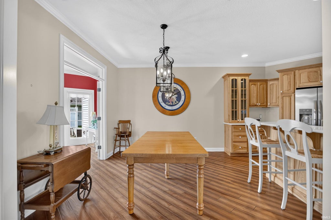
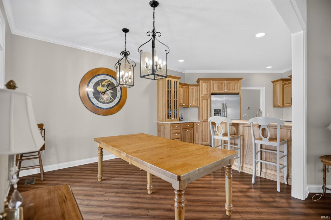
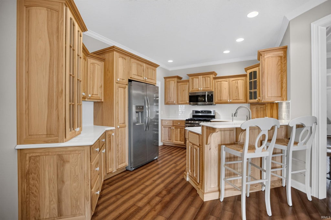
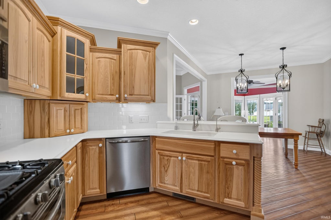
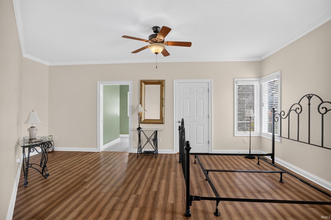
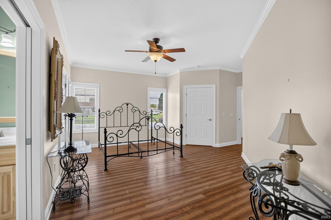
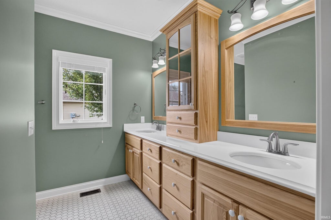
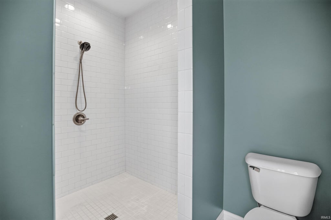
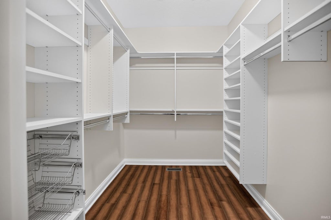
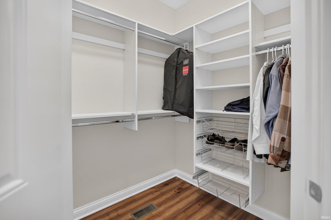
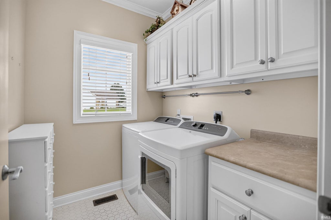
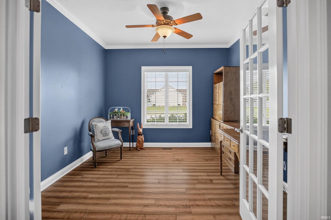
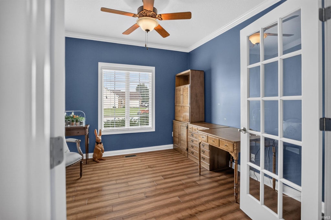
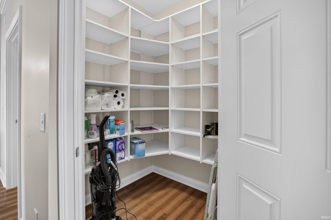
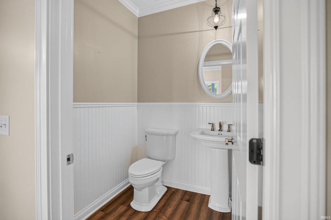
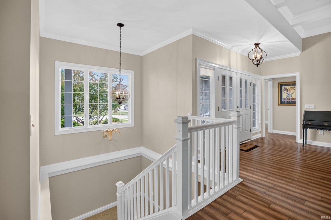
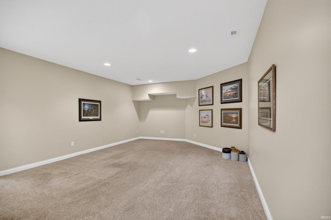
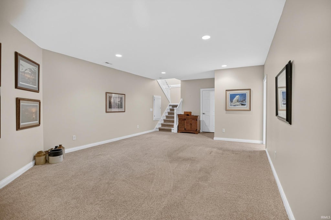
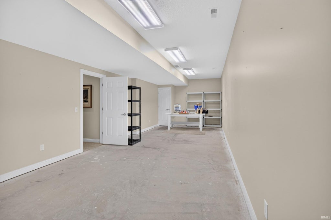
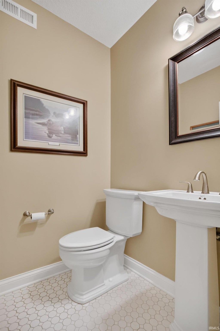
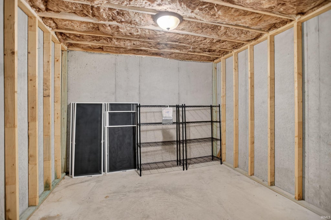
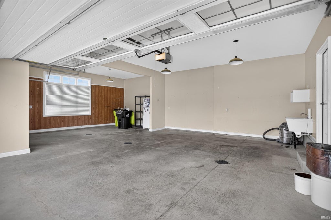

Looking for that newer unique home located within walking distance to shopping and restaurants? Look no further! This open floor plan built by Delegrange homes has 3 bedrooms, 2 full bathrooms and 2 half bathrooms. The main bedroom suite has two walk in closets with a spacious walk in shower. Bedroom 2 and 3 have a jack and jill bathroom with individual sinks for each bedroom. The kitchen features abundant beautiful wood cabinets along with a walk in pantry. Basement consists of a large open living room, half bathroom and a large workshop or massive craft room. The basement also provides a substantial amount of storage. Don't forget the beautiful four seasons room located off the kitchen. Home also consisits of a 3 car garage for all your outdoor storage. Don't wait, book your showing today!!!
| DAYS ON MARKET | 1 | LAST UPDATED | 10/9/2026 |
|---|---|---|---|
| TRACT | Carlisle Crossing | YEAR BUILT | 2014 |
| GARAGE SPACES | 3.0 | COUNTY | Huntington |
| STATUS | Active | PROPERTY TYPE(S) | Single Family |
| School District | Huntington County Community |
|---|---|
| Elementary School | Flint Springs |
| Jr. High School | Crestview |
| High School | Huntington North |
| PRICE HISTORY | |
| Prior to Aug 28, '26 | $499,000 |
|---|---|
| Aug 28, '26 - Sep 6, '26 | $489,000 |
| Sep 6, '26 - Oct 9, '26 | $469,000 |
| Oct 9, '26 - Today | $459,000 |
| ADDITIONAL DETAILS | |
| AIR | Central Air |
|---|---|
| AIR CONDITIONING | Yes |
| APPLIANCES | Dryer, Gas Oven, Gas Range, Microwave, Refrigerator, Washer |
| BASEMENT | Finished, Partial, Yes |
| CONSTRUCTION | Vinyl Siding |
| FIREPLACE | Yes |
| GARAGE | Attached Garage, Yes |
| HEAT | Forced Air, Natural Gas |
| INTERIOR | Master Downstairs |
| LOT | 0.3075 acre(s) |
| LOT DESCRIPTION | Level |
| LOT DIMENSIONS | 95 x 141 |
| PARKING | Concrete, Attached |
| SEWER | Public Sewer |
| STYLE | Traditional |
| SUBDIVISION | Carlisle Crossing |
| TAXES | 4734 |
| WATER | Public |
MORTGAGE CALCULATOR
TOTAL MONTHLY PAYMENT
0
P
I
*Estimate only
Listed with Jodi Scheiber, CENTURY 21 Bradley Realty, Inc, Cell: 260-224-2461
The data relating to real estate for sale on this web site comes in part from the Internet Data exchange (“IDX”) program of the Indiana Regional MLS®. IDX information is provided exclusively for consumers’ personal, non-commercial use, that it may not be used for any purpose other than to identify prospective properties consumers may be interested in purchasing. Data is deemed reliable but is not guaranteed accurate by the MLS.
Copyright© 2026 IRMLS. All rights reserved.
Last Updated On: 10/10/26 3:54 AM PDT
Walk Score provided by walkscore.com
Copyright© 2026 IRMLS. All rights reserved.
Last Updated On: 10/10/26 3:54 AM PDT
Walk Score provided by walkscore.com
This IDX solution is (c) Diverse Solutions 2026.
| SATELLITE VIEW |
| / | |
We respect your online privacy and will never spam you. By submitting this form with your telephone number
you are consenting for Rachel
Henry to contact you even if your name is on a Federal or State
"Do not call List".