
 Twitter
 Facebook
 Email
Email
|
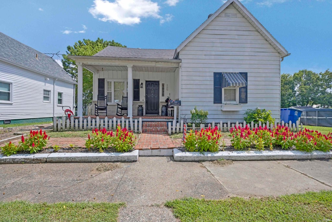
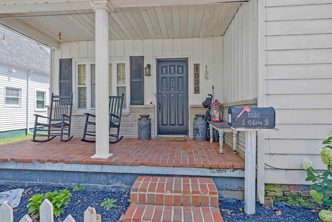
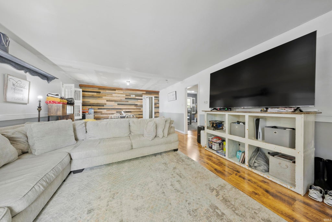
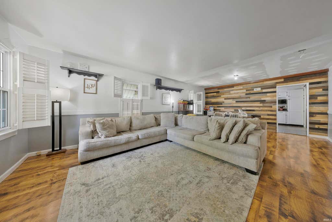
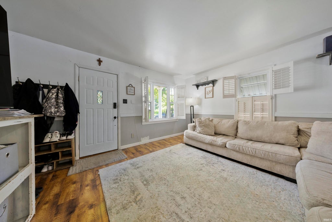
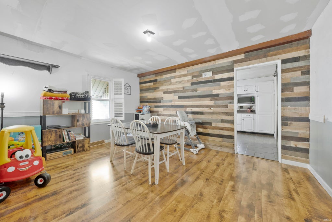
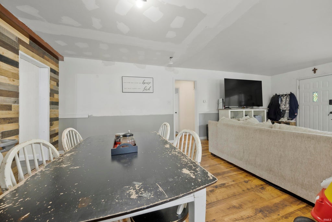
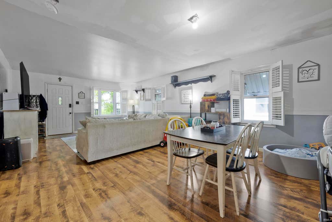
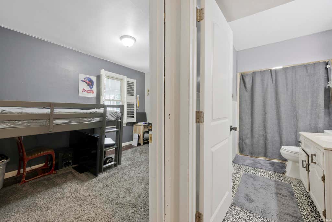
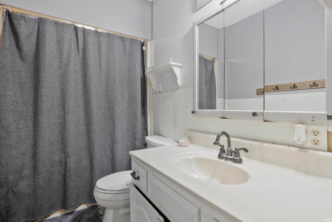
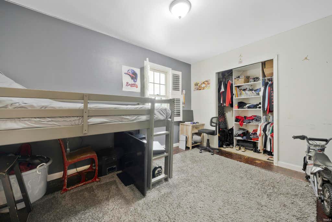
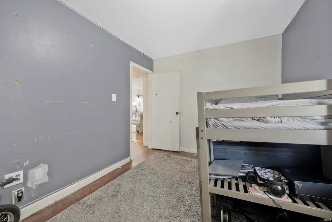
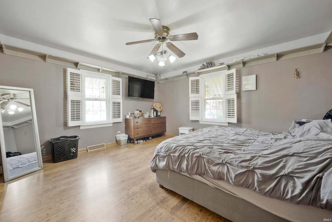
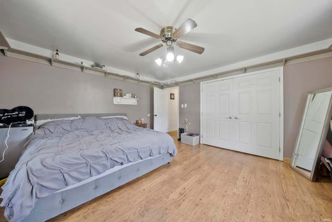
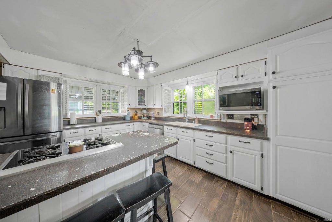
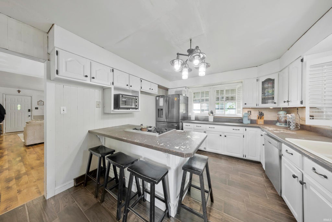
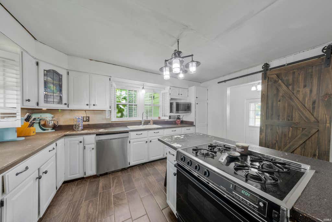
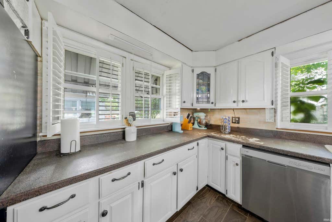
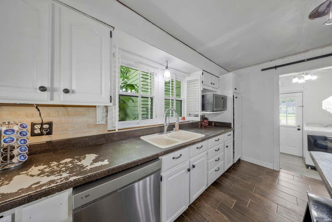
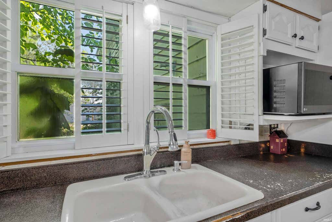
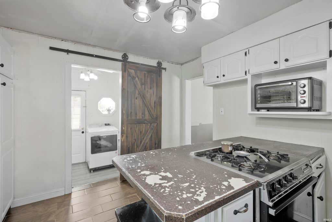

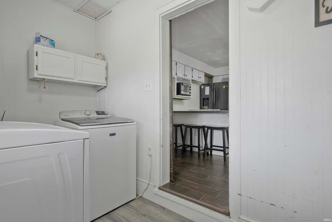
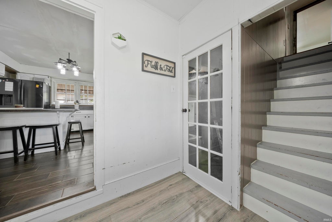
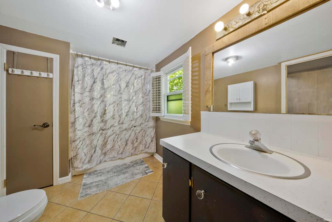

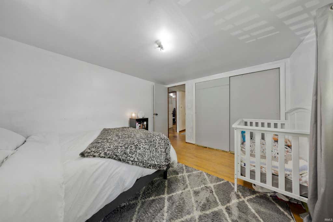
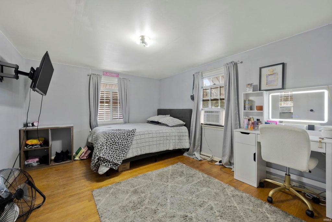
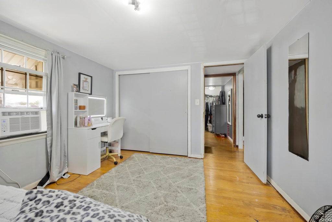
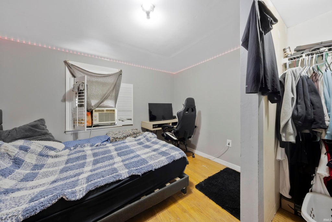
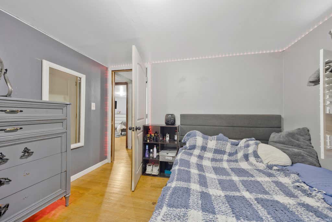
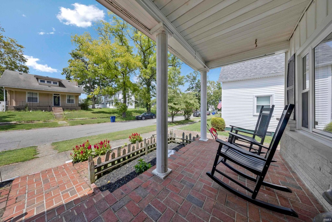

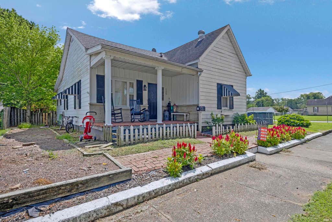
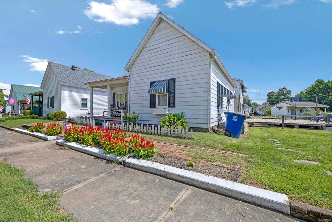
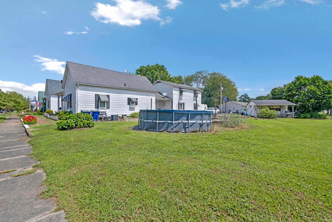
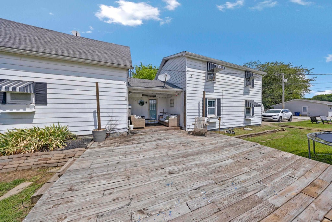
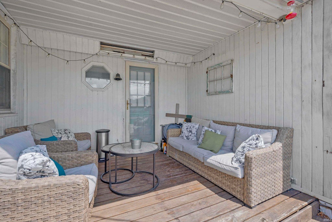
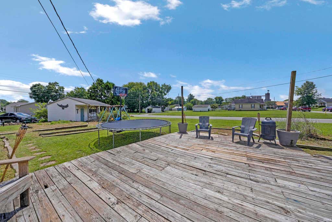
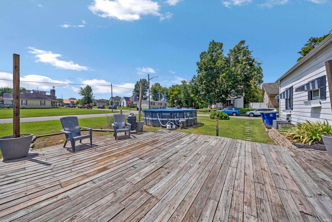
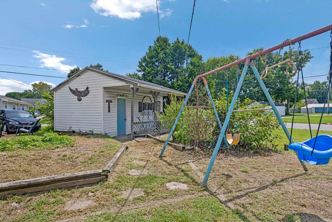
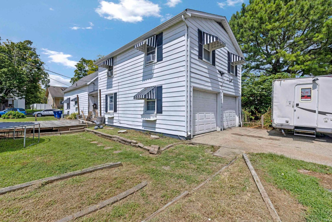
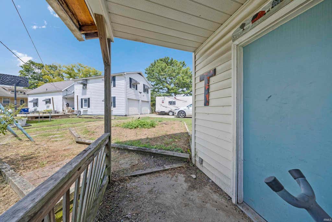
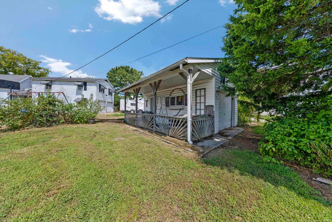
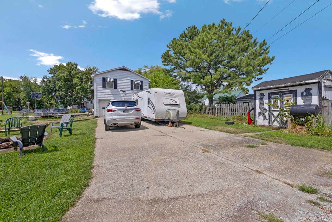
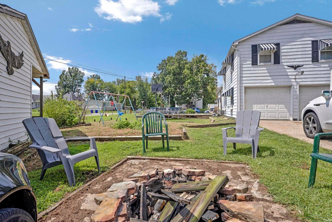

SPACE, CHARACTER & SO MUCH POTENTIAL! This spacious 5-bedroom, 2-bath home in the heart of Princeton offers an extra-large lot, an attached 2-car garage, and an adorable front porch just waiting for a pair of rocking chairs! The main level features 2 bedrooms, a full bath, laundry, and a spacious living/dining area. The large kitchen offers plenty of room for gathering and comes equipped with the range, refrigerator, and microwave. With generous living spaces and easy access to the large deck, there's plenty of room for hosting family and friends both inside and out. Upstairs you'll find 3 additional bedrooms, a second full bath, generous closet space, and hardwood floors in the bedrooms. Outside, enjoy a very large deck with both covered and uncovered areas, a spacious backyard, and a shed for additional storage. The attached 2-car garage is heated, and the home features replacement windows throughout and two gas furnaces"”one serving each level. This home is comfortable and livable as it sits while offering a wonderful opportunity for its next owner to add updates, fresh touches, and a little TLC over time. With 5 bedrooms, spacious rooms, a large lot, and great entertaining space inside and out, this home has so much to offer and even more potential!
| DAYS ON MARKET | 1 | LAST UPDATED | 8/26/2026 |
|---|---|---|---|
| TRACT | None | YEAR BUILT | 1900 |
| GARAGE SPACES | 2.5 | COUNTY | Gibson |
| STATUS | Active | PROPERTY TYPE(S) | Single Family |
| School District | North Gibson School Corp. |
|---|---|
| Elementary School | Princeton |
| Jr. High School | Princeton |
| High School | Princeton |
| PRICE HISTORY | |
| Prior to Aug 26, '26 | $169,900 |
|---|---|
| Aug 26, '26 - Today | $159,990 |
| ADDITIONAL DETAILS | |
| AIR | Central Air, Window Unit(s) |
|---|---|
| AIR CONDITIONING | Yes |
| APPLIANCES | Dishwasher, Dryer, Gas Cooktop, Microwave, Refrigerator, Washer |
| BASEMENT | Crawl Space |
| CONSTRUCTION | Vinyl Siding |
| GARAGE | Attached Garage, Yes |
| HEAT | Forced Air |
| INTERIOR | Breakfast Bar, Master Downstairs |
| LOT | 0.33 acre(s) |
| LOT DESCRIPTION | Corner Lot |
| LOT DIMENSIONS | 50x142 |
| PARKING | Attached |
| SEWER | Public Sewer |
| STYLE | Bungalow |
| SUBDIVISION | None |
| TAXES | 1441 |
| WATER | Public |
MORTGAGE CALCULATOR
TOTAL MONTHLY PAYMENT
0
P
I
*Estimate only
Listed with Andrea White, RE/MAX REVOLUTION, Cell: 540-333-1869
The data relating to real estate for sale on this web site comes in part from the Internet Data exchange (“IDX”) program of the Indiana Regional MLS®. IDX information is provided exclusively for consumers’ personal, non-commercial use, that it may not be used for any purpose other than to identify prospective properties consumers may be interested in purchasing. Data is deemed reliable but is not guaranteed accurate by the MLS.
Copyright© 2026 IRMLS. All rights reserved.
Last Updated On: 8/27/26 11:38 PM PDT
Walk Score provided by walkscore.com
Copyright© 2026 IRMLS. All rights reserved.
Last Updated On: 8/27/26 11:38 PM PDT
Walk Score provided by walkscore.com
This IDX solution is (c) Diverse Solutions 2026.
| SATELLITE VIEW |
| / | |
We respect your online privacy and will never spam you. By submitting this form with your telephone number
you are consenting for Rachel
Henry to contact you even if your name is on a Federal or State
"Do not call List".