
 Twitter
 Facebook
 Email
Email
|

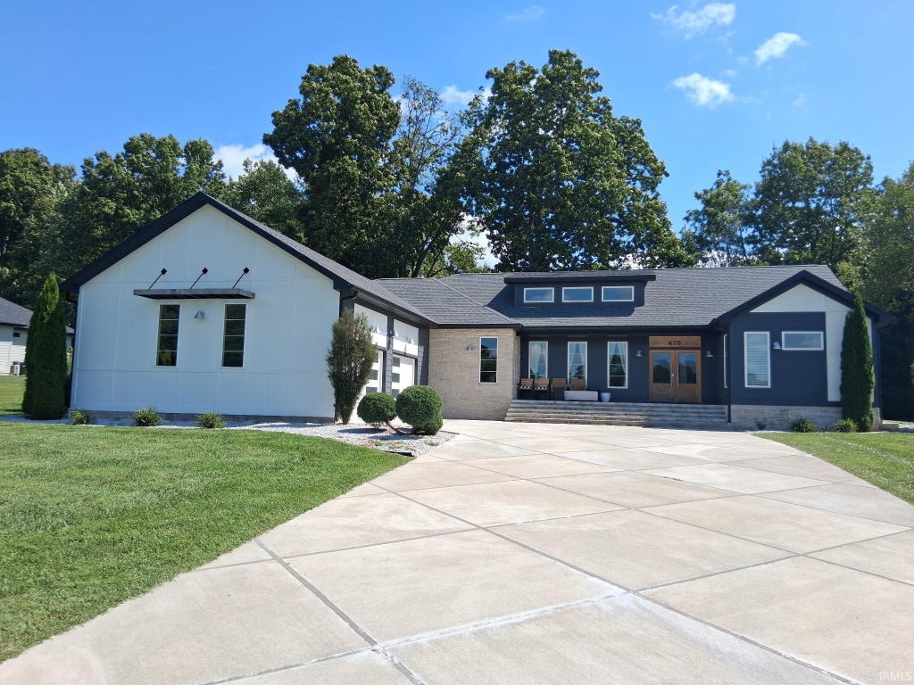
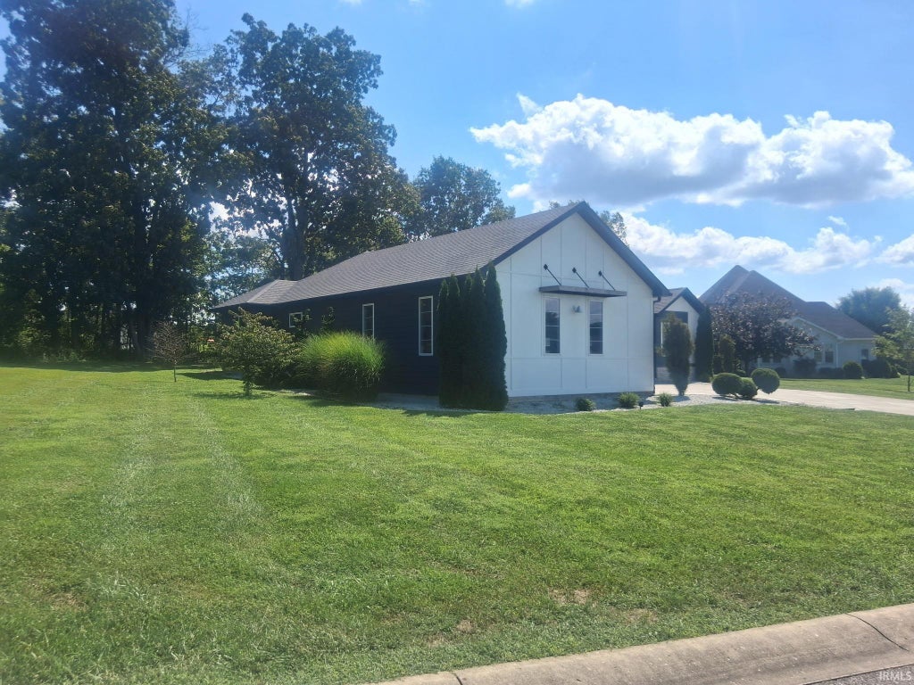
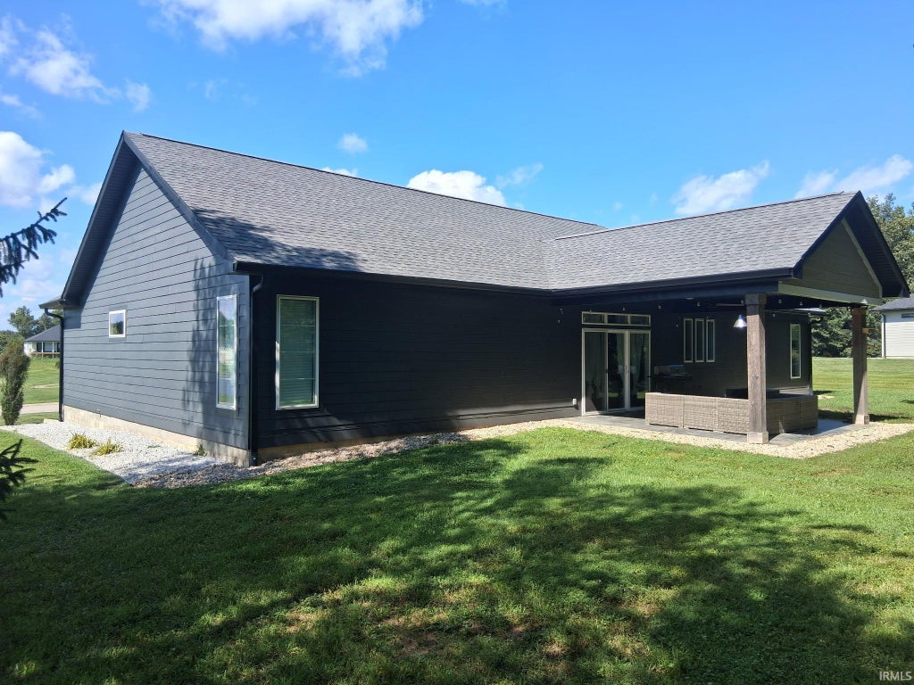
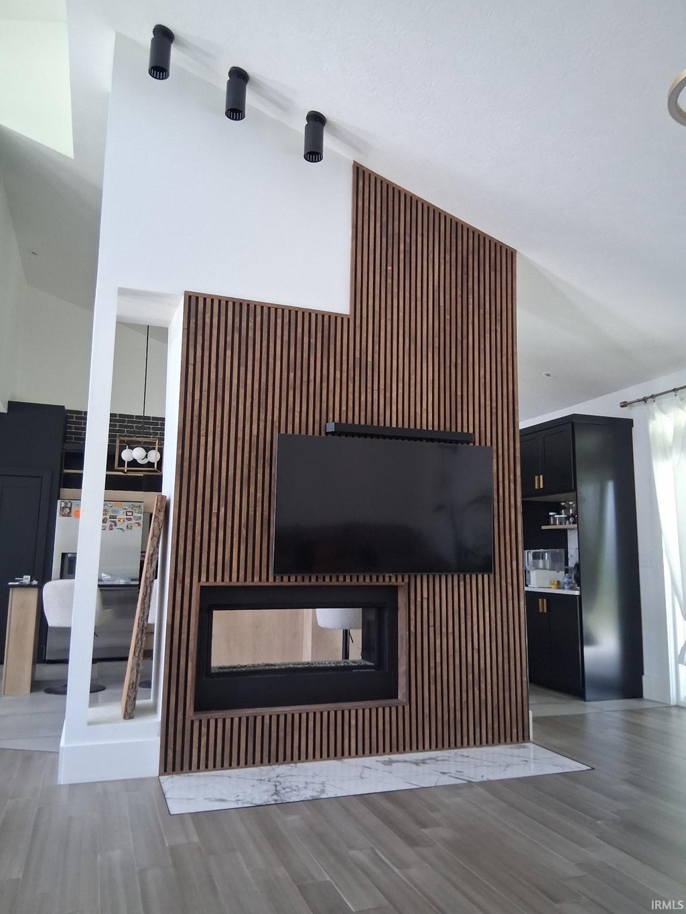
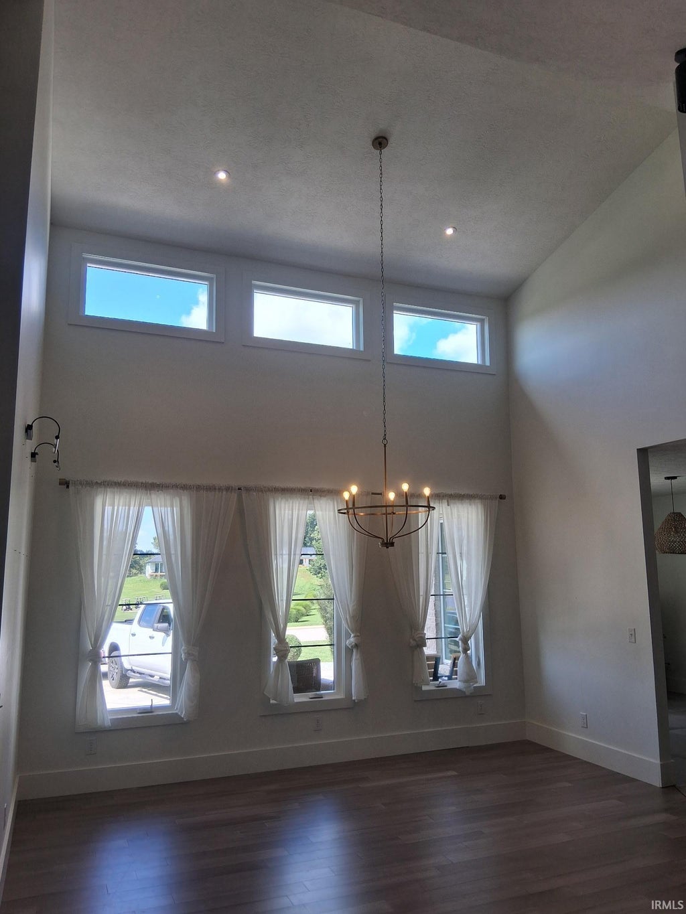
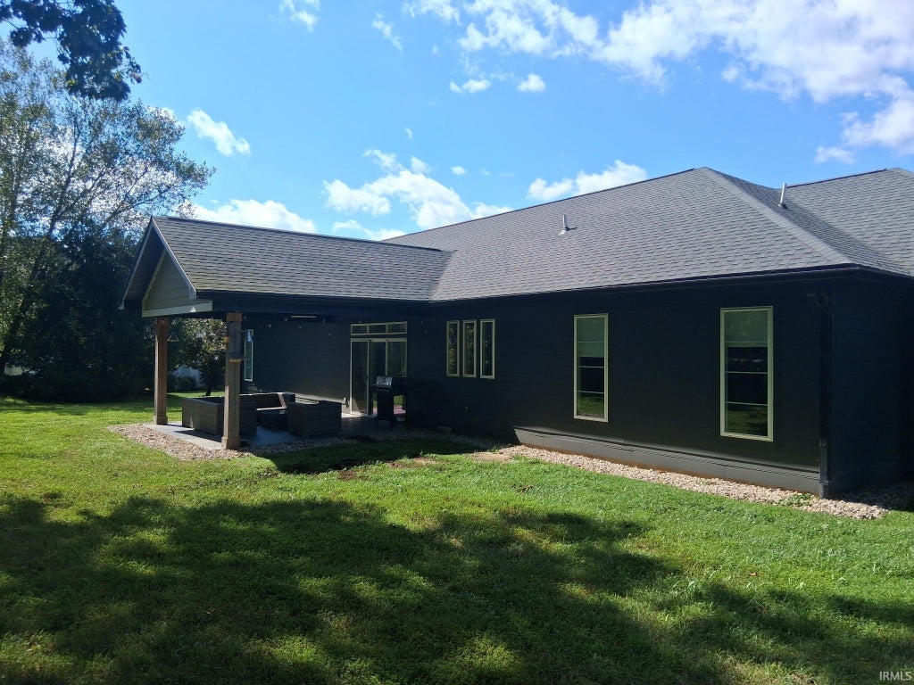

Built in 2021, this stylish 3-bedroom, 2-bath home offers over 2500 finished sqft of convenient one-level living. Enjoy abundant natural light, engineered hardwood and tile flooring, a dramatic double-sided fireplace, attached 2-car garage, and covered front and rear porches. Modern design, spacious rooms, and thoughtful finishes make this home truly stand out. Please note that the listing agent is also the owner and seller of this property.
| DAYS ON MARKET | 1 | LAST UPDATED | 9/18/2026 |
|---|---|---|---|
| TRACT | Stone Crest / Stonecrest | YEAR BUILT | 2021 |
| GARAGE SPACES | 2.0 | COUNTY | Lawrence |
| STATUS | Active | PROPERTY TYPE(S) | Single Family |
| School District | North Lawrence Community Schools |
|---|---|
| Elementary School | Needmore |
| Jr. High School | Bedford |
| High School | Bedford-North Lawrence |
| PRICE HISTORY | |
| Prior to Sep 2, '26 | $609,500 |
|---|---|
| Sep 2, '26 - Sep 5, '26 | $592,500 |
| Sep 5, '26 - Sep 18, '26 | $575,000 |
| Sep 18, '26 - Today | $569,000 |
| ADDITIONAL DETAILS | |
| AIR | Central Air |
|---|---|
| AIR CONDITIONING | Yes |
| APPLIANCES | Dishwasher, Electric Range, Electric Water Heater, Microwave, Refrigerator, Water Heater, Water Softener Owned |
| BASEMENT | Crawl Space |
| CONSTRUCTION | Stone |
| FIREPLACE | Yes |
| GARAGE | Attached Garage, Yes |
| HEAT | Natural Gas |
| HOA DUES | 85 |
| LOT | 0.51 acre(s) |
| LOT DIMENSIONS | IRR |
| PARKING | Attached |
| SEWER | Private Sewer |
| STYLE | 1 Level |
| SUBDIVISION | Stone Crest / Stonecrest |
| TAXES | 4312.79 |
| WATER | Public |
MORTGAGE CALCULATOR
TOTAL MONTHLY PAYMENT
0
P
I
*Estimate only
Listed with Chris Brand, Millican Realty
The data relating to real estate for sale on this web site comes in part from the Internet Data exchange (“IDX”) program of the Indiana Regional MLS®. IDX information is provided exclusively for consumers’ personal, non-commercial use, that it may not be used for any purpose other than to identify prospective properties consumers may be interested in purchasing. Data is deemed reliable but is not guaranteed accurate by the MLS.
Copyright© 2026 IRMLS. All rights reserved.
Last Updated On: 9/19/26 4:56 AM PDT
Walk Score provided by walkscore.com
Copyright© 2026 IRMLS. All rights reserved.
Last Updated On: 9/19/26 4:56 AM PDT
Walk Score provided by walkscore.com
This IDX solution is (c) Diverse Solutions 2026.
| SATELLITE VIEW |
| / | |
We respect your online privacy and will never spam you. By submitting this form with your telephone number
you are consenting for Rachel
Henry to contact you even if your name is on a Federal or State
"Do not call List".