
 Twitter
 Facebook
 Email
Email
|
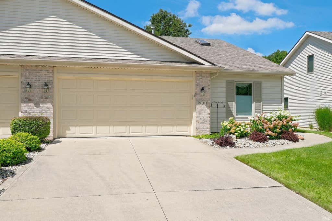
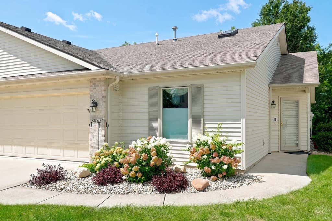
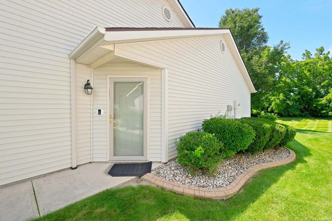
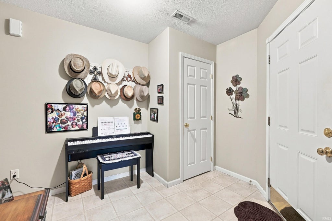
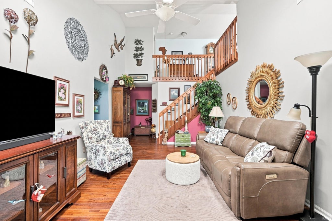
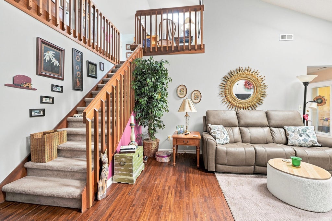
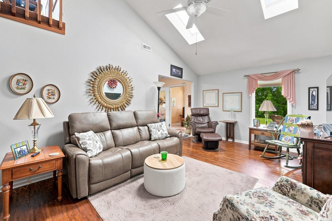
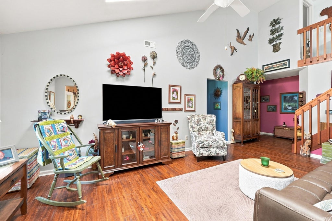
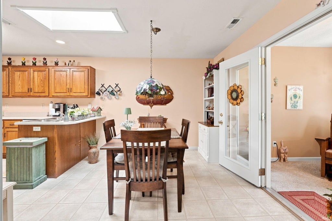
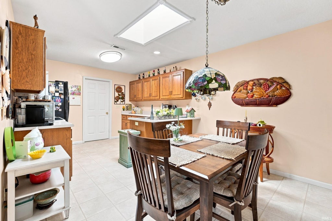
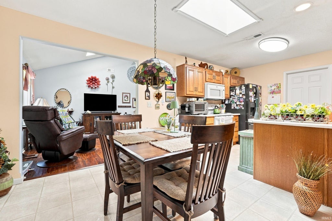
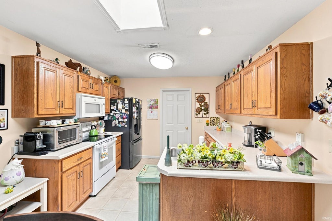
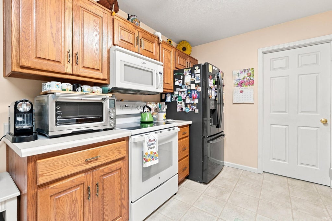
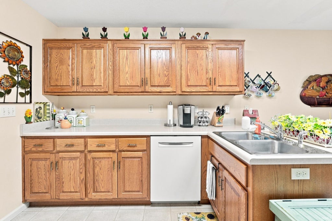
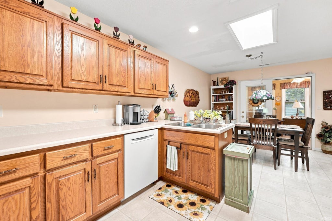
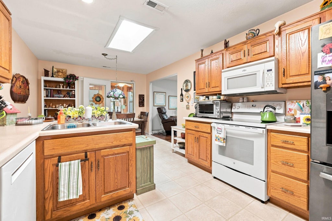
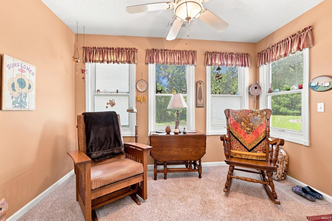
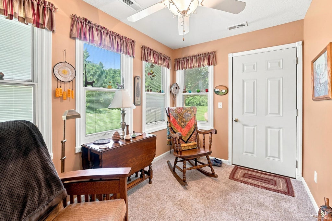
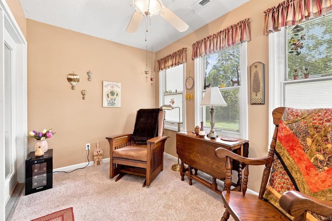
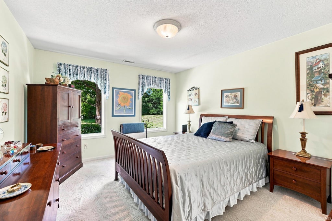
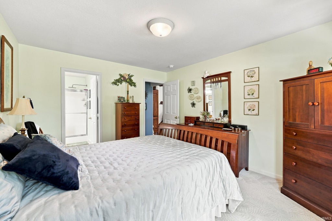
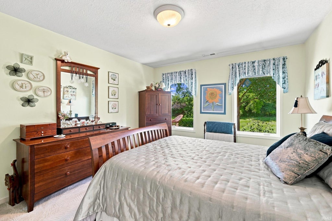
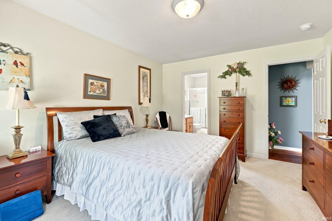
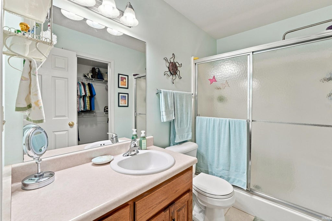
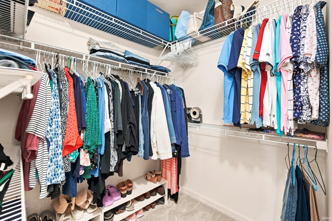
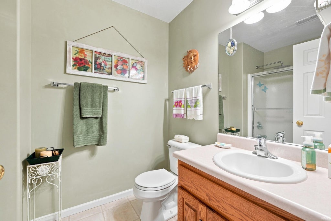
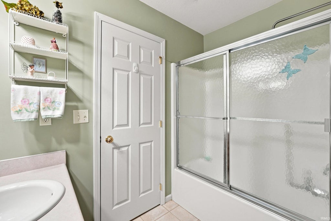
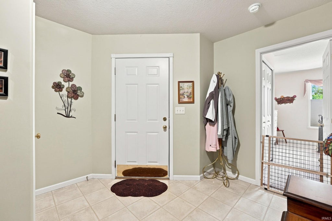
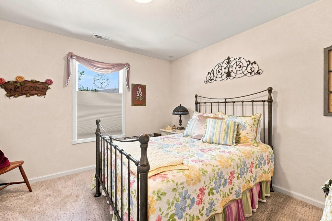
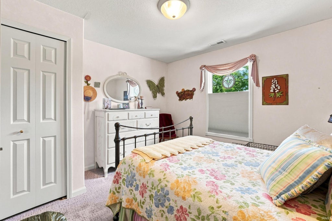
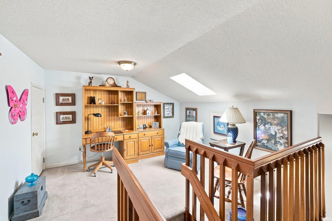
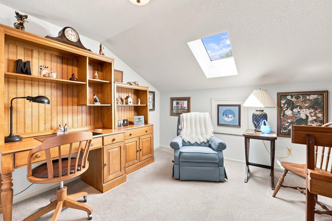
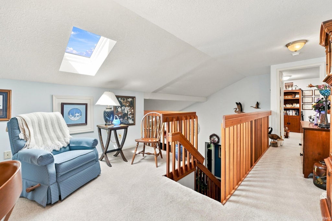
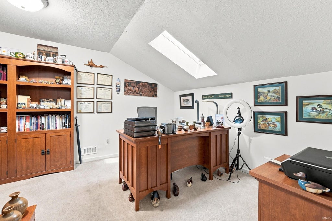
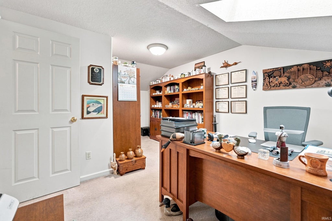
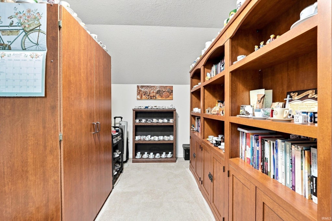
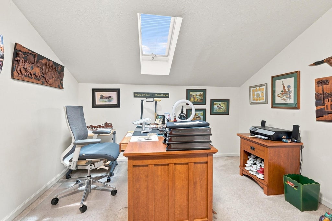
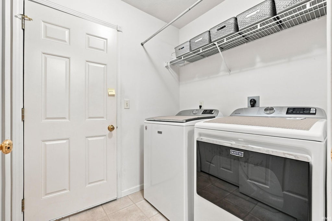
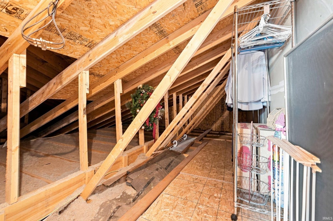
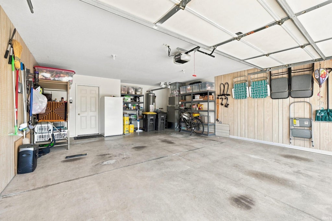
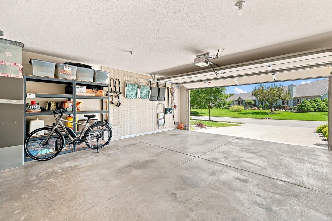
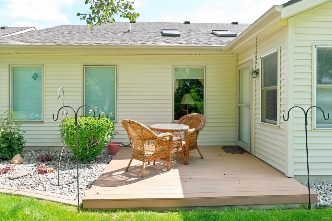
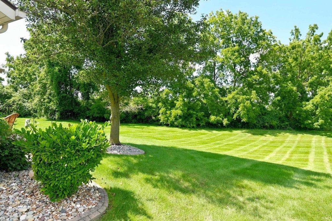
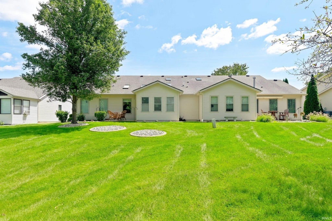
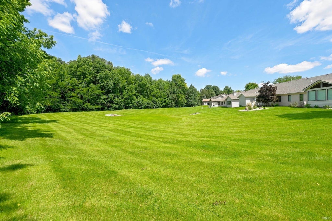

Easy living meets beautiful surroundings in this centrally located villa! Enjoy peaceful views of the green space and treeline behind the home from the outdoor patio and maintenance-free composite deck. Inside, the sunroom and numerous skylights fill the home with natural light, while the living room features real hardwood floors and vaulted ceilings. The kitchen boasts an abundance of counter and cabinet space. All kitchen appliances and Ring doorbell remain. The main level offers two bedrooms, including a spacious primary suite with a large walk-in closet. Upstairs, you'll find a third bedroom, additional loft space, and convenient walk-in attic storage. The garage is ready for all your storage and organization needs, with the pegboard, shelving, and workbench all staying. Water heater, furnace, and central air all just replaced in 2022! Outside, the home is nicely landscaped, and the HOA takes care of lawn maintenance and snow removal"”giving you more time to simply enjoy your home! Come take a look at all this wonderful northside villa has to offer!
| DAYS ON MARKET | 1 | LAST UPDATED | 9/18/2026 |
|---|---|---|---|
| TRACT | Hunters Knoll | YEAR BUILT | 2002 |
| GARAGE SPACES | 2.0 | COUNTY | Allen |
| STATUS | Active | PROPERTY TYPE(S) | Condo/Townhouse/Co-Op |
| School District | Fort Wayne Community |
|---|---|
| Elementary School | Lincoln |
| Jr. High School | Shawnee |
| High School | Northrop |
| PRICE HISTORY | |
| Prior to Sep 4, '26 | $254,900 |
|---|---|
| Sep 4, '26 - Sep 12, '26 | $253,900 |
| Sep 12, '26 - Sep 18, '26 | $252,900 |
| Sep 18, '26 - Today | $251,900 |
| ADDITIONAL DETAILS | |
| AIR | Central Air |
|---|---|
| AIR CONDITIONING | Yes |
| APPLIANCES | Dishwasher, Refrigerator |
| CONSTRUCTION | Brick, Vinyl Siding |
| GARAGE | Attached Garage, Yes |
| HEAT | Forced Air, Natural Gas |
| HOA DUES | 100 |
| LOT | 4792 sq ft |
| LOT DESCRIPTION | Rolling Slope |
| LOT DIMENSIONS | 48x101 |
| PARKING | Attached |
| SEWER | Public Sewer |
| STYLE | One and Half Story |
| SUBDIVISION | Hunters Knoll |
| TAXES | 770 |
| WATER | Public |
MORTGAGE CALCULATOR
TOTAL MONTHLY PAYMENT
0
P
I
*Estimate only
Listed with Lydia Sparling, Mike Thomas Assoc., Inc
The data relating to real estate for sale on this web site comes in part from the Internet Data exchange (“IDX”) program of the Indiana Regional MLS®. IDX information is provided exclusively for consumers’ personal, non-commercial use, that it may not be used for any purpose other than to identify prospective properties consumers may be interested in purchasing. Data is deemed reliable but is not guaranteed accurate by the MLS.
Copyright© 2026 IRMLS. All rights reserved.
Last Updated On: 9/19/26 10:15 AM PDT
Walk Score provided by walkscore.com
Copyright© 2026 IRMLS. All rights reserved.
Last Updated On: 9/19/26 10:15 AM PDT
Walk Score provided by walkscore.com
This IDX solution is (c) Diverse Solutions 2026.
| SATELLITE VIEW |
| / | |
We respect your online privacy and will never spam you. By submitting this form with your telephone number
you are consenting for Rachel
Henry to contact you even if your name is on a Federal or State
"Do not call List".