
 Twitter
 Facebook
 Email
Email
Listed with Matt Leslie, FC Tucker/Bloomington REALTORS, matt.leslie@homefinder.org
|

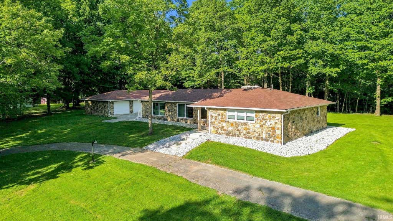
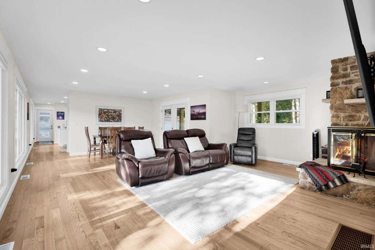
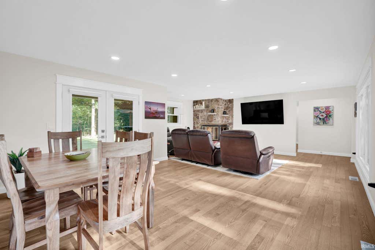
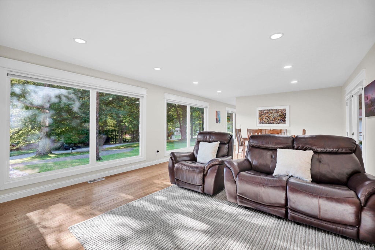
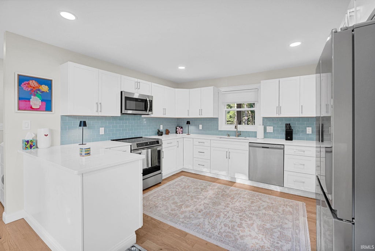
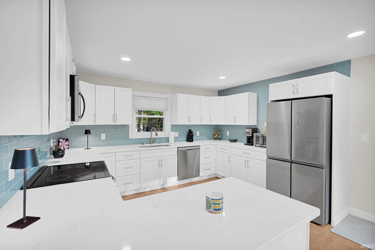
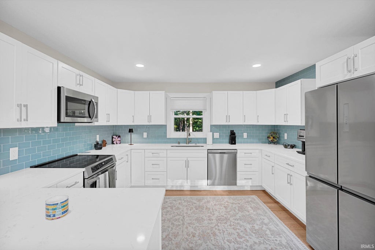
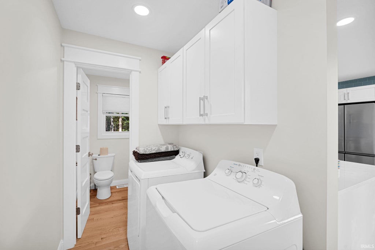
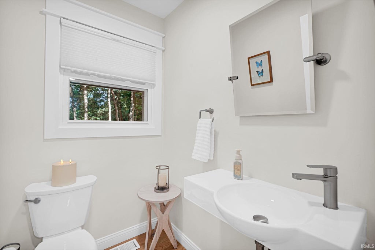
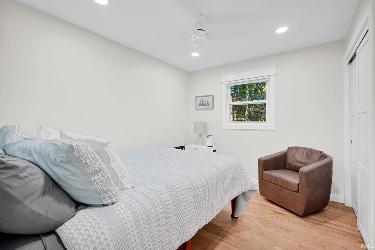
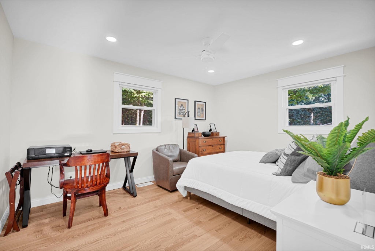
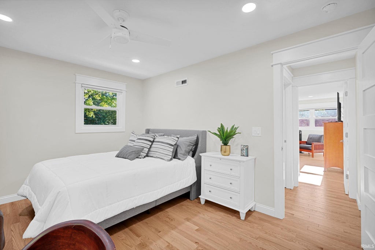
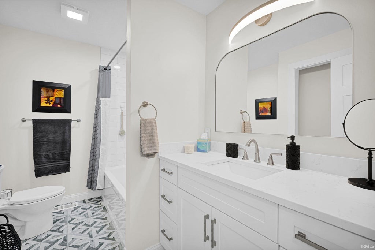
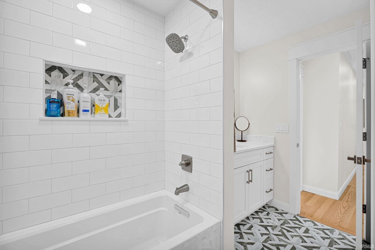
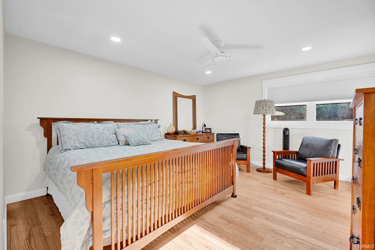
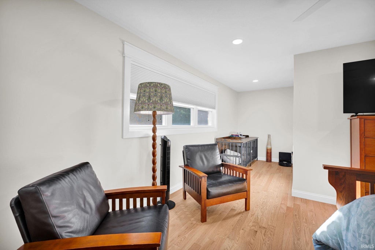
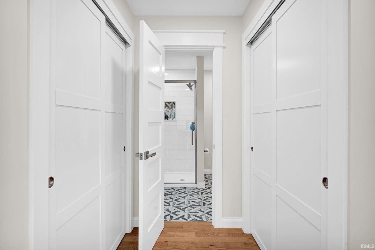
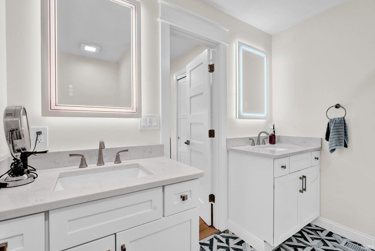
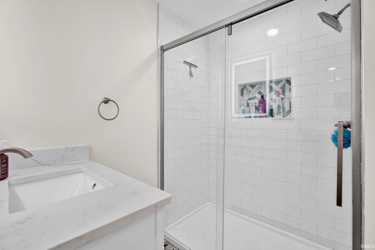
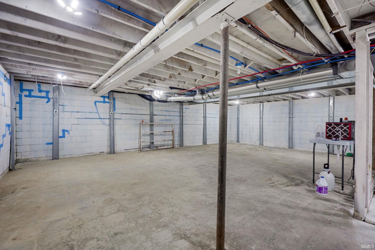
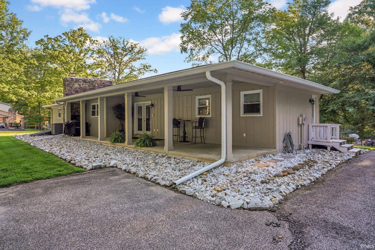
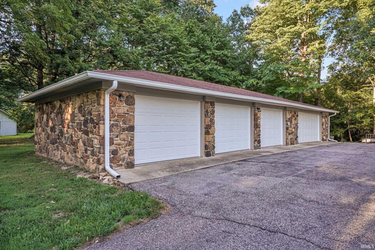
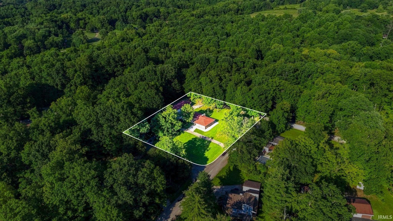
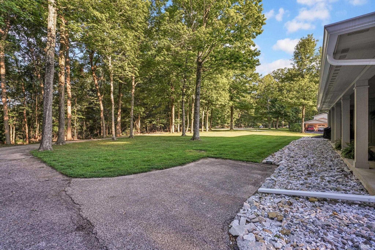
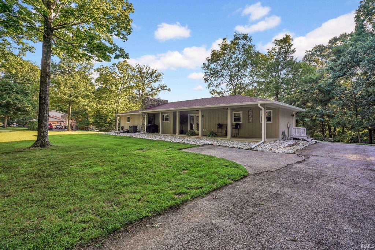
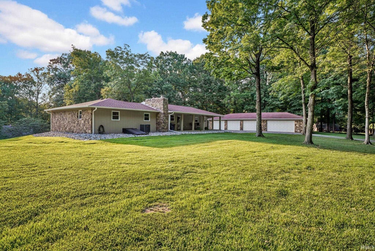
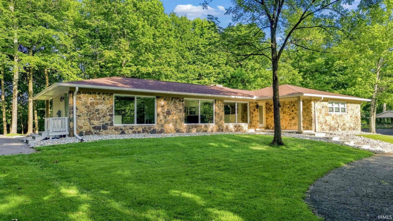
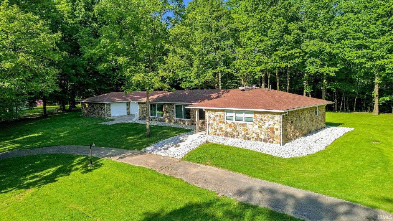
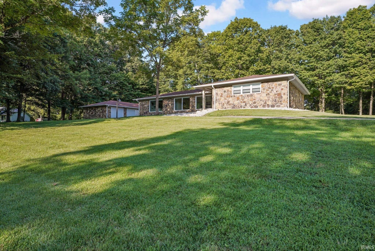
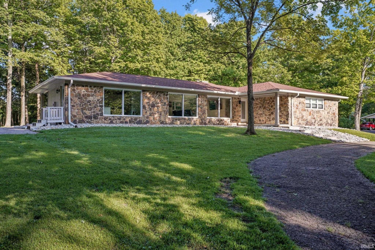
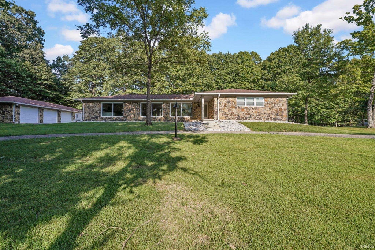
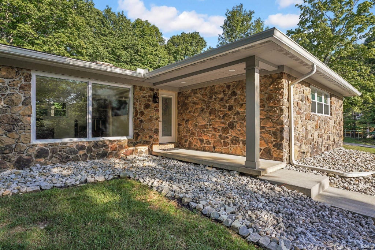
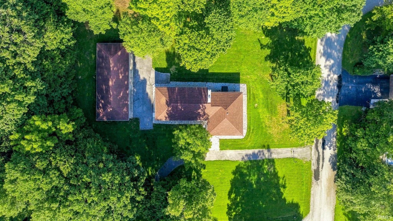
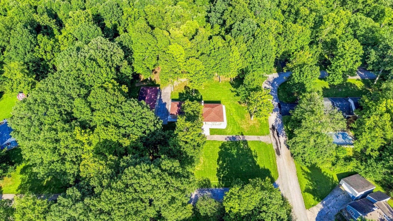
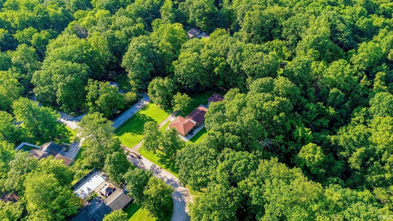
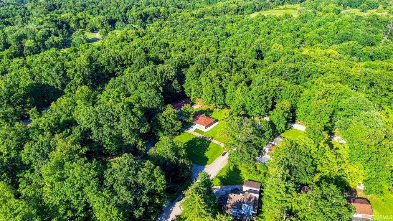
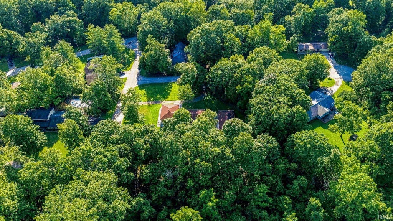
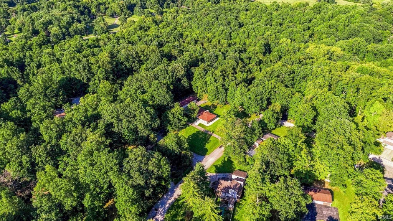
Beautifully reimagined ranch over unfinished basement on a quiet 1.15-acre lot in Ellettsville! Surrounded by mature trees and filled with natural light, this 3-bedroom, 2.5-bath home offers modern updates, comfortable living, and exceptional space. The entire main level has been gutted and thoughtfully updated, featuring beautiful hardwood floors and a bright, fresh feel throughout. The updated kitchen showcases new cabinetry, countertops, and appliances, while the bathrooms have also been updated and refreshed. The primary suite is conveniently located on the main level, adding to the home's functional layout. With 1,726 finished square feet on the main level plus 1,114 unfinished square feet in the basement, there is plenty of room to enjoy now, and additional space to make your own. Outside, the covered back patio provides a peaceful place to relax and enjoy views of the wooded surroundings. A new roof and gutters offer additional peace of mind, while the stone and wood exterior gives the home plenty of character and curb appeal. And then there is the garage! The detached 4-bay, 5-car garage is an incredible bonus, offering outstanding space for vehicles, hobbies, storage, or a workshop. Beautiful updates. A peaceful setting. Room to grow. And garage space that is hard to find. 1700 N Allen Ct is ready to welcome you home!
| DAYS ON MARKET | 20 | LAST UPDATED | 8/25/2026 |
|---|---|---|---|
| TRACT | Maple Wood(s) / Maplewood(s) | YEAR BUILT | 1974 |
| GARAGE SPACES | 5.0 | COUNTY | Monroe |
| STATUS | Active | PROPERTY TYPE(S) | Single Family |
| School District | Richland-Bean Blossom Community |
|---|---|
| Elementary School | Edgewood |
| Jr. High School | Edgewood |
| High School | Edgewood |
| ADDITIONAL DETAILS | |
| AIR | Central Air |
|---|---|
| AIR CONDITIONING | Yes |
| APPLIANCES | Convection Oven, Dishwasher, Dryer, Microwave, Refrigerator, Washer |
| BASEMENT | Crawl Space, Partial, Unfinished, Yes |
| CONSTRUCTION | Stone, Wood Siding |
| FIREPLACE | Yes |
| GARAGE | Yes |
| HEAT | Electric, Forced Air |
| INTERIOR | Master Downstairs |
| LOT | 1.15 acre(s) |
| LOT DESCRIPTION | Corner Lot, Cul-De-Sac, Wooded |
| LOT DIMENSIONS | Irregular |
| PARKING | Detached |
| SEWER | Public Sewer |
| STYLE | Ranch |
| SUBDIVISION | Maple Wood(s) / Maplewood(s) |
| TAXES | 1805.26 |
| WATER | Public |
MORTGAGE CALCULATOR
TOTAL MONTHLY PAYMENT
0
P
I
*Estimate only
Listed with Matt Leslie, FC Tucker/Bloomington REALTORS, matt.leslie@homefinder.org
The data relating to real estate for sale on this web site comes in part from the Internet Data exchange (“IDX”) program of the Indiana Regional MLS®. IDX information is provided exclusively for consumers’ personal, non-commercial use, that it may not be used for any purpose other than to identify prospective properties consumers may be interested in purchasing. Data is deemed reliable but is not guaranteed accurate by the MLS.
Copyright© 2026 IRMLS. All rights reserved.
Last Updated On: 9/14/26 3:24 AM PDT
Walk Score provided by walkscore.com
Copyright© 2026 IRMLS. All rights reserved.
Last Updated On: 9/14/26 3:24 AM PDT
Walk Score provided by walkscore.com
This IDX solution is (c) Diverse Solutions 2026.
| SATELLITE VIEW |
| / | |
We respect your online privacy and will never spam you. By submitting this form with your telephone number
you are consenting for Rachel
Henry to contact you even if your name is on a Federal or State
"Do not call List".