
 Twitter
 Facebook
 Email
Email
|
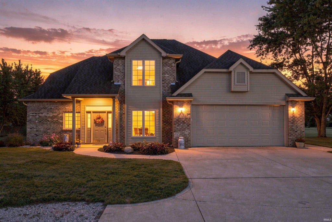
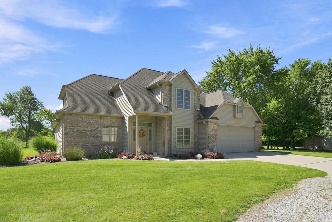
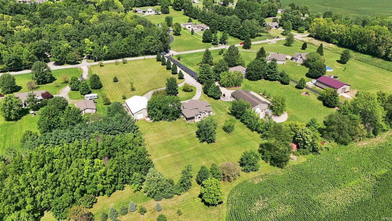
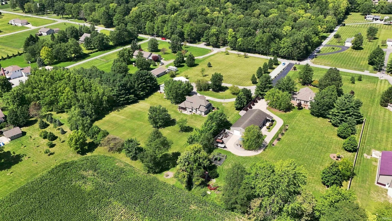
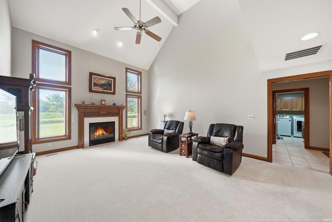
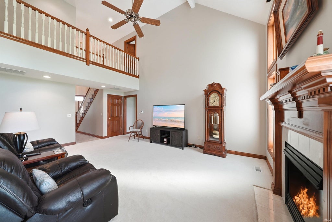
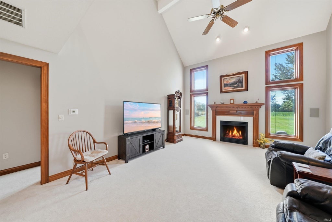
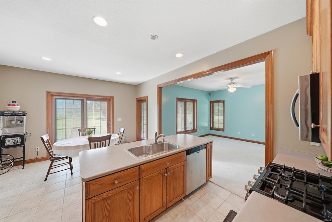
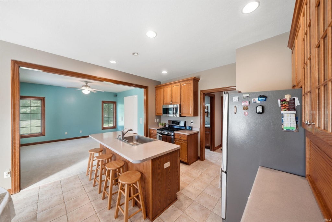
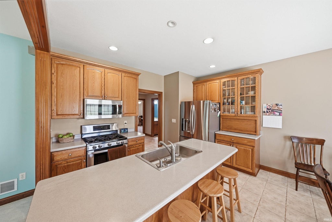
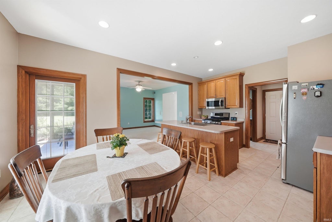
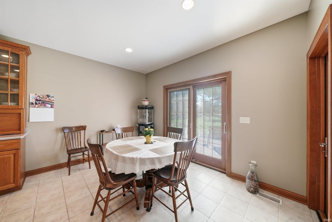
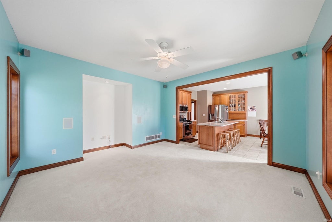
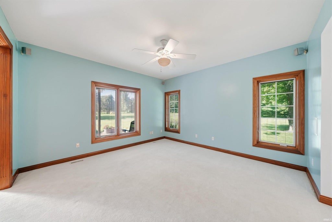
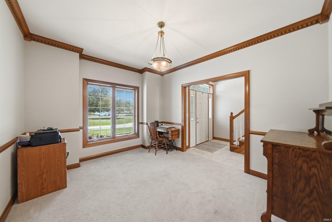
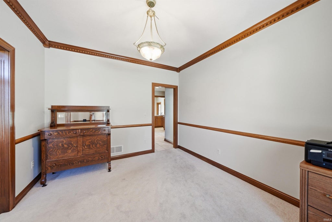
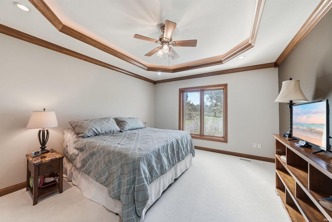
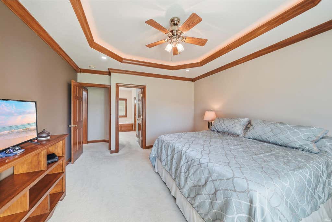
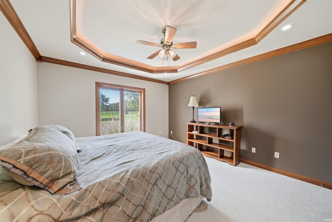
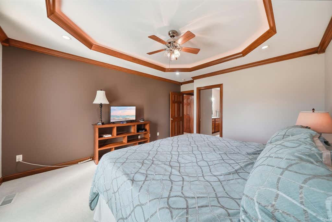
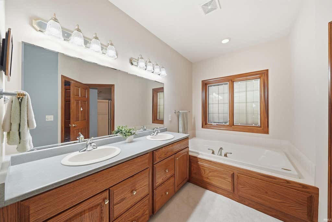
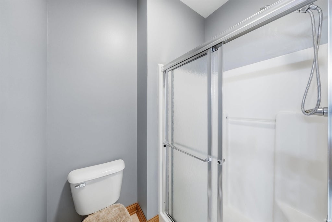
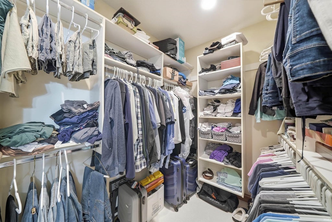
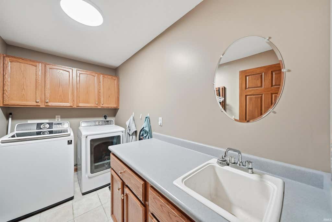
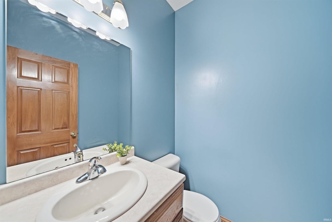
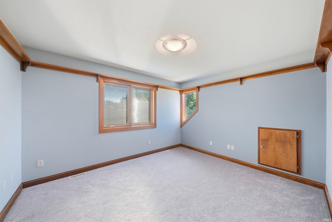
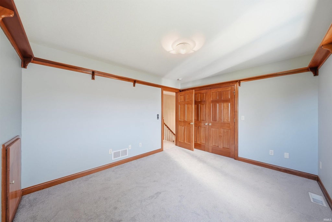
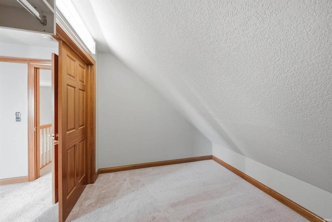
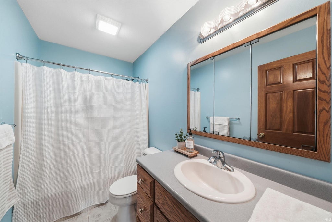
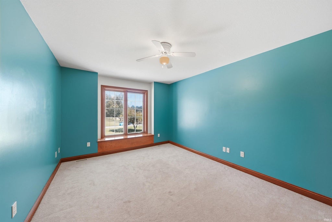
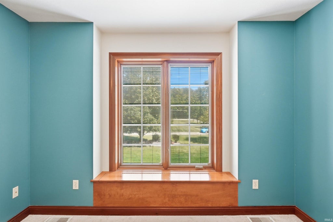
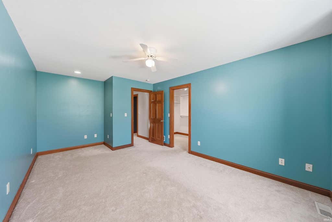
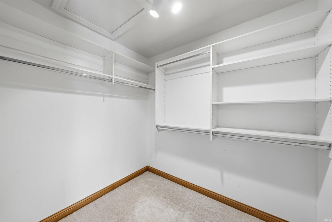
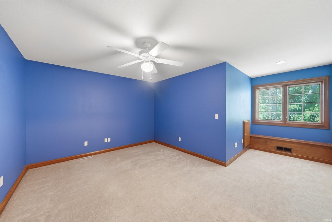

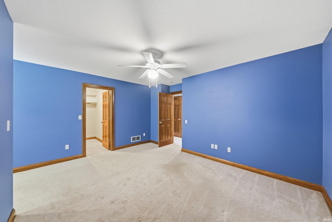
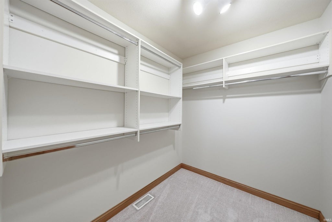
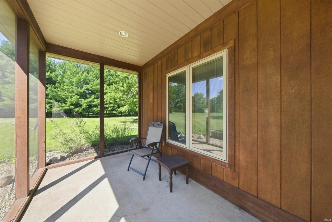
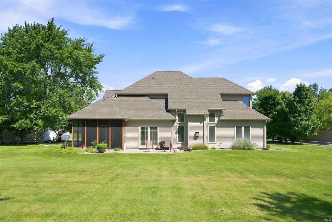
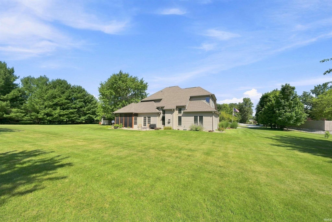
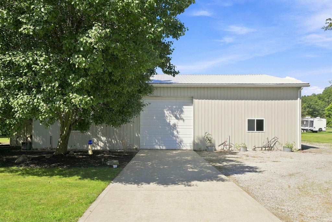
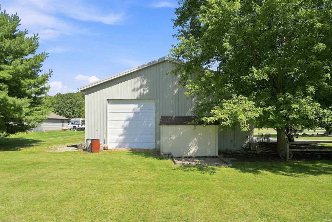
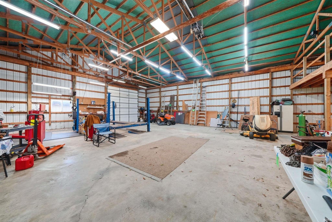
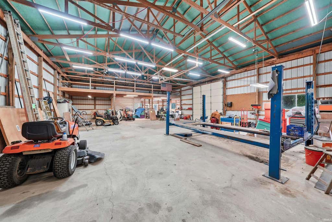


Just a few miles outside of Auburn, this 4-bedroom, 2.5-bath home sits on 3 +/- peaceful acres with mature trees, a beautiful backyard and a 60x40 heated pole barn. Built by Scott Hess, the home offers a thoughtful layout with a main-level primary suite and laundry, two separate living spaces, a den and an eat-in kitchen with island. The great room features a cathedral ceiling and fireplace, while the primary suite includes a tray ceiling, walk-in closet and private bath with separate jetted tub and walk-in shower. Upstairs, three bedrooms are arranged in a split layout around an open walkway overlooking the great room, and every bedroom has its own walk-in closet. Outside there is plenty of space to plant next year's garden, set up a volleyball net or even add a pool, while the 60x40 heated pole barn offers a mezzanine and two 14-foot overhead doors with room for a workshop, RV, boat or all your classic cars. An attached 2-car garage and 8x12 shed add even more storage. Recent updates include a furnace and central air in 2023, newer carpet and a roof and gutters approximately eight years old. Three acres, a quality home, an incredible outbuilding and a location that gives you peaceful country surroundings while keeping Auburn and DeKalb High School just minutes away.
| DAYS ON MARKET | 2 | LAST UPDATED | 8/26/2026 |
|---|---|---|---|
| TRACT | None | YEAR BUILT | 2001 |
| GARAGE SPACES | 2.0 | COUNTY | Dekalb |
| STATUS | Active | PROPERTY TYPE(S) | Single Family |
| School District | Dekalb Central United |
|---|---|
| Elementary School | McKenney-Harrison |
| Jr. High School | Dekalb |
| High School | Dekalb |
| ADDITIONAL DETAILS | |
| AIR | Ceiling Fan(s), Central Air |
|---|---|
| AIR CONDITIONING | Yes |
| APPLIANCES | Dishwasher, Disposal, Dryer, Gas Range, Microwave, Refrigerator, Washer, Water Softener Owned |
| CONSTRUCTION | Brick, Vinyl Siding |
| FIREPLACE | Yes |
| GARAGE | Attached Garage, Yes |
| HEAT | Forced Air, Natural Gas |
| INTERIOR | Cathedral Ceiling(s), Ceiling Fan(s), Crown Molding, Eat-In Kitchen, Entrance Foyer, Kitchen Island, Master Downstairs, Natural Woodwork, Tray Ceiling(s) |
| LOT | 3.032 acre(s) |
| LOT DESCRIPTION | Level, Wooded |
| LOT DIMENSIONS | 221x587 |
| PARKING | Heated Garage, RV Access/Parking, Garage, Attached |
| SEWER | Septic Tank |
| STYLE | Two Story |
| SUBDIVISION | None |
| TAXES | 2860 |
| WATER | Private, Well |
MORTGAGE CALCULATOR
TOTAL MONTHLY PAYMENT
0
P
I
*Estimate only
Listed with Melissa Jagoda, Mike Thomas Associates, Inc.
The data relating to real estate for sale on this web site comes in part from the Internet Data exchange (“IDX”) program of the Indiana Regional MLS®. IDX information is provided exclusively for consumers’ personal, non-commercial use, that it may not be used for any purpose other than to identify prospective properties consumers may be interested in purchasing. Data is deemed reliable but is not guaranteed accurate by the MLS.
Copyright© 2026 IRMLS. All rights reserved.
Last Updated On: 8/28/26 3:41 AM PDT
Walk Score provided by walkscore.com
Copyright© 2026 IRMLS. All rights reserved.
Last Updated On: 8/28/26 3:41 AM PDT
Walk Score provided by walkscore.com
This IDX solution is (c) Diverse Solutions 2026.
| SATELLITE VIEW |
| / | |
We respect your online privacy and will never spam you. By submitting this form with your telephone number
you are consenting for Rachel
Henry to contact you even if your name is on a Federal or State
"Do not call List".