
 Twitter
 Facebook
 Email
Email
|
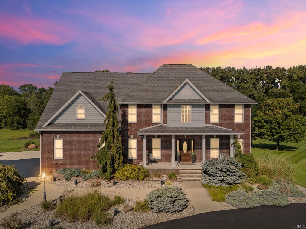
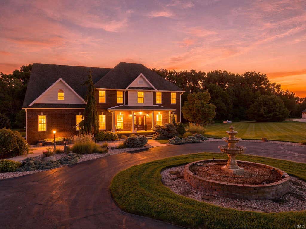
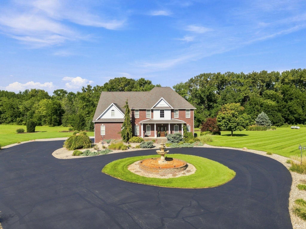
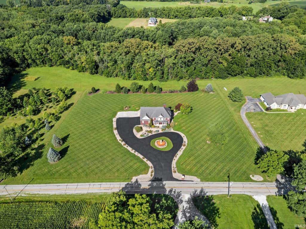
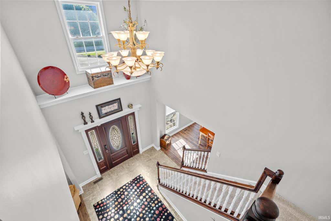
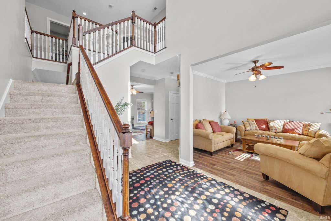
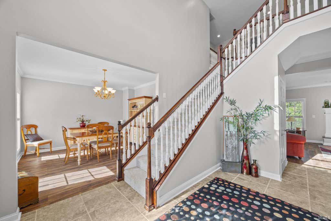
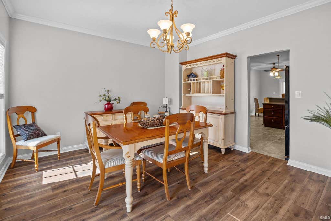
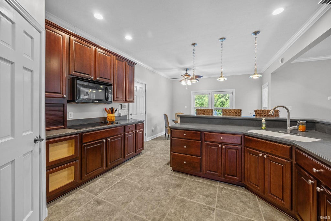
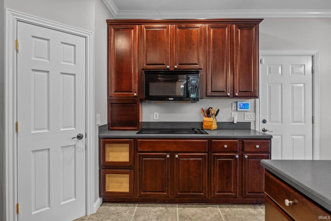
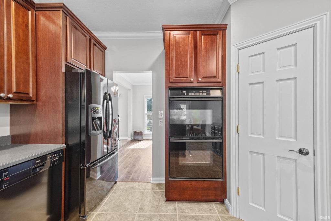
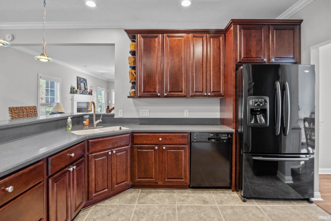
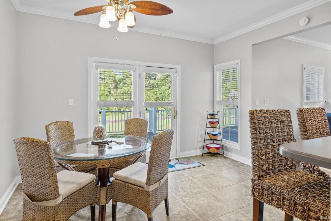
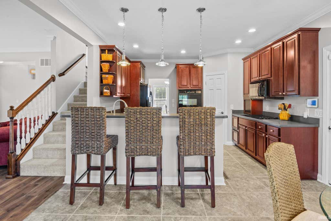
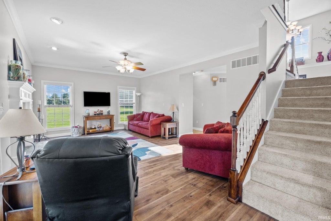
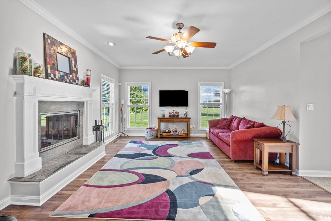
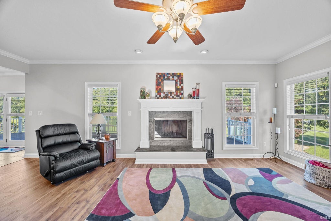
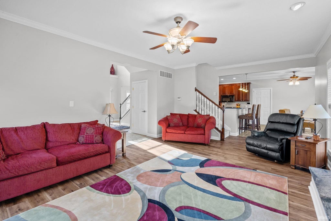
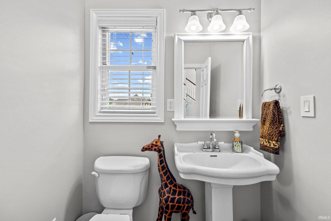
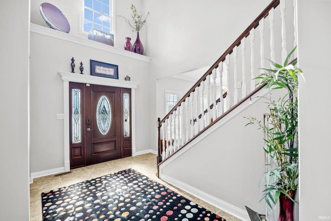
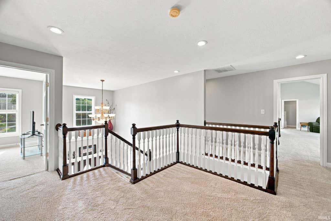
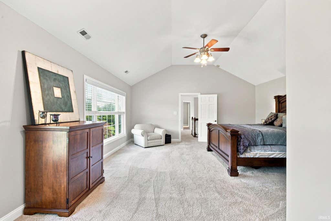
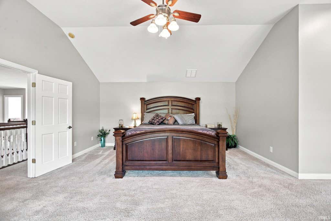
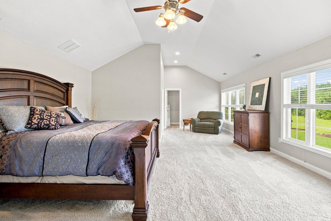
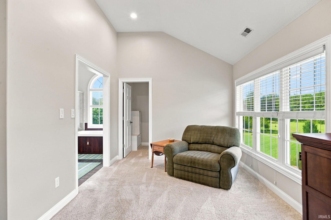
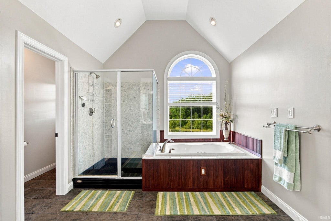
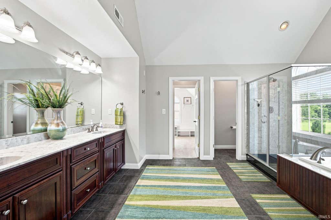
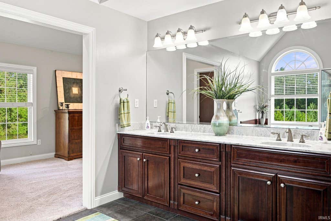

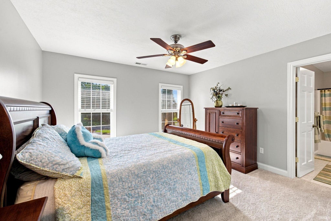
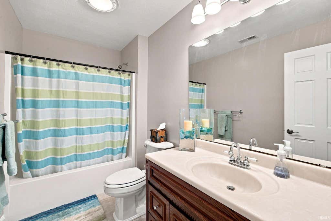
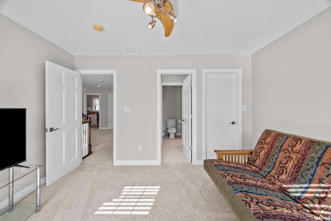
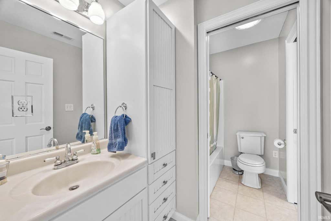
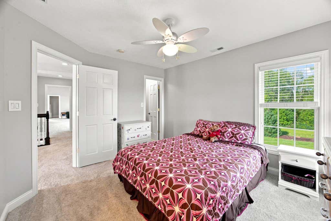
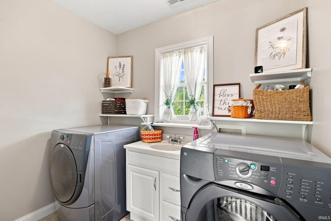
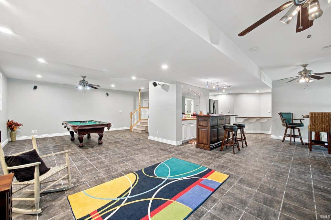
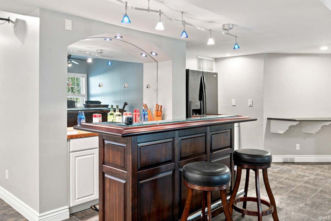
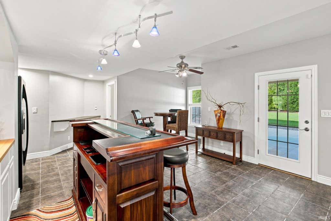
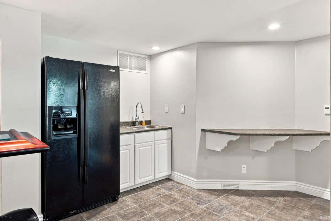
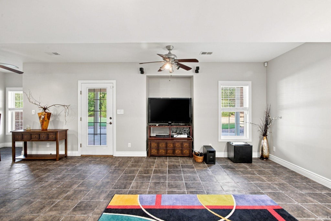
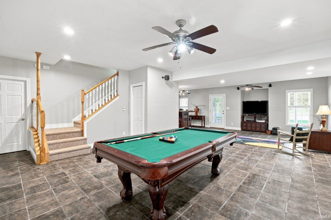
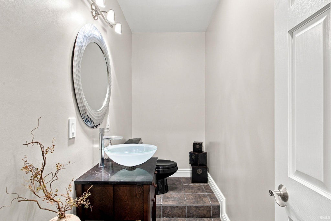
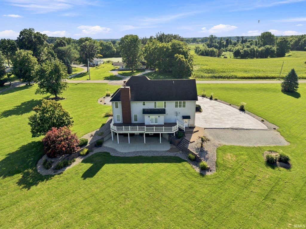
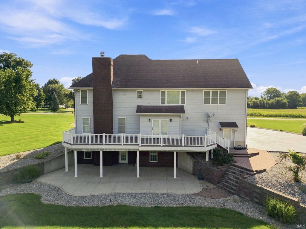
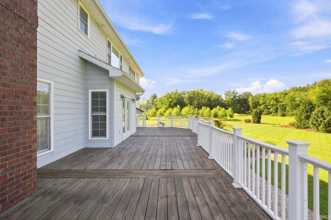
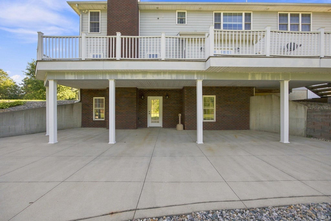
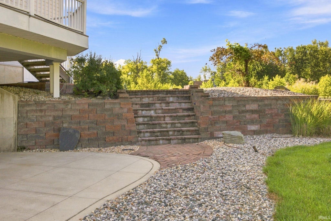
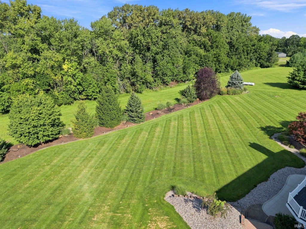
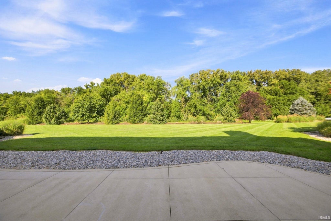
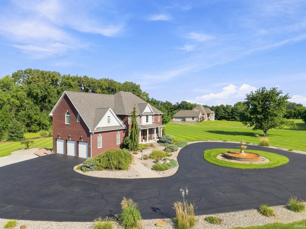

Impressive from the moment you arrive, this stately West Lafayette home is beautifully situated on 2.76 meticulously maintained acres with a circular drive, fountain, mature landscaping and a private, tree-lined backyard. The brick and cement board exterior sets the tone for the grand yet inviting interior, where a soaring two-story foyer and open staircase welcome you inside. The main level offers a formal dining room, private office or den, and a spacious kitchen featuring double ovens and solid-surface countertops. The adjoining breakfast area and family room overlook the deck and expansive backyard, creating a beautiful connection between indoor and outdoor living. Upstairs, all four bedrooms are thoughtfully arranged, including an oversized owner's suite with a generous walk-in closet and private en suite. Two additional bedrooms share a Jack-and-Jill bath, while the fourth bedroom enjoys its own en suite"”an ideal layout for family and guests. The finished walkout lower level was made for entertaining, complete with a bar, generous gathering space, heated tiled flooring throughout, and a half bath. Step outside to an exceptionally private backyard framed by mature trees, with plenty of open lawn and a setting that could beautifully accommodate a future in-ground pool. Tall ceilings, gracious room sizes and beautifully maintained grounds give this home a sense of scale and presence throughout. A rare opportunity to enjoy acreage, privacy and an estate-like setting in West Lafayette.
| DAYS ON MARKET | 2 | LAST UPDATED | 8/26/2026 |
|---|---|---|---|
| TRACT | None | YEAR BUILT | 2003 |
| GARAGE SPACES | 3.0 | COUNTY | Tippecanoe |
| STATUS | Active | PROPERTY TYPE(S) | Single Family |
| School District | Tippecanoe School Corp. |
|---|---|
| Elementary School | Battle Ground |
| Jr. High School | Battle Ground |
| High School | William Henry Harrison |
| ADDITIONAL DETAILS | |
| AIR | Ceiling Fan(s), Central Air |
|---|---|
| AIR CONDITIONING | Yes |
| APPLIANCES | Dishwasher, Disposal, Electric Range, Microwave, Refrigerator, Water Softener Owned |
| BASEMENT | Full, Partially Finished, Sump Pump, Walk-Out Access, Yes |
| CONSTRUCTION | Brick, Other |
| FIREPLACE | Yes |
| GARAGE | Attached Garage, Yes |
| HEAT | Electric, Heat Pump |
| INTERIOR | Ceiling Fan(s), Entrance Foyer, Vaulted Ceiling(s) |
| LOT | 2.76 acre(s) |
| LOT DESCRIPTION | Level, Wooded |
| LOT DIMENSIONS | Irregular |
| PARKING | Garage Door Opener, Garage, Attached |
| SEWER | Septic Tank |
| STYLE | Two Story |
| SUBDIVISION | None |
| TAXES | 3372.56 |
| WATER | Private, Well |
MORTGAGE CALCULATOR
TOTAL MONTHLY PAYMENT
0
P
I
*Estimate only
Listed with Lauren Alexander, Encore Sotheby's International
The data relating to real estate for sale on this web site comes in part from the Internet Data exchange (“IDX”) program of the Indiana Regional MLS®. IDX information is provided exclusively for consumers’ personal, non-commercial use, that it may not be used for any purpose other than to identify prospective properties consumers may be interested in purchasing. Data is deemed reliable but is not guaranteed accurate by the MLS.
Copyright© 2026 IRMLS. All rights reserved.
Last Updated On: 8/28/26 3:41 AM PDT
Walk Score provided by walkscore.com
Copyright© 2026 IRMLS. All rights reserved.
Last Updated On: 8/28/26 3:41 AM PDT
Walk Score provided by walkscore.com
This IDX solution is (c) Diverse Solutions 2026.
| SATELLITE VIEW |
| / | |
We respect your online privacy and will never spam you. By submitting this form with your telephone number
you are consenting for Rachel
Henry to contact you even if your name is on a Federal or State
"Do not call List".