
 Twitter
 Facebook
 Email
Email
|
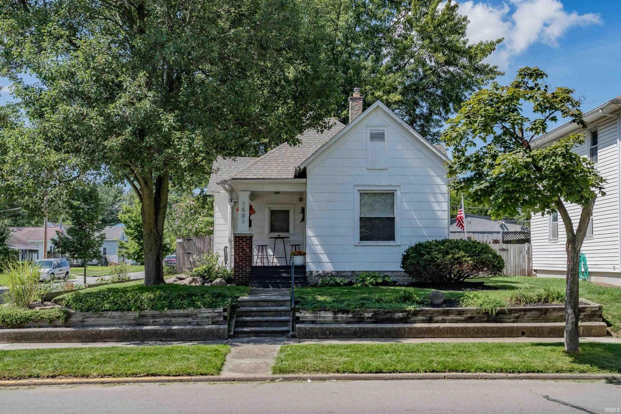

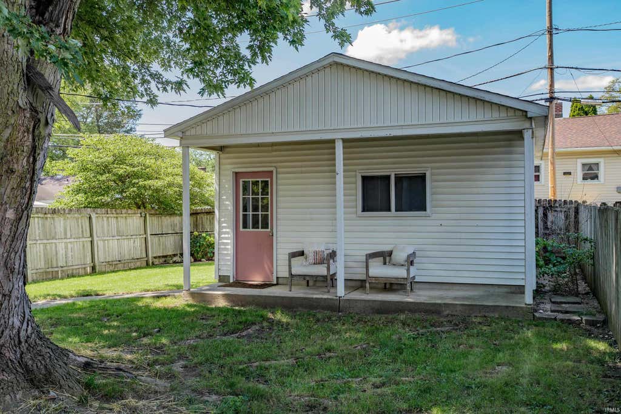

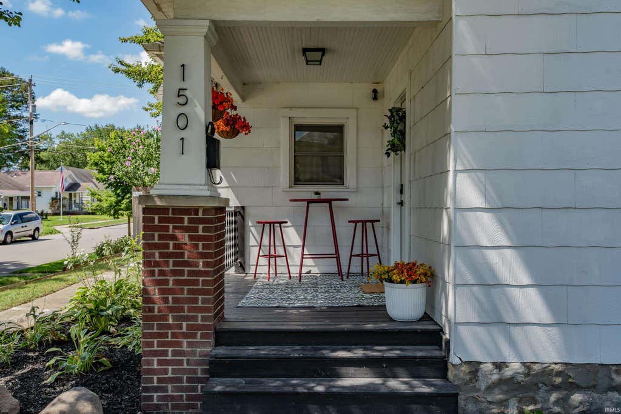
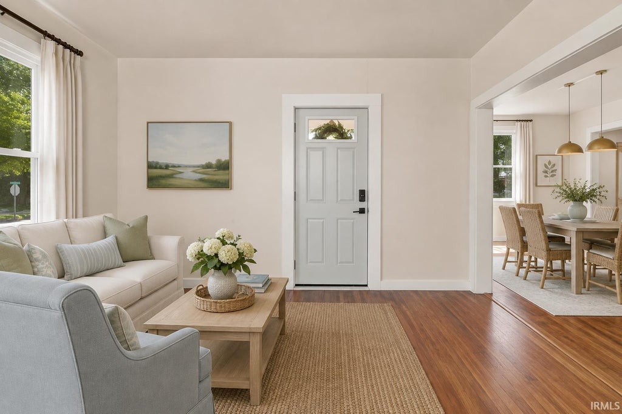
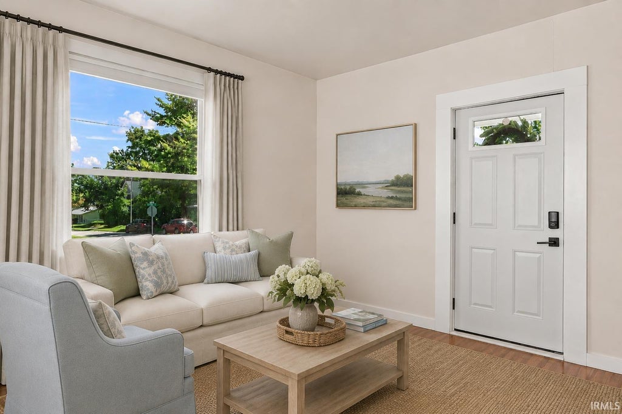
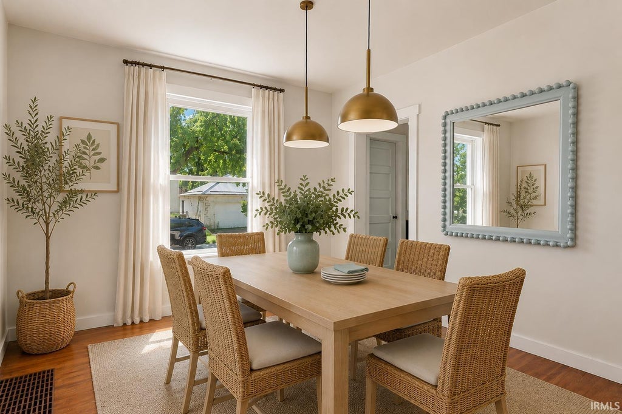
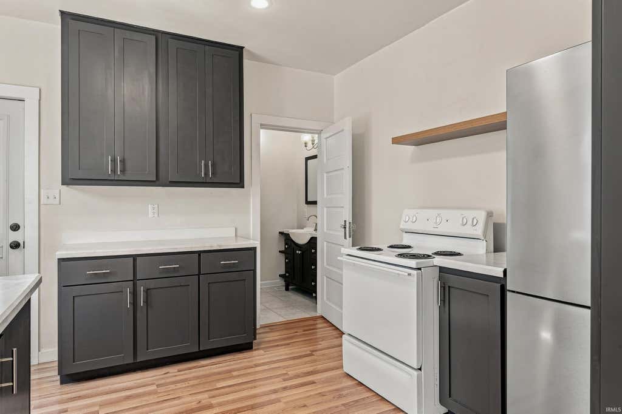

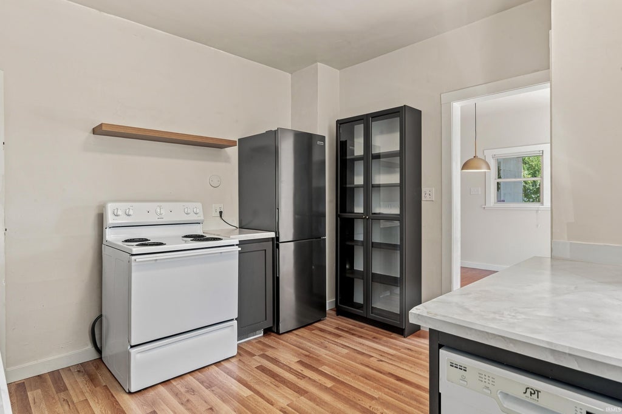

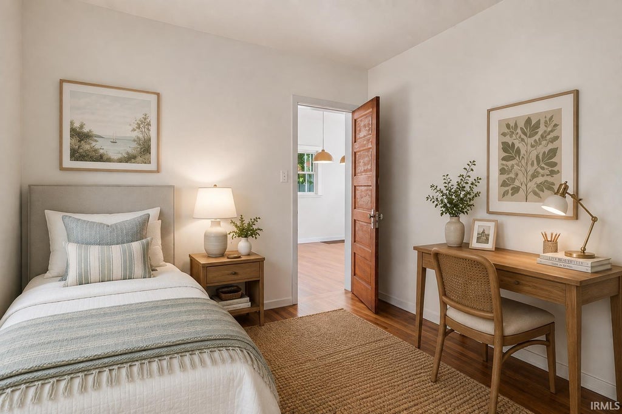
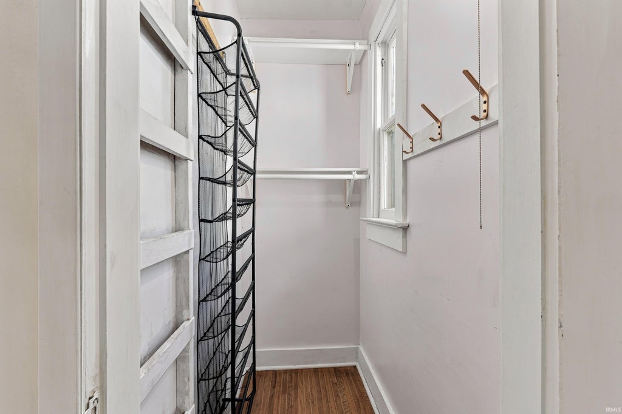
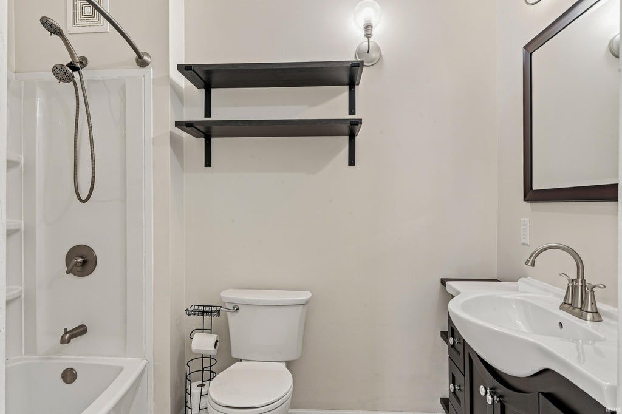
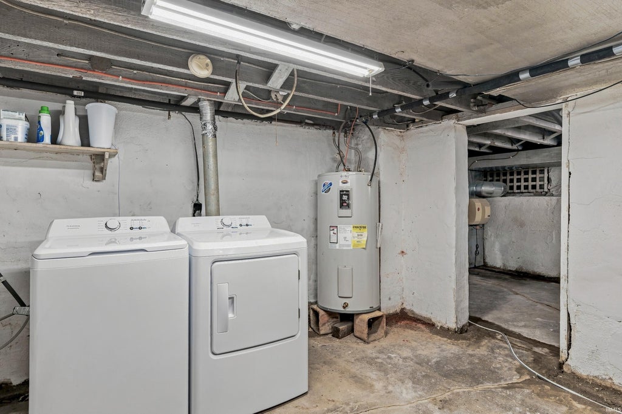

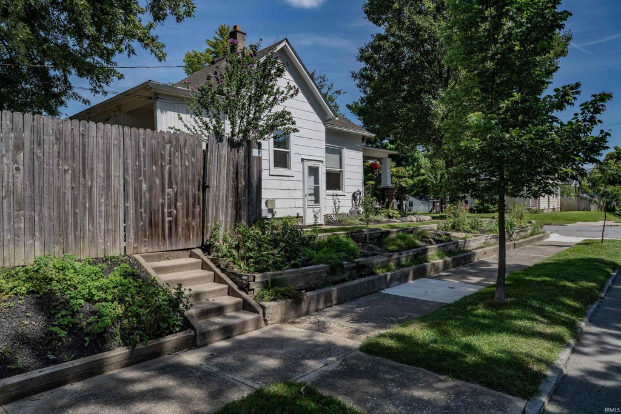


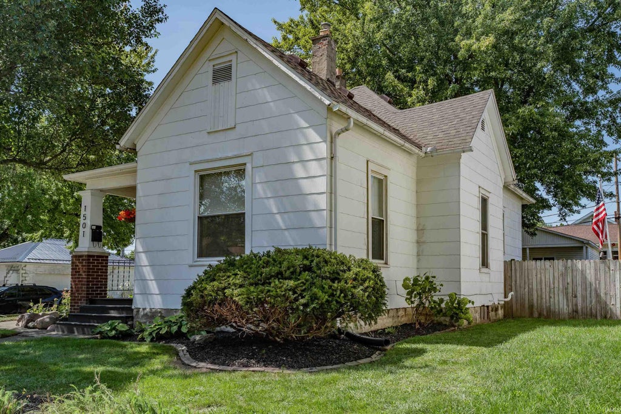


Welcome to 1501 Runnion Avenue, an adorable and beautifully updated home that is truly move-in ready! This charming 2-bedroom, 1-bath home is filled with character while offering the updates today's buyers are looking for. Step inside to refinished hardwood floors, fresh paint, updated light fixtures and crisp white trim throughout. Large windows bring in wonderful natural light, while surprisingly spacious closets provide great storage. The updated kitchen features newer cabinetry and countertops and opens to a quaint dining area perfect for everyday meals or entertaining. The bathroom has also been updated, making this home feel fresh, bright and well cared for. Outside, enjoy a private, fully fenced backyard with a large patio and plenty of room to relax, garden or entertain. The detached 2-car garage offers even more than expected with a newer garage door opener and floored attic space for additional storage. An unfinished basement provides even more storage and flexibility. Additional updates include newer windows, refinished hardwood floors in 2022, furnace and central air in 2022, and a roof replaced in 2017. Situated on a corner lot, just around the corner from Saint Francis College with charming curb appeal and a welcoming front porch, this home packs an impressive amount of character, updates and functionality into every square foot. Don't miss this adorable Fort Wayne home!
| DAYS ON MARKET | 1 | LAST UPDATED | 8/26/2026 |
|---|---|---|---|
| TRACT | Steups Place | YEAR BUILT | 1930 |
| GARAGE SPACES | 2.0 | COUNTY | Allen |
| STATUS | Active | PROPERTY TYPE(S) | Single Family |
| School District | Fort Wayne Community |
|---|---|
| Elementary School | Price |
| Jr. High School | Northwood |
| High School | North Side |
| ADDITIONAL DETAILS | |
| AIR | Ceiling Fan(s), Central Air |
|---|---|
| AIR CONDITIONING | Yes |
| APPLIANCES | Dishwasher, Electric Range, Gas Water Heater, Refrigerator, Water Heater |
| BASEMENT | Unfinished, Yes |
| CONSTRUCTION | Shingle Siding |
| GARAGE | Yes |
| HEAT | Forced Air, Natural Gas |
| INTERIOR | Ceiling Fan(s) |
| LOT | 6534 sq ft |
| LOT DESCRIPTION | Corner Lot, Landscaped, Level |
| LOT DIMENSIONS | 45x140 |
| PARKING | Concrete, Off Street, Detached |
| SEWER | Public Sewer |
| STYLE | 1 Level |
| SUBDIVISION | Steups Place |
| TAXES | 1656.08 |
| WATER | Public |
MORTGAGE CALCULATOR
TOTAL MONTHLY PAYMENT
0
P
I
*Estimate only
Listed with Heather Regan, Regan & Ferguson Group, Off: 260-207-4648
The data relating to real estate for sale on this web site comes in part from the Internet Data exchange (“IDX”) program of the Indiana Regional MLS®. IDX information is provided exclusively for consumers’ personal, non-commercial use, that it may not be used for any purpose other than to identify prospective properties consumers may be interested in purchasing. Data is deemed reliable but is not guaranteed accurate by the MLS.
Copyright© 2026 IRMLS. All rights reserved.
Last Updated On: 8/27/26 11:37 PM PDT
Walk Score provided by walkscore.com
Copyright© 2026 IRMLS. All rights reserved.
Last Updated On: 8/27/26 11:37 PM PDT
Walk Score provided by walkscore.com
This IDX solution is (c) Diverse Solutions 2026.
| SATELLITE VIEW |
| / | |
We respect your online privacy and will never spam you. By submitting this form with your telephone number
you are consenting for Rachel
Henry to contact you even if your name is on a Federal or State
"Do not call List".