
 Twitter
 Facebook
 Email
Email
|
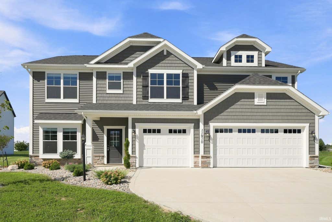
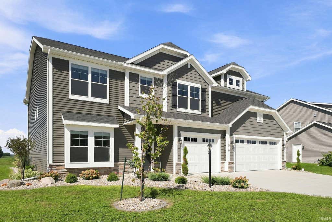
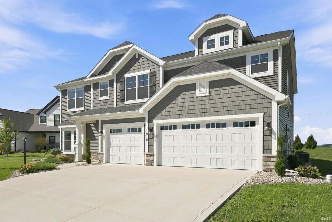
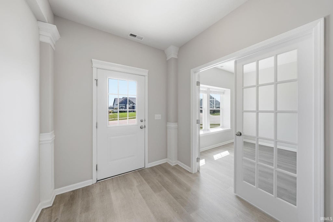
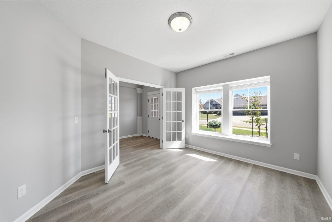
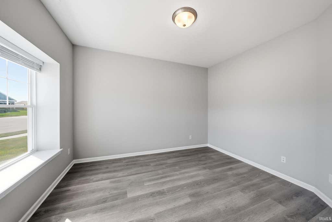
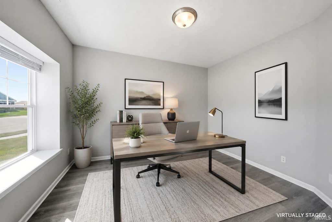
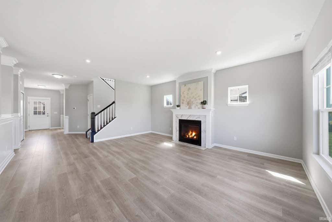
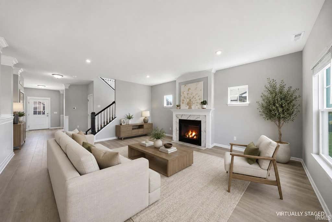
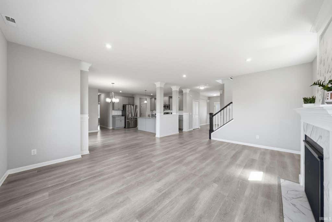
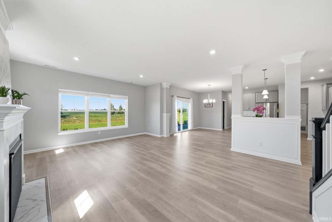
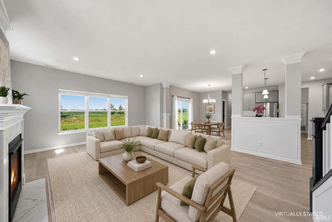
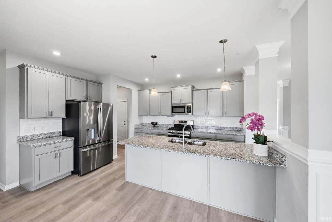
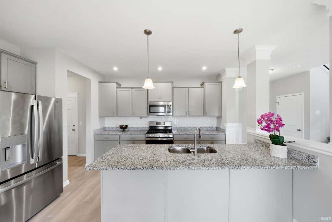
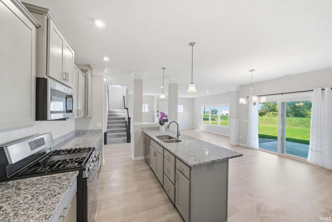
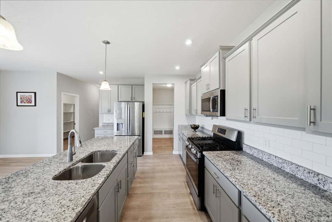
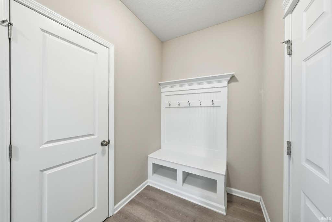
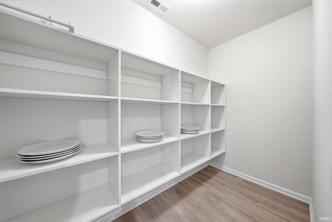
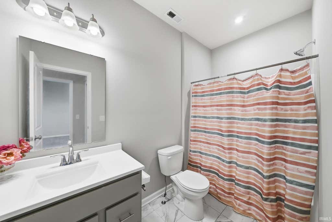
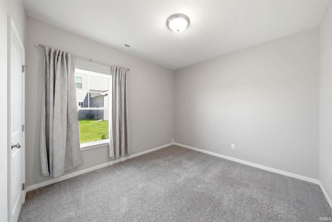
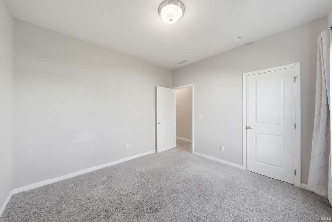
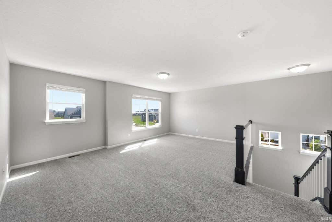
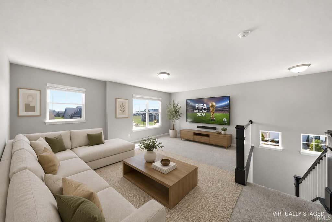
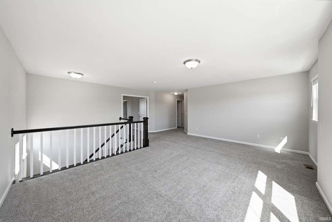
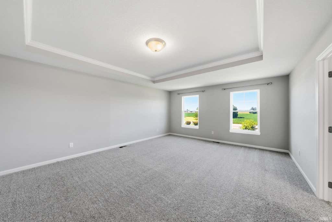
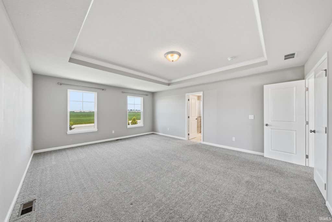
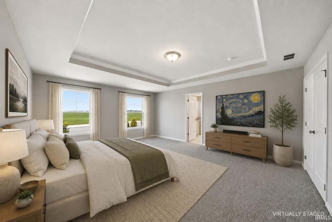
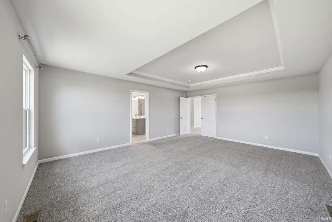
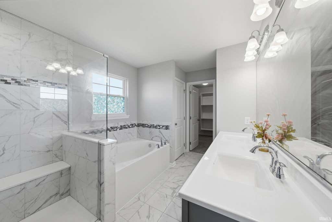
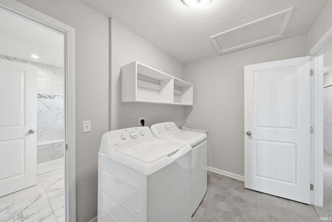
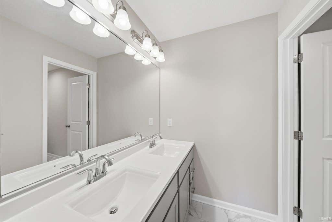
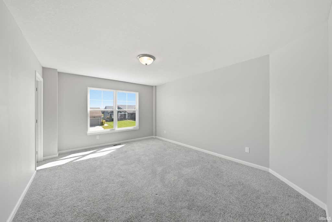
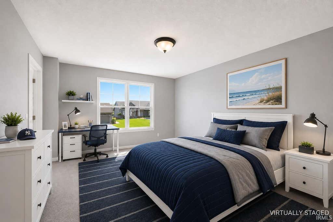
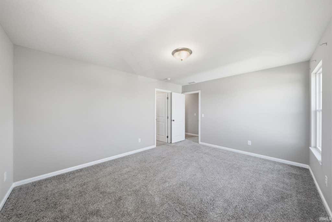

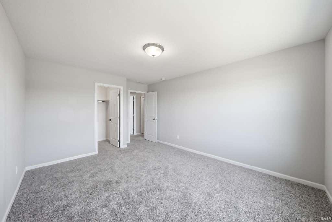
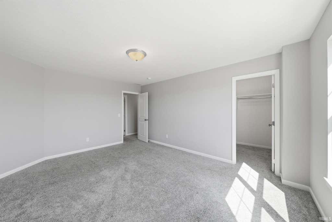
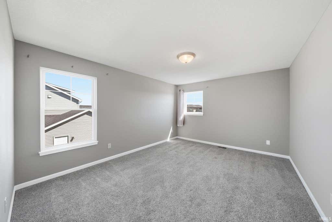
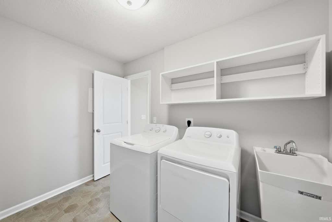
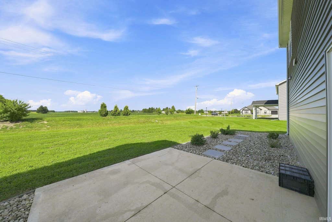
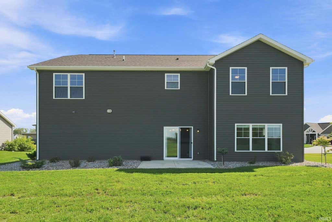
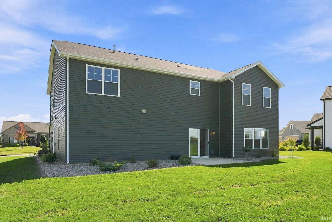
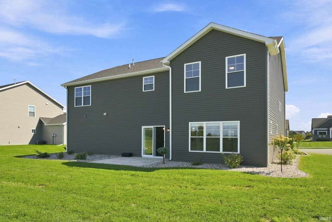
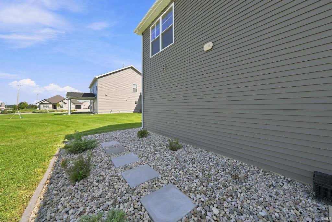

Welcome to this beautifully home featuring an open-concept floor plan, neutral finishes, large windows, and abundant natural light throughout. The main level offers a flexible bedroom and full bath, plus a dedicated home office"”perfect for working from home or as a private study. The spacious great room is the heart of the home, featuring a cozy gas fireplace and an open flow into the kitchen and dining areas. The kitchen offers granite countertops, stainless steel appliances, beautiful cabinetry, a large center island, and a generous walk-in pantry, providing excellent storage and functionality for everyday living and entertaining. The main level also features a spacious mudroom near the three-car garage, complete with a built-in entryway bench, coat hooks, and ample storage. The second floor features four spacious bedrooms, two full baths, a large loft, and convenient second-floor laundry. The loft is ideal for children to play, learn, or spend time together. The spacious primary suite offers a relaxing retreat with a beautiful walk-in shower, garden tub, and generous walk-in closet with built-in cabinetry. With five bedrooms, three full baths, a dedicated office, and multiple flexible living spaces, this home offers comfort, functionality, and versatility. Enjoy the convenience of great schools, shopping, dining, major roadways, and everyday amenities nearby. Don't miss the opportunity to make this wonderful home your own!
| DAYS ON MARKET | 1 | LAST UPDATED | 8/26/2026 |
|---|---|---|---|
| TRACT | Palmira Lakes | YEAR BUILT | 2022 |
| GARAGE SPACES | 3.0 | COUNTY | Allen |
| STATUS | Active | PROPERTY TYPE(S) | Single Family |
| School District | MSD of Southwest Allen Cnty |
|---|---|
| Elementary School | Deer Ridge |
| Jr. High School | Woodside |
| High School | Homestead |
| ADDITIONAL DETAILS | |
| AIR | Central Air |
|---|---|
| AIR CONDITIONING | Yes |
| APPLIANCES | Dishwasher, Disposal, Dryer, Gas Range, Gas Water Heater, Microwave, Refrigerator, Washer, Water Heater |
| CONSTRUCTION | Stone, Vinyl Siding |
| FIREPLACE | Yes |
| GARAGE | Attached Garage, Yes |
| HEAT | Forced Air, Natural Gas |
| HOA DUES | 350 |
| INTERIOR | Eat-In Kitchen, Entrance Foyer, Kitchen Island, Master Downstairs, Open Floorplan, Pantry, Stone Counters, Tray Ceiling(s), Walk-In Closet(s) |
| LOT | 0.28 acre(s) |
| LOT DESCRIPTION | Cul-De-Sac, Level |
| LOT DIMENSIONS | 90x120 |
| PARKING | Garage Door Opener, Concrete, Off Street, Garage, Attached |
| SEWER | Public Sewer |
| STYLE | Contemporary |
| SUBDIVISION | Palmira Lakes |
| TAXES | 3800 |
| WATER | Public |
MORTGAGE CALCULATOR
TOTAL MONTHLY PAYMENT
0
P
I
*Estimate only
Listed with Yun She, Secure Home Estate, LLC
The data relating to real estate for sale on this web site comes in part from the Internet Data exchange (“IDX”) program of the Indiana Regional MLS®. IDX information is provided exclusively for consumers’ personal, non-commercial use, that it may not be used for any purpose other than to identify prospective properties consumers may be interested in purchasing. Data is deemed reliable but is not guaranteed accurate by the MLS.
Copyright© 2026 IRMLS. All rights reserved.
Last Updated On: 8/27/26 11:37 PM PDT
Walk Score provided by walkscore.com
Copyright© 2026 IRMLS. All rights reserved.
Last Updated On: 8/27/26 11:37 PM PDT
Walk Score provided by walkscore.com
This IDX solution is (c) Diverse Solutions 2026.
| SATELLITE VIEW |
| / | |
We respect your online privacy and will never spam you. By submitting this form with your telephone number
you are consenting for Rachel
Henry to contact you even if your name is on a Federal or State
"Do not call List".