
 Twitter
 Facebook
 Email
Email
|
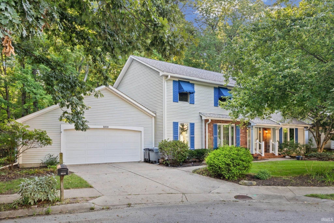
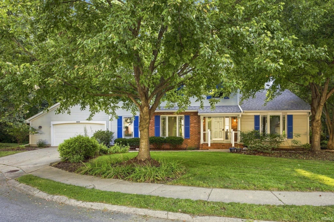
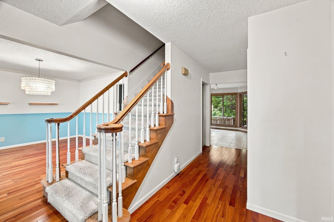
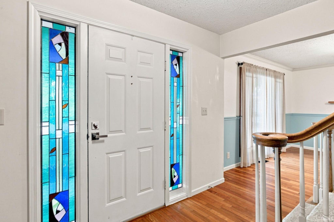
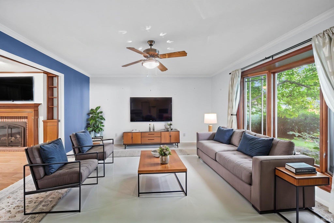
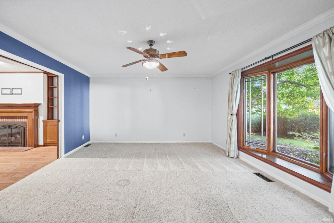
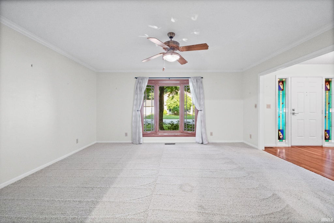
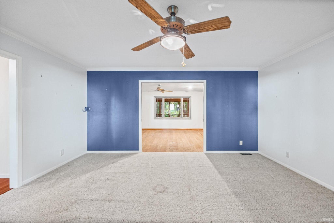
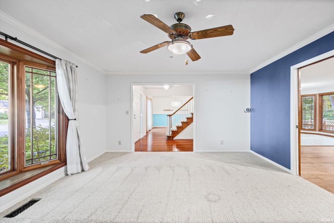
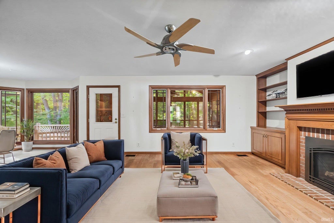
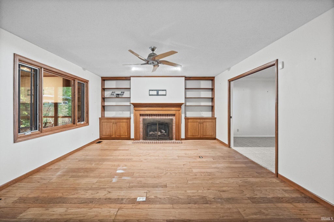
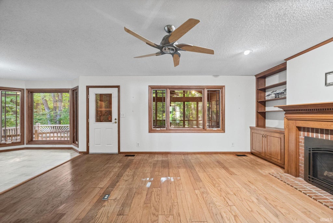
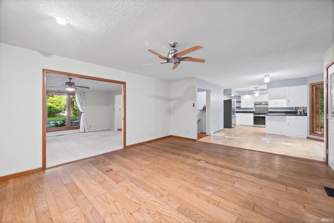

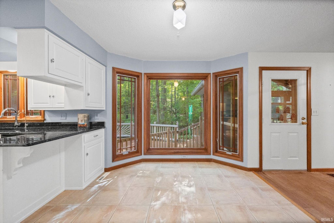
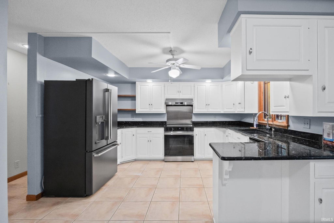
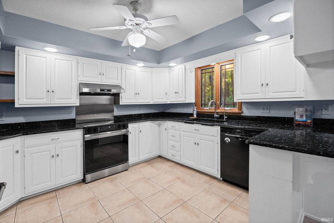
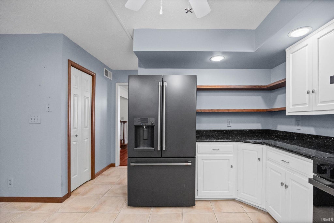
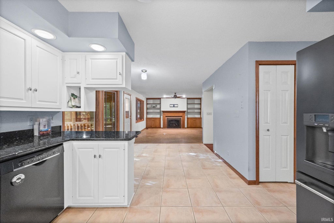
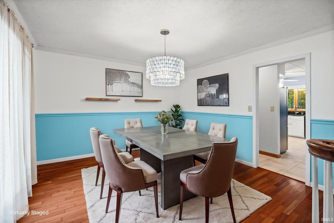
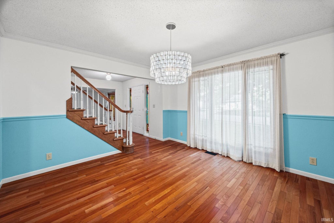
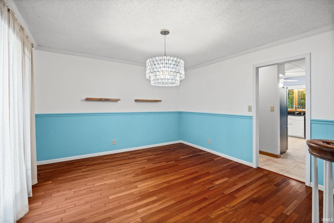
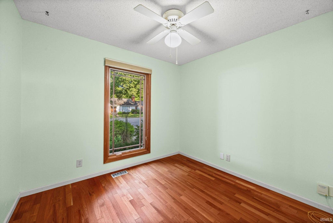
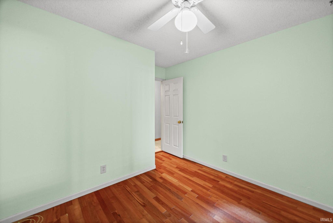
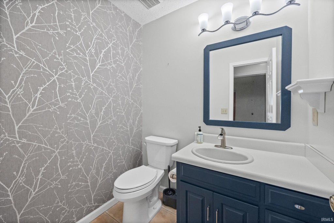
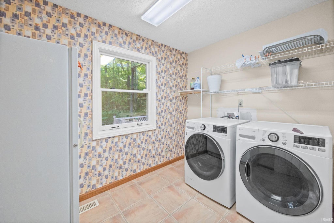
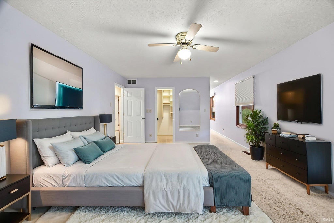
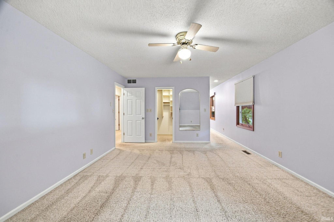
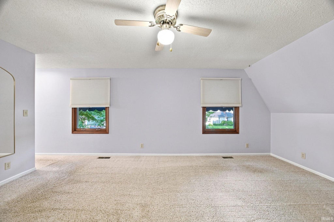
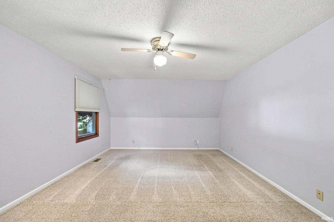
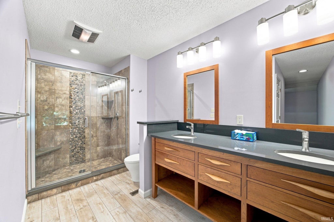
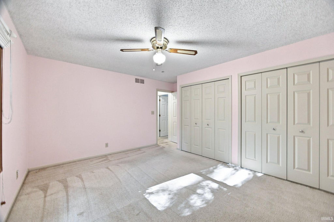
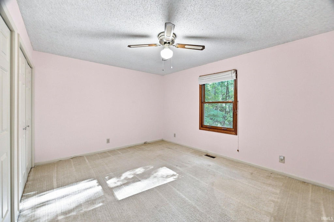
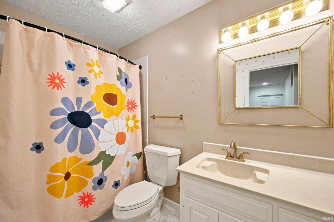
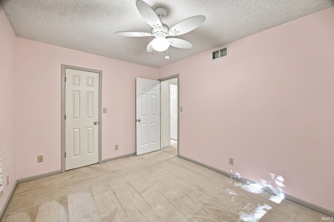
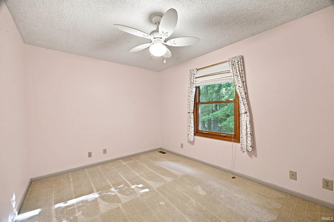
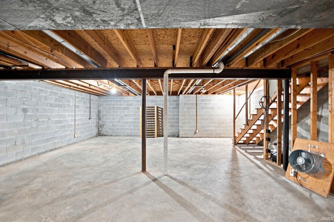
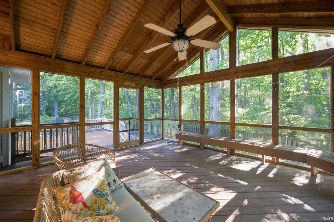
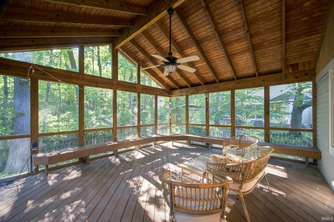
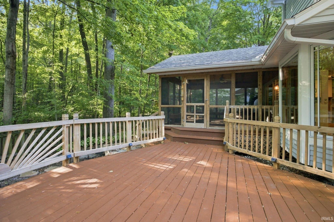
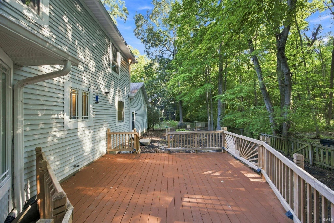
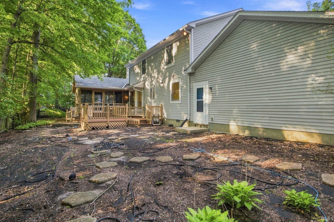
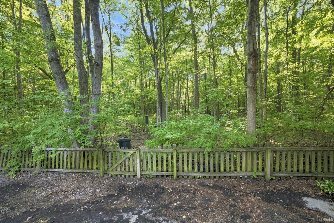
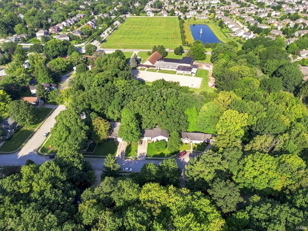
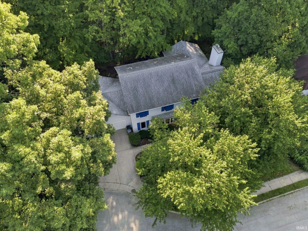
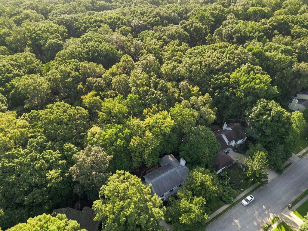
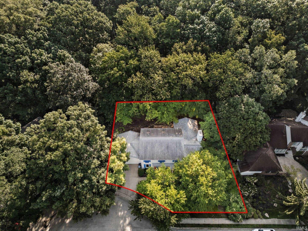
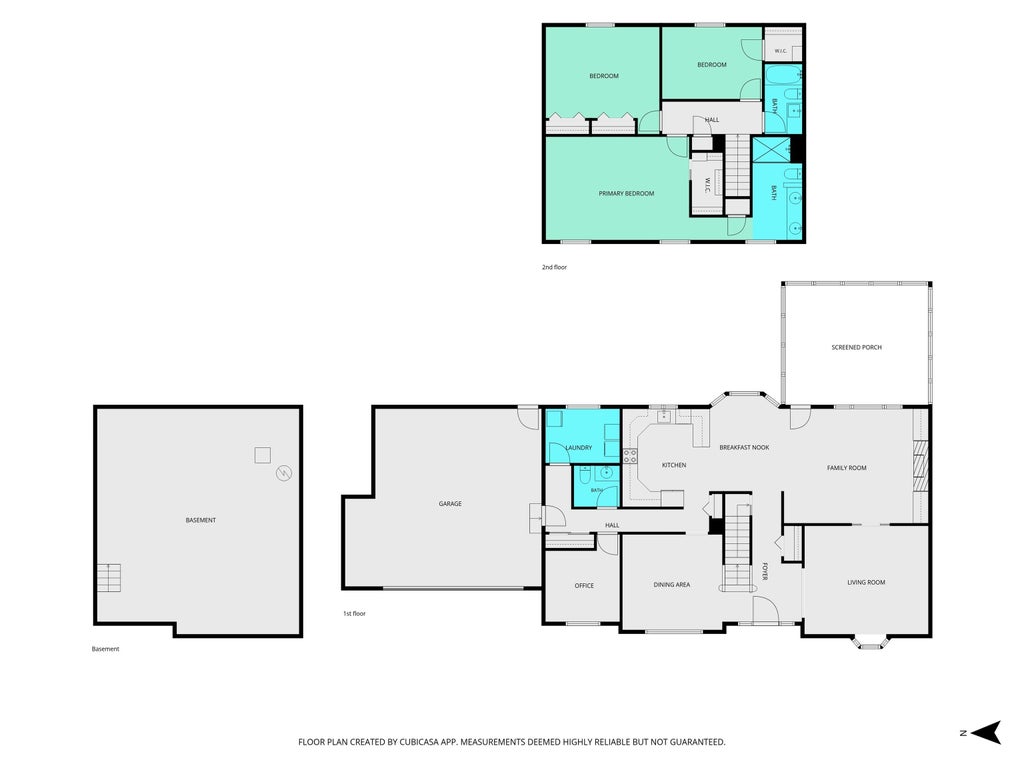

Tucked away on a quiet cul-de-sac in West Lafayette, this beautiful home offers a peaceful wooded setting while still being conveniently located near shopping, dining, schools, I-65, and everyday amenities, and just 15 minutes from Purdue University. Mature trees and the partially wooded lot create a sense of privacy and a beautiful backdrop for the home. Inside, you'll find over 2,500 square feet of living space with a spacious and functional floor plan featuring a welcoming family room with fireplace, formal dining room, and home office/flex space. The eat-in kitchen features granite countertops and stainless steel appliances, while the main-floor laundry adds everyday convenience. Upstairs, the generous primary suite features a walk-in closet and beautifully updated en suite bath with modern finishes. Two additional spacious bedrooms and a shared full bath complete the upper level. One of the home's standout features is the expansive screened-in porch, offering a wonderful extension of the living space and the perfect place to relax, entertain, or simply enjoy the peaceful wooded surroundings. A partial basement provides additional storage and flexible space, while an attached two-car garage completes this wonderful West Lafayette home offering a hard-to-find combination of space, privacy, and convenience.
| DAYS ON MARKET | 1 | LAST UPDATED | 8/27/2026 |
|---|---|---|---|
| TRACT | Woodfield | YEAR BUILT | 1984 |
| GARAGE SPACES | 2.0 | COUNTY | Tippecanoe |
| STATUS | Active | PROPERTY TYPE(S) | Single Family |
| School District | Tippecanoe School Corp. |
|---|---|
| Elementary School | Burnett Creek |
| Jr. High School | Battle Ground |
| High School | William Henry Harrison |
| ADDITIONAL DETAILS | |
| AIR | Ceiling Fan(s), Central Air |
|---|---|
| AIR CONDITIONING | Yes |
| APPLIANCES | Dishwasher, Disposal, Dryer, Electric Oven, Electric Range, Freezer, Gas Water Heater, Microwave, Refrigerator, Washer, Water Heater, Water Softener Owned |
| BASEMENT | Partial, Sump Pump, Yes |
| CONSTRUCTION | Aluminum Siding, Brick |
| FIREPLACE | Yes |
| GARAGE | Attached Garage, Yes |
| HEAT | Fireplace Insert, Forced Air, Natural Gas |
| INTERIOR | Ceiling Fan(s), Crown Molding, Eat-In Kitchen, Entrance Foyer |
| LOT | 10454 sq ft |
| LOT DESCRIPTION | Level, Wooded |
| LOT DIMENSIONS | 109x93 |
| PARKING | Garage Door Opener, Off Street, Garage, Attached |
| SEWER | Public Sewer |
| STYLE | Traditional |
| SUBDIVISION | Woodfield |
| TAXES | 2530 |
| WATER | Public |
MORTGAGE CALCULATOR
TOTAL MONTHLY PAYMENT
0
P
I
*Estimate only
Listed with Beth Howard, @properties
The data relating to real estate for sale on this web site comes in part from the Internet Data exchange (“IDX”) program of the Indiana Regional MLS®. IDX information is provided exclusively for consumers’ personal, non-commercial use, that it may not be used for any purpose other than to identify prospective properties consumers may be interested in purchasing. Data is deemed reliable but is not guaranteed accurate by the MLS.
Copyright© 2026 IRMLS. All rights reserved.
Last Updated On: 8/28/26 6:45 AM PDT
Walk Score provided by walkscore.com
Copyright© 2026 IRMLS. All rights reserved.
Last Updated On: 8/28/26 6:45 AM PDT
Walk Score provided by walkscore.com
This IDX solution is (c) Diverse Solutions 2026.
| SATELLITE VIEW |
| / | |
We respect your online privacy and will never spam you. By submitting this form with your telephone number
you are consenting for Rachel
Henry to contact you even if your name is on a Federal or State
"Do not call List".